
Home Search
Save
Ask
Tour
Hide
$444,999
29 Days On Site
11 Harrison St 11Lowell, MA 01852
For Sale|Condominium|Active
4
Beds
2
Total Baths
1
Full Bath
1
Partial Bath
1,677
SqFt
$265
/SqFt
1940
Built
County:
Middlesex
Call Now: 978-870-9260
Is this the listing for you? We can help make it yours.
978-870-9260Upcoming Open Houses
Sun, Oct 25, 1:30 PM - 2:30 PM
Save
Ask
Tour
Hide
Mortgage Calculator
Monthly Payment (Est.)
Enter an interest rate to see your estimated monthly payment.Calculator powered by Showcase IDX, a Constellation1 Company. Copyright ©2026 Information is deemed reliable but not guaranteed.
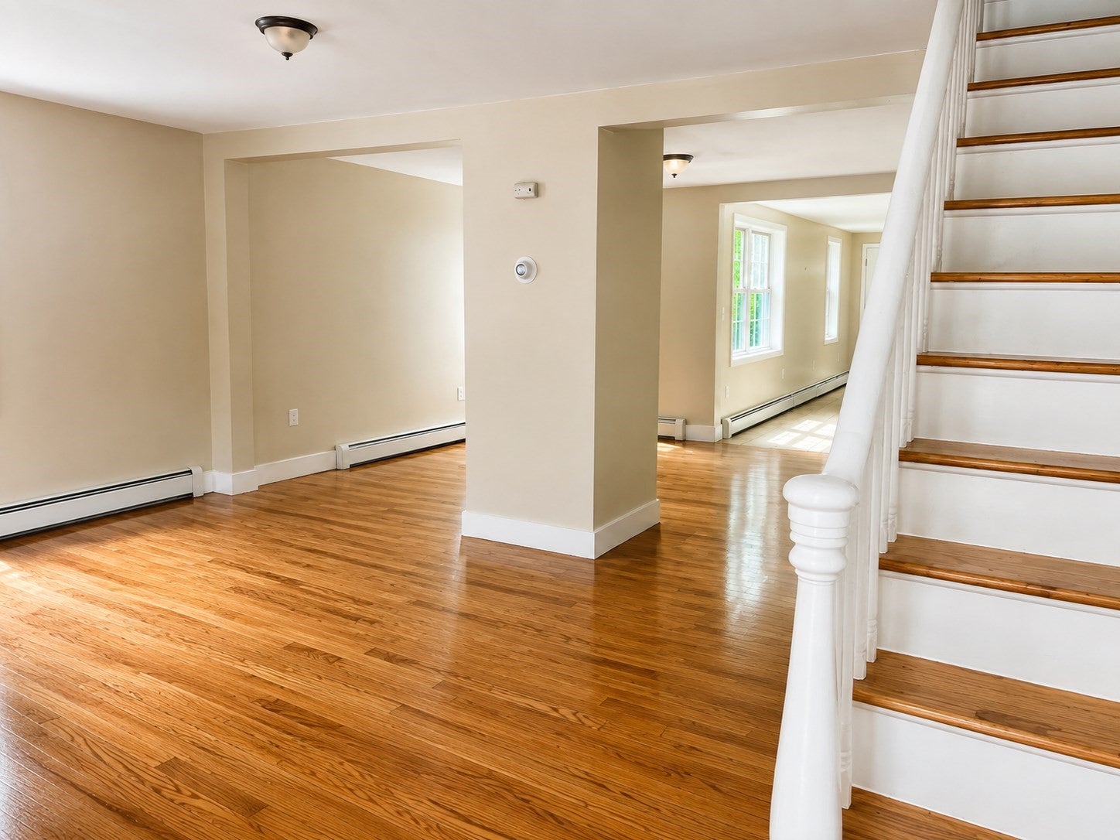
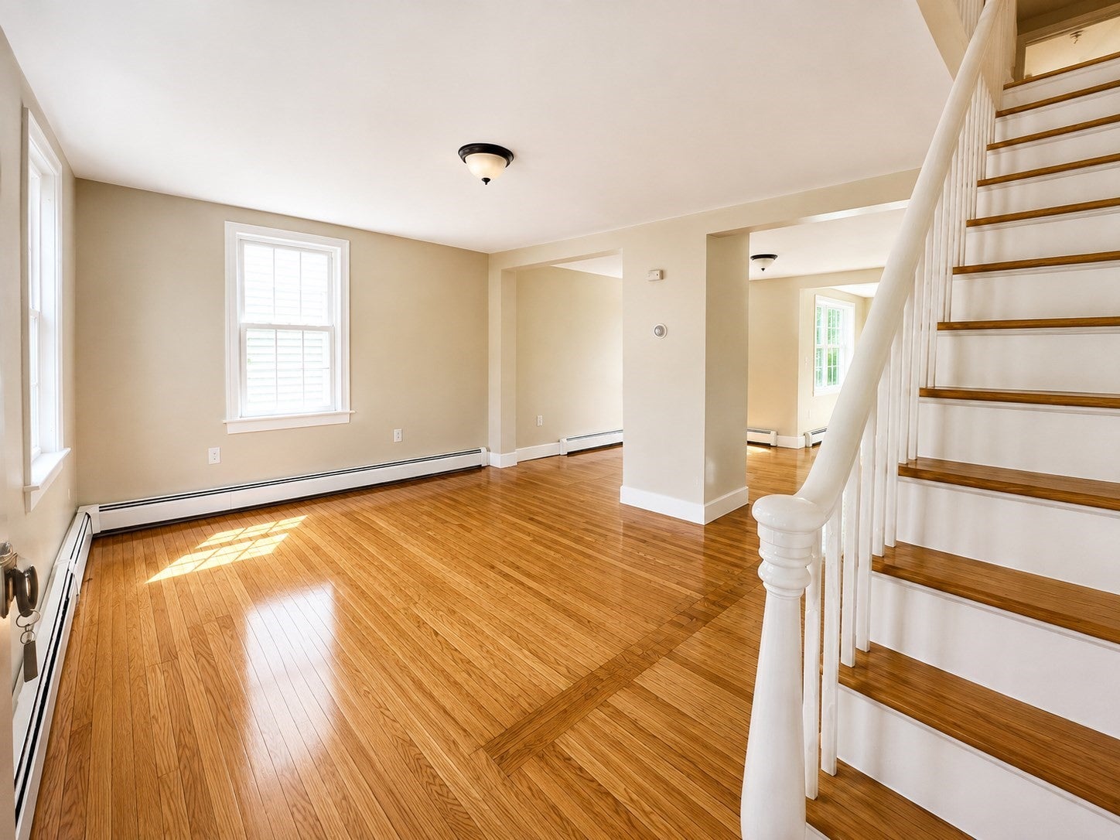
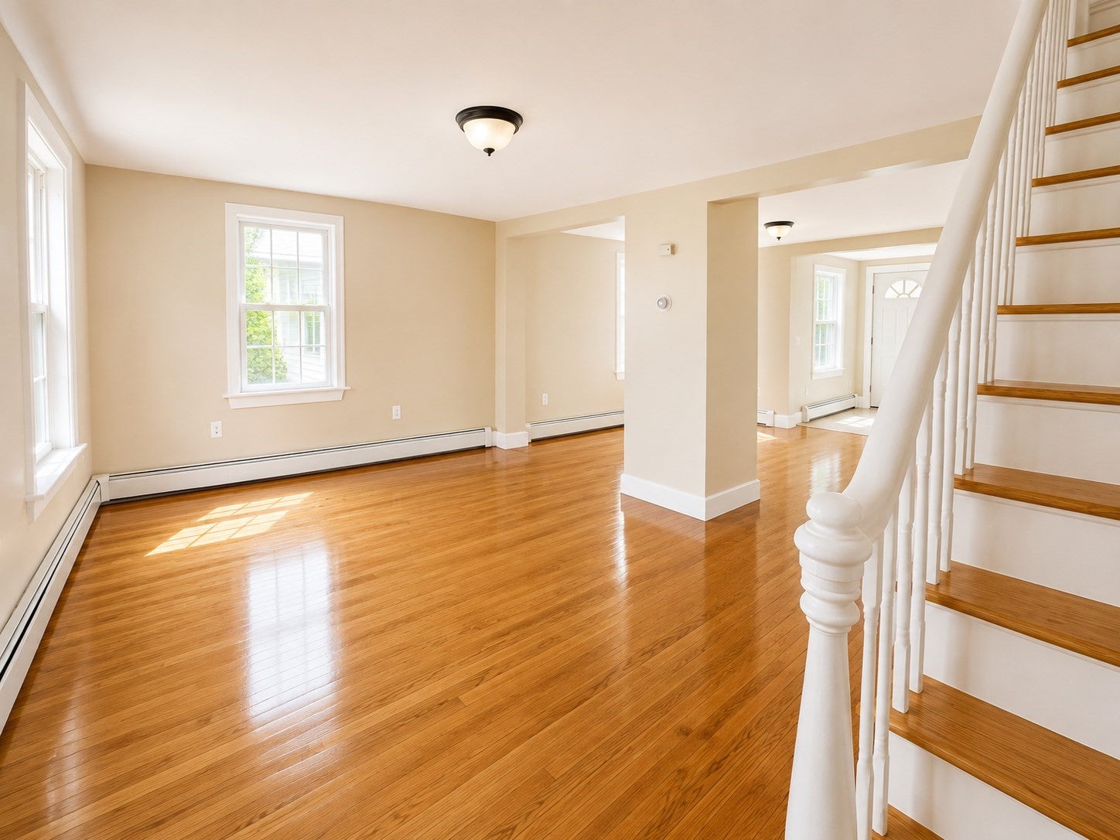
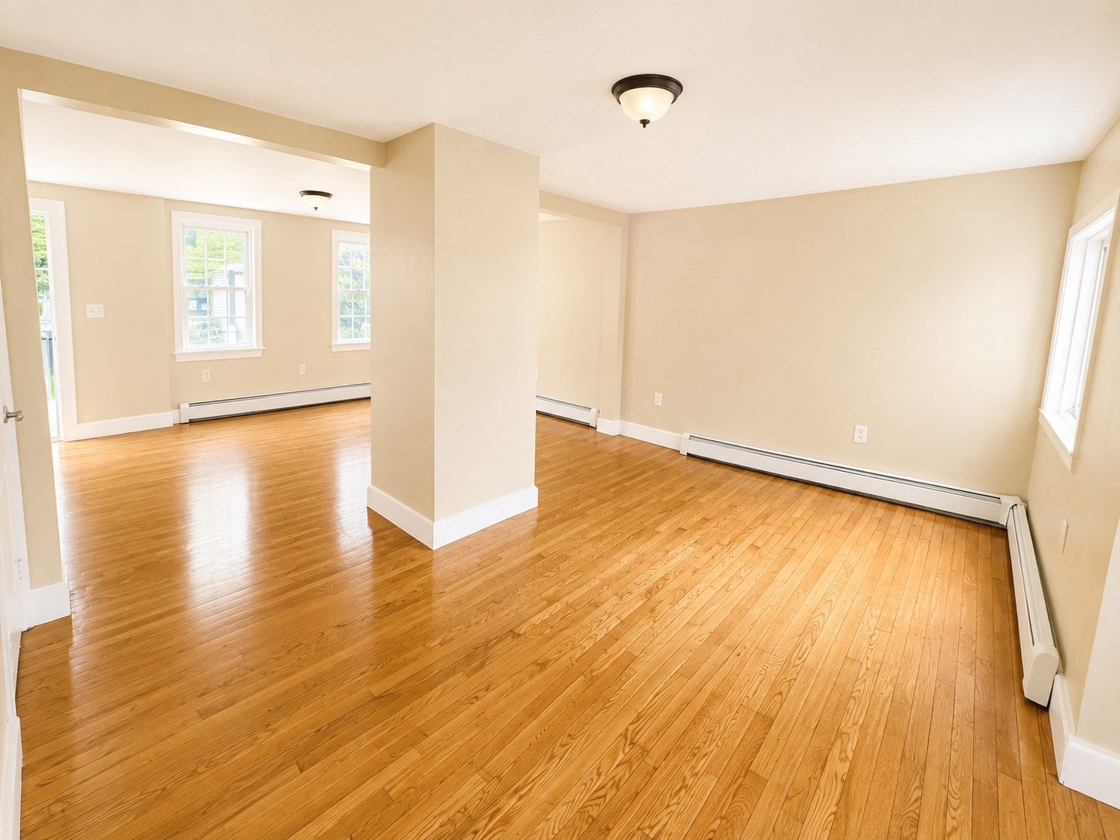
**SELLER OFFERING $10,000 TOWARD BUYER’S CLOSING COSTS!** Recently renovated 4-bedroom, 1.5-bath townhouse with new kitchen cabinets, fresh interior paint, and updated flooring throughout most of the home. Enjoy the feel of single-family-style living, while the HOA fee primarily covers the master insurance policy. The property also offers one parking space and access to a shared yard. Conveniently located near major highways, shopping, dining, and area amenities. Take advantage of the seller’s $10,000 closing-cost contribution and make this home yours! **OPEN HOUSE SUNDAY, 1:30–2:30 PM.** Listing photos have been virtually edited for presentation purposes.
Save
Ask
Tour
Hide
Listing Snapshot
Price
$444,999
Days On Site
29 Days
Bedrooms
4
Inside Area (SqFt)
1,677 sqft
Total Baths
2
Full Baths
1
Partial Baths
1
Lot Size
N/A
Year Built
1940
MLS Number
73582021
Status
Active
Property Tax
$4,832
HOA/Condo/Coop Fees
$107.37
Sq Ft Source
Public Records
Friends & Family
Recent Activity
| yesterday | Listing updated with changes from the MLS | |
| yesterday | Price changed to $444,999 | |
| yesterday | Status changed to Active | |
| 4 weeks ago | Listing first seen on site |
General Features
Disclosures
Seller has never occupied the property and makes no representations or warranties regarding its condition. Seller and Seller’s Agent make no warranties or representations as to the accuracy of any property information. Buyer and Buyer’s Agent are responsible for conducting their own due diligences.
Number Of Stories
3
Parking Spaces
1
Property Sub Type
Condominium
Sewer
Public Sewer
SqFt Above
1677
SqFt Below
2403
SqFt Total
1677
Water Source
Public
Zoning
TTF
Interior Features
Heating
Natural Gas
Save
Ask
Tour
Hide
Community Features
Association Fee
$107.37
Listing courtesy of Jelssy Rosario of View Real Estate Group

The property listing data and information, or the Images, set forth herein were provided to MLS Property Information Network, Inc. from third party sources, including sellers, lessors, landlords, and public records, and were compiled by MLS Property Information Network, Inc. The property listing data and information, and the Images, are for the personal, non-commercial use of consumers having a good faith interest in purchasing, leasing or renting listed properties of the type displayed to them and may not be used for any purpose other than to identify prospective properties which such consumers may have a good faith interest in purchasing, leasing or renting. MLS Property Information Network, Inc. and its subscribers disclaim any and all representations and warranties as to the accuracy of the property listing data and information, or as to the accuracy of any of the Images, set forth herein.
Last checked 2026-10-23 09:45 PM UTC
Neighborhood & Commute
Source: Walkscore
Disclosure: Community information and market data powered by Constellation Data Labs. Information is deemed reliable but not guaranteed.
Save
Ask
Tour
Hide