Home Search

Save
Ask
Tour
Hide
Share
$465,000
12 Days On Site

Chocksett Crossing
1 Patriots Way A
Sterling, MA 01564

Condominium|Coming Soon
2
Beds
3
Total Baths
2
Full Baths
1
Partial Bath
1,655
SqFt
$281
/SqFt
2005
Built
County:
Worcester
Call Now: 978-870-9260
Is this the listing for you? We can help make it yours.
978-870-9260
1 Patriots Way A1 Patriots Way A1 Patriots Way A1 Patriots Way A
Save
Ask
Tour
Hide
Share

Mortgage Calculator

Monthly Payment (Est.)

Enter an interest rate to see your estimated monthly payment.
Calculator powered by Showcase IDX, a Constellation1 Company. Copyright ©2026 Information is deemed reliable but not guaranteed.

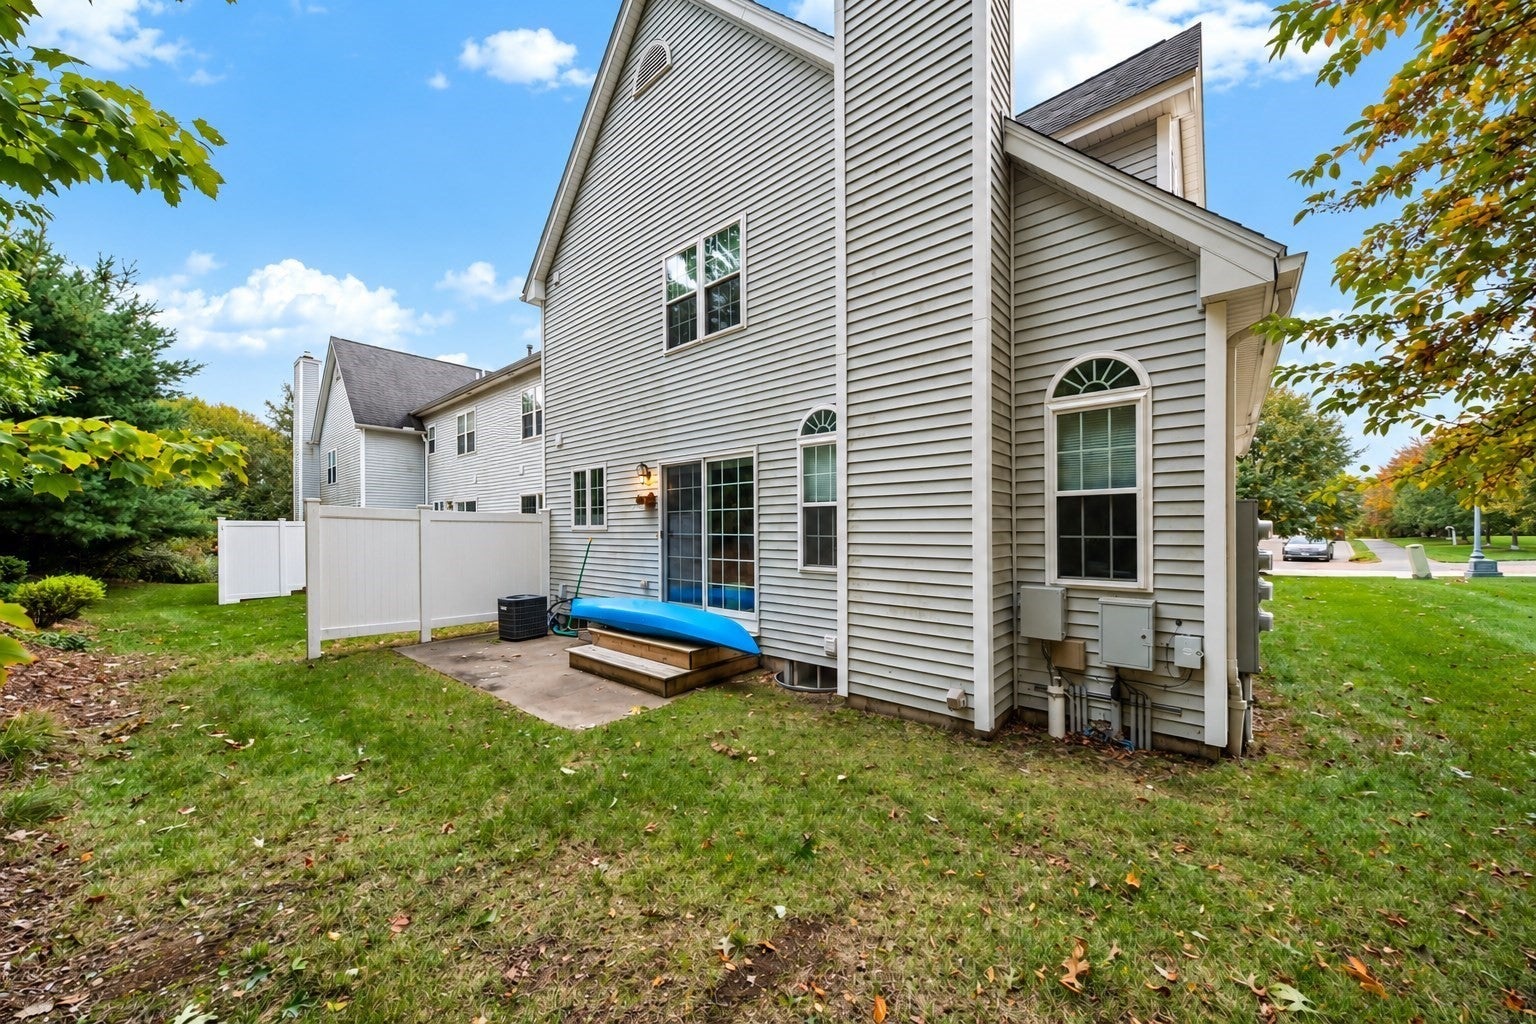
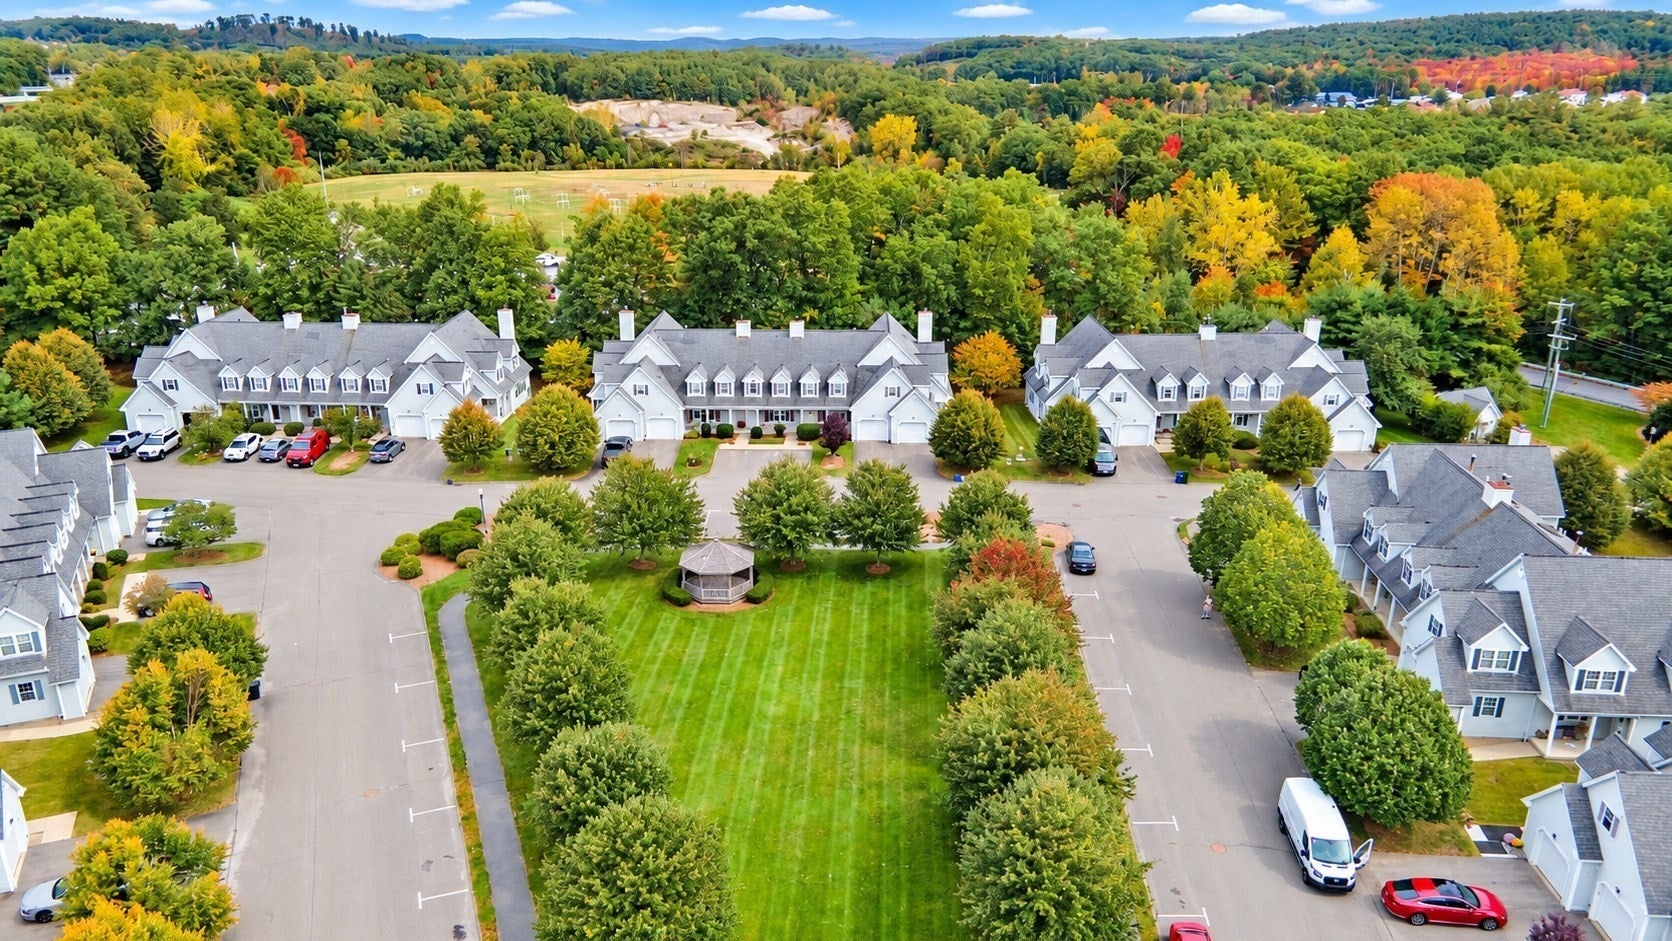
Tucked away in Sterling’s Chocksett Crossing, this 45-unit townhome community is centered around a beautifully maintained central green with a charming gazebo, creating an inviting neighborhood setting. Inside, an open floor plan features hardwood floors throughout the living room and dining area, a tiled kitchen with newer appliances, first-floor laundry and a half bath. Upstairs are two bedrooms and two full baths, including a spacious primary suite featuring a soaking tub, double vanity and separate shower. A second full bath offers convenient access from both the hallway and second bedroom. A finished lower level provides flexible bonus space, while a private deck off the dining area and one car garage complete the home. Just minutes to Route 12 and I-190, with easy access to Worcester, Route 2 and area shopping. Enjoy nearby Sholan Park and Town Beach on Lake Waushacum, the rail trail, conservation areas and Sterling National Country Club, all within the Wachusett Regional School District and surrounded by Sterling’s quintessential New England charm. With this much space, amenities and location, there’s a lot to love at this price point!

Save
Ask
Tour
Hide
Share
Listing Snapshot
Price 
$465,000
Days On Site 
12 Days
Bedrooms 
2
Inside Area (SqFt) 
1,655 sqft
Total Baths 
3
Full Baths 
2
Partial Baths 
1
Lot Size 
N/A
Year Built 
2005
MLS® Number 
73581963
Status 
Coming Soon
Property Tax 
$5,360
HOA/Condo/Coop Fees 
$556 monthly
Sq Ft Source 
N/A
Friends & Family
Recent Activity
4 days agoListing updated with changes from the MLS®
2 weeks agoListing first seen on site
General Features
Attached Garage 
Yes
Disclosures 
New roofs being installed on all units this fall; Seller is offering $5000 closing cost credit for an accepted offer within first 7 days on market
Garage 
Yes
Garage Spaces 
1
Number Of Stories 
3
Parking 
AttachedPavedGarage
Parking Spaces 
3
Pets 
Yes
Property Sub Type 
Condominium
Sewer 
Private Sewer
SqFt Above 
1655
SqFt Total 
1655
Water Source 
Public
Zoning 
LI
Interior Features
Appliances 
RangeDishwasherMicrowaveRefrigeratorWasherDryer
Cooling 
Central AirZoned
Electric 
Circuit Breakers
Fireplace 
Yes
Fireplace Features 
Living Room
Fireplaces 
1
Flooring 
TileCarpetHardwood
Heating 
Forced AirOilZoned
Interior 
PantryWalk-In Closet(s)Ceiling Fan(s)Vaulted Ceiling(s)
Laundry Features 
In Unit
Bathroom 1 
Dimensions - 16x13Level - SecondArea - 208
Bathroom 2 
Dimensions - 6x11Level - SecondArea - 66
Bathroom 3 
Dimensions - 3x7Level - FirstArea - 21
Bedroom 2 
Dimensions - 12x13Level - SecondArea - 156
Dining Room 
Dimensions - 9x13Level - FirstArea - 117
Kitchen 
Dimensions - 10x13Level - MainArea - 130
Living Room 
Dimensions - 11x21Level - MainArea - 231
Master Bedroom 
Dimensions - 24x12Level - SecondArea - 288
Save
Ask
Tour
Hide
Share
Exterior Features
Construction Details 
Frame
Patio And Porch 
Deck
Roof 
Shingle
Community Features
Association Fee 
$556.0
Association Fee Frequency 
Monthly
Community Features 
Tennis Court(s)ParkGolf
Schools
School District
Unknown
Elementary School
Houghton Elementary
Middle School
Chocksett Middle
High School
Wachusett Regional
Listing courtesy of The Journey Group of REMAX Executive Realty


The property listing data and information, or the Images, set forth herein were provided to MLS Property Information Network, Inc. from third party sources, including sellers, lessors, landlords, and public records, and were compiled by MLS Property Information Network, Inc. The property listing data and information, and the Images, are for the personal, non-commercial use of consumers having a good faith interest in purchasing, leasing or renting listed properties of the type displayed to them and may not be used for any purpose other than to identify prospective properties which such consumers may have a good faith interest in purchasing, leasing or renting. MLS Property Information Network, Inc. and its subscribers disclaim any and all representations and warranties as to the accuracy of the property listing data and information, or as to the accuracy of any of the Images, set forth herein.

Last checked 2026-10-06 11:35 PM UTC

Neighborhood & Commute
Source: Walkscore
Disclosure: Community information and market data powered by Constellation Data Labs. Information is deemed reliable but not guaranteed.
Save
Ask
Tour
Hide
Share