Home Search

Save
Ask
Tour
Hide
Share
$559,900
13 Days On Site

South Meadow Condo
3 Millie's Way 3
Sterling, MA 01564

For Sale|Condominium|Active
3
Beds
3
Total Baths
2
Full Baths
1
Partial Bath
1,704
SqFt
$329
/SqFt
2023
Built
County:
Worcester
Call Now: 978-870-9260
Is this the listing for you? We can help make it yours.
978-870-9260
3 Millie's Way 33 Millie's Way 33 Millie's Way 33 Millie's Way 3
Save
Ask
Tour
Hide
Share

Mortgage Calculator

Monthly Payment (Est.)

Enter an interest rate to see your estimated monthly payment.
Calculator powered by Showcase IDX, a Constellation1 Company. Copyright ©2026 Information is deemed reliable but not guaranteed.

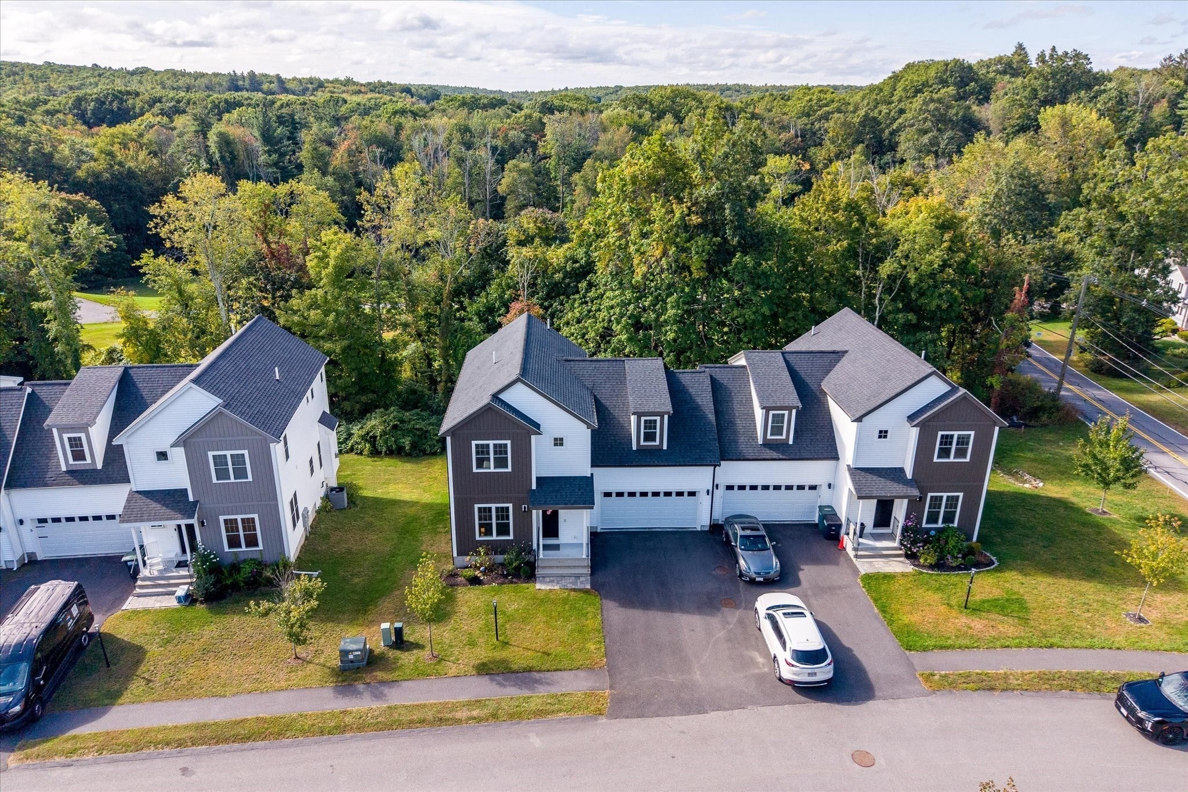
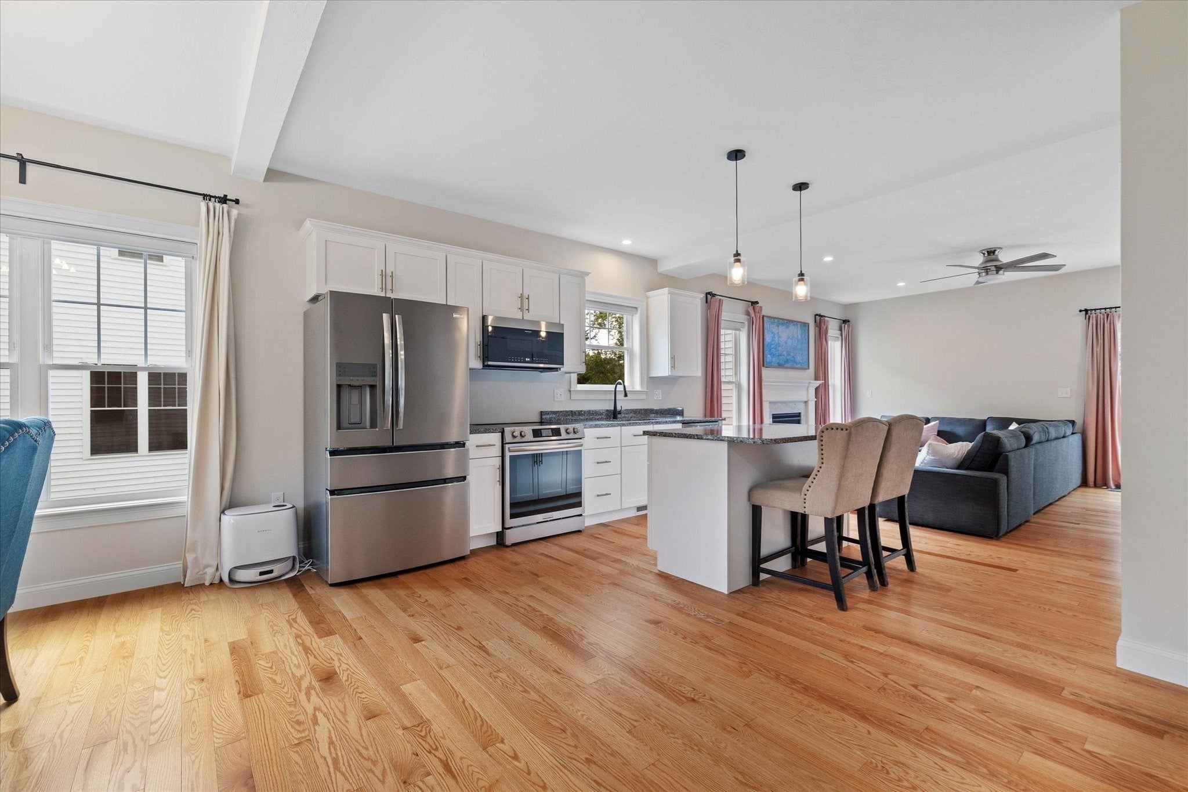
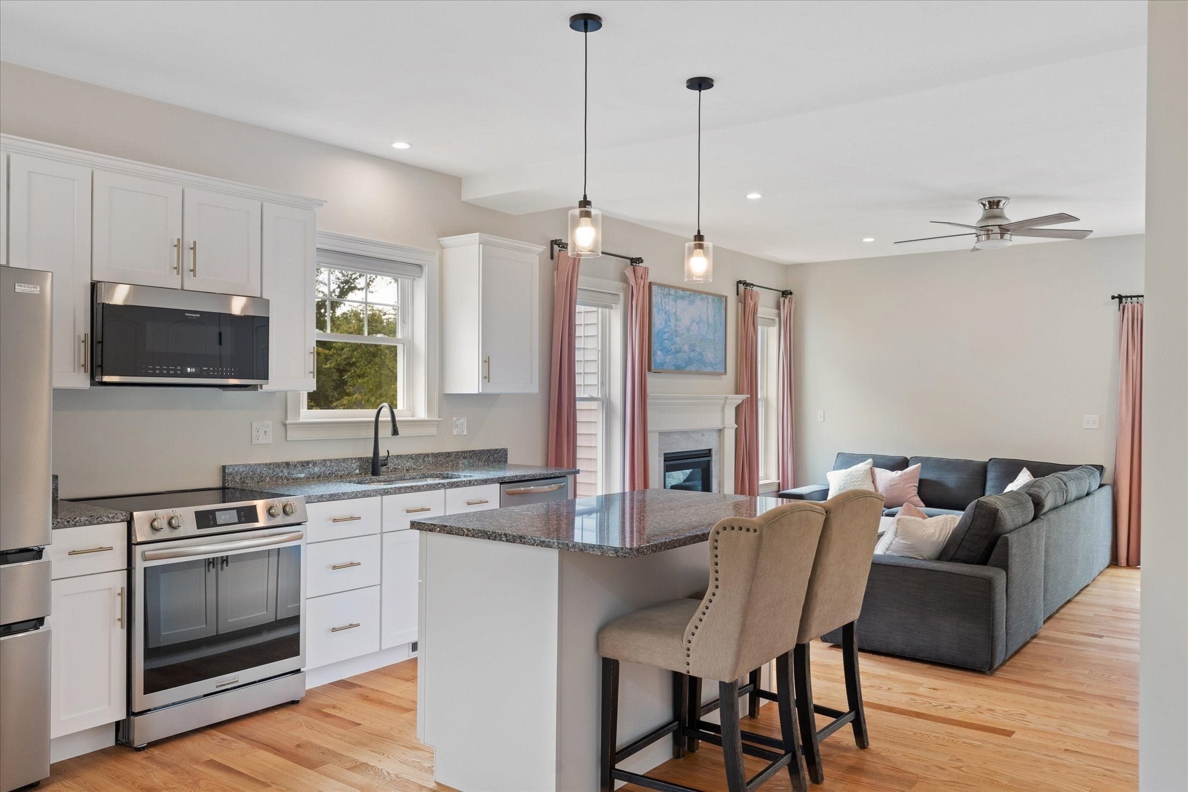
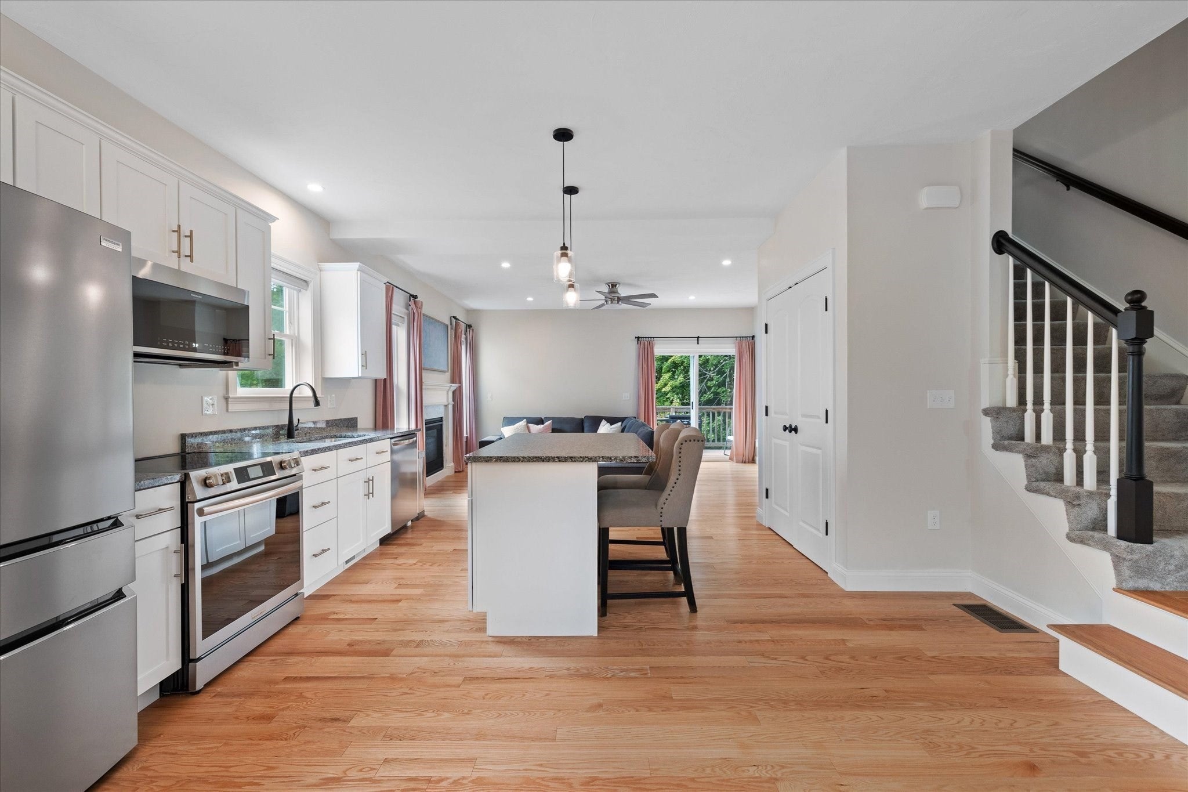
Built in 2023 and packed with modern style, 3 Millie’s Way delivers the low-maintenance appeal of newer construction with thoughtful upgrades throughout. This 3-bedroom, 2.5-bath home features a bright, open layout, contemporary finishes, hardwood floors throughout main level and smart shades in every room for effortless everyday convenience. The main level offers a seamless flow between the kitchen, dining, and living spaces, while the spacious primary suite includes a private full bath. Two additional bedrooms and a second full bath provide plenty of flexibility. Need more space down the road? The full walkout basement is currently unfinished, offering a blank canvas for future expansion, recreation space, a home office, storage, or whatever fits your needs. Modern, functional, and move-in ready—this Sterling home is ready for its next chapter!

Save
Ask
Tour
Hide
Share
Listing Snapshot
Price 
$559,900
Days On Site 
13 Days
Bedrooms 
3
Inside Area (SqFt) 
1,704 sqft
Total Baths 
3
Full Baths 
2
Partial Baths 
1
Lot Size 
N/A
Year Built 
2023
MLS® Number 
73581853
Status 
Active
Property Tax 
$6,530
HOA/Condo/Coop Fees 
$216 monthly
Sq Ft Source 
N/A
Friends & Family
Recent Activity
a week agoListing updated with changes from the MLS®
2 weeks agoStatus changed to Active
2 weeks agoListing first seen on site
General Features
Attached Garage 
Yes
Disclosures 
PR says two bedrooms - unit is a 3 bedroom.Buyers/Buyers broker is responsible for paying and obtaining any addition condo documents that have not be already provided. Seller will provide 6D certificate and a copy of Rules/ Regulations
Garage 
Yes
Garage Spaces 
2
Green Energy Efficient 
Thermostat
Number Of Stories 
3
Parking 
AttachedGarage Door OpenerStorageOff StreetDrivewayPavedGarage
Parking Spaces 
4
Pets 
Breed RestrictionsCats OKDogs OKSize LimitYes
Property Sub Type 
Condominium
Sewer 
Private Sewer
SqFt Above 
1704
SqFt Below 
744
SqFt Total 
1704
Water Source 
Public
Zoning 
Condo
Interior Features
Appliances 
RangeDishwasherMicrowaveRefrigeratorWasherDryer
Cooling 
Central AirZoned
Electric 
200+ Amp Service
Fireplace 
Yes
Fireplaces 
1
Flooring 
TileCarpetHardwood
Heating 
Forced AirPropaneZoned
Laundry Features 
In UnitElectric Dryer Hookup
Window Features 
Insulated WindowsScreens
Bathroom 1 
Dimensions - 8x3Level - FirstArea - 24
Bathroom 2 
Dimensions - 8.2x7.3Level - SecondArea - 59
Bathroom 3 
Dimensions - 6.2x7.4Level - SecondArea - 45
Bedroom 2 
Dimensions - 13.9x11.1Level - SecondArea - 154
Bedroom 3 
Dimensions - 13.2x10.1Level - SecondArea - 133
Dining Room 
Dimensions - 10x11Level - FirstArea - 110
Kitchen 
Dimensions - 12.9x15.2Level - FirstArea - 196
Living Room 
Dimensions - 13.1x19Level - FirstArea - 248
Master Bedroom 
Dimensions - 12.2x15.9Level - SecondArea - 193
Save
Ask
Tour
Hide
Share
Exterior Features
Construction Details 
Frame
Exterior 
Rain Gutters
Patio And Porch 
Deck
Roof 
Shingle
Windows/Doors 
Insulated WindowsScreens
Community Features
Association Fee 
$216.0
Association Fee Frequency 
Monthly
Building Access 
Unit Placement(Walkout)
Listing courtesy of Alise Bartolini of Castinetti Realty Group


The property listing data and information, or the Images, set forth herein were provided to MLS Property Information Network, Inc. from third party sources, including sellers, lessors, landlords, and public records, and were compiled by MLS Property Information Network, Inc. The property listing data and information, and the Images, are for the personal, non-commercial use of consumers having a good faith interest in purchasing, leasing or renting listed properties of the type displayed to them and may not be used for any purpose other than to identify prospective properties which such consumers may have a good faith interest in purchasing, leasing or renting. MLS Property Information Network, Inc. and its subscribers disclaim any and all representations and warranties as to the accuracy of the property listing data and information, or as to the accuracy of any of the Images, set forth herein.

Last checked 2026-10-06 11:35 PM UTC

Neighborhood & Commute
Source: Walkscore
Disclosure: Community information and market data powered by Constellation Data Labs. Information is deemed reliable but not guaranteed.
Save
Ask
Tour
Hide
Share