Home Search

Save
Ask
Tour
Hide
Share
$335,000
New Listing

Oak Ridge Estates
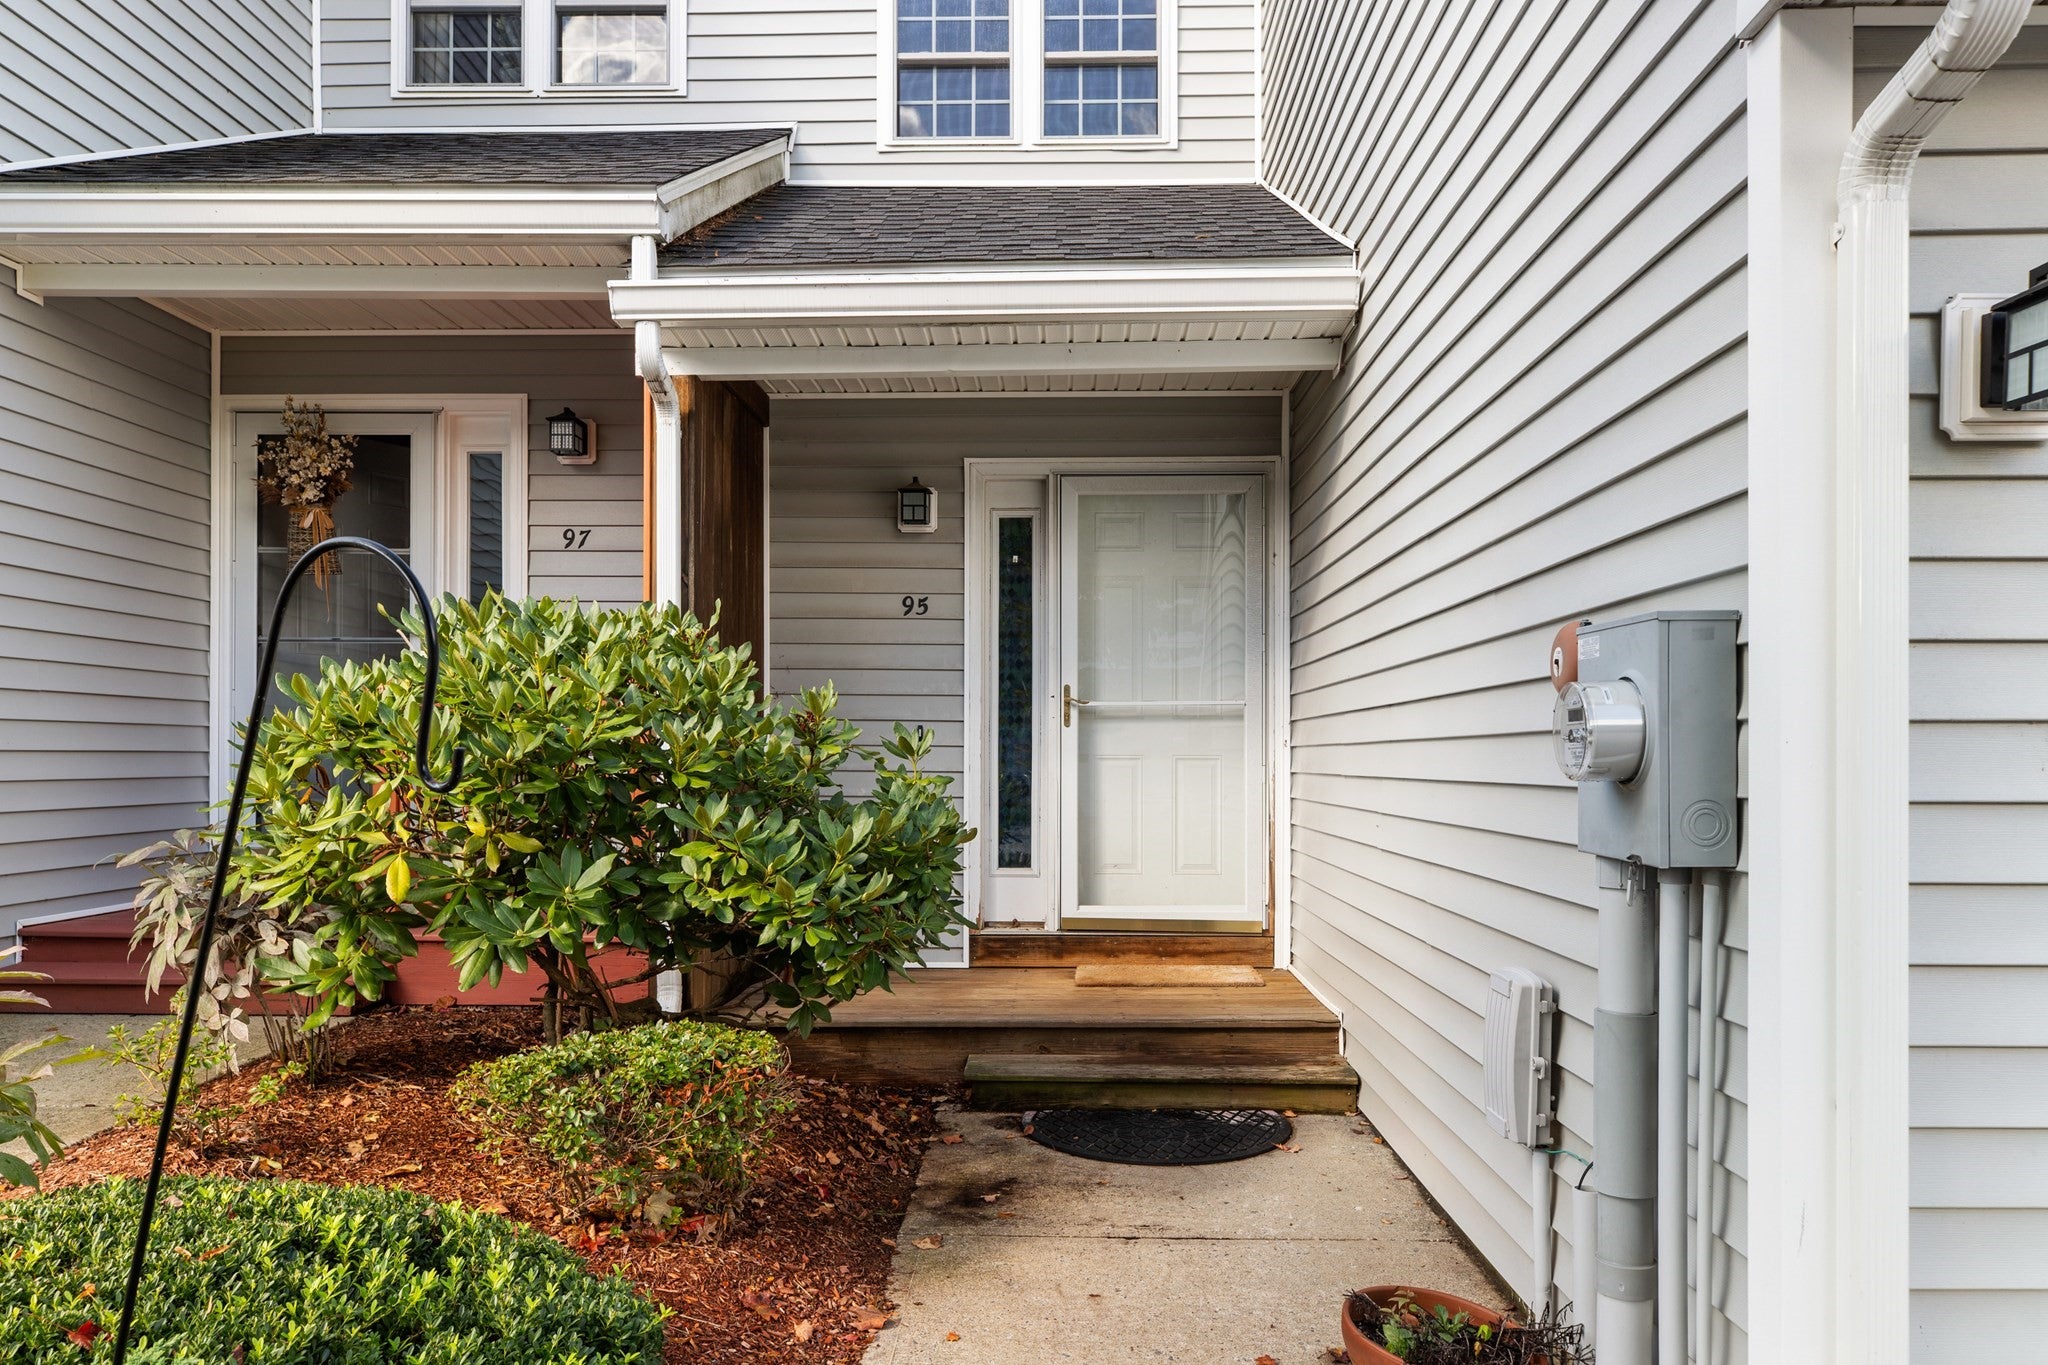
95 Green Briar Rd 95
Fitchburg, MA 01420

For Sale|Condominium|Active
2
Beds
2
Total Baths
1
Full Bath
1
Partial Bath
2,224
SqFt
$151
/SqFt
2007
Built
County:
Worcester
Call Now: 978-870-9260
Is this the listing for you? We can help make it yours.
978-870-9260
Upcoming Open Houses
Sat, Sep 26, 10:00 AM - 12:00 PM
Sun, Sep 27, 11:00 AM - 1:00 PM
95 Green Briar Rd 9595 Green Briar Rd 9595 Green Briar Rd 9595 Green Briar Rd 95
Save
Ask
Tour
Hide
Share

Mortgage Calculator

Monthly Payment (Est.)

Enter an interest rate to see your estimated monthly payment.
Calculator powered by Showcase IDX, a Constellation1 Company. Copyright ©2026 Information is deemed reliable but not guaranteed.

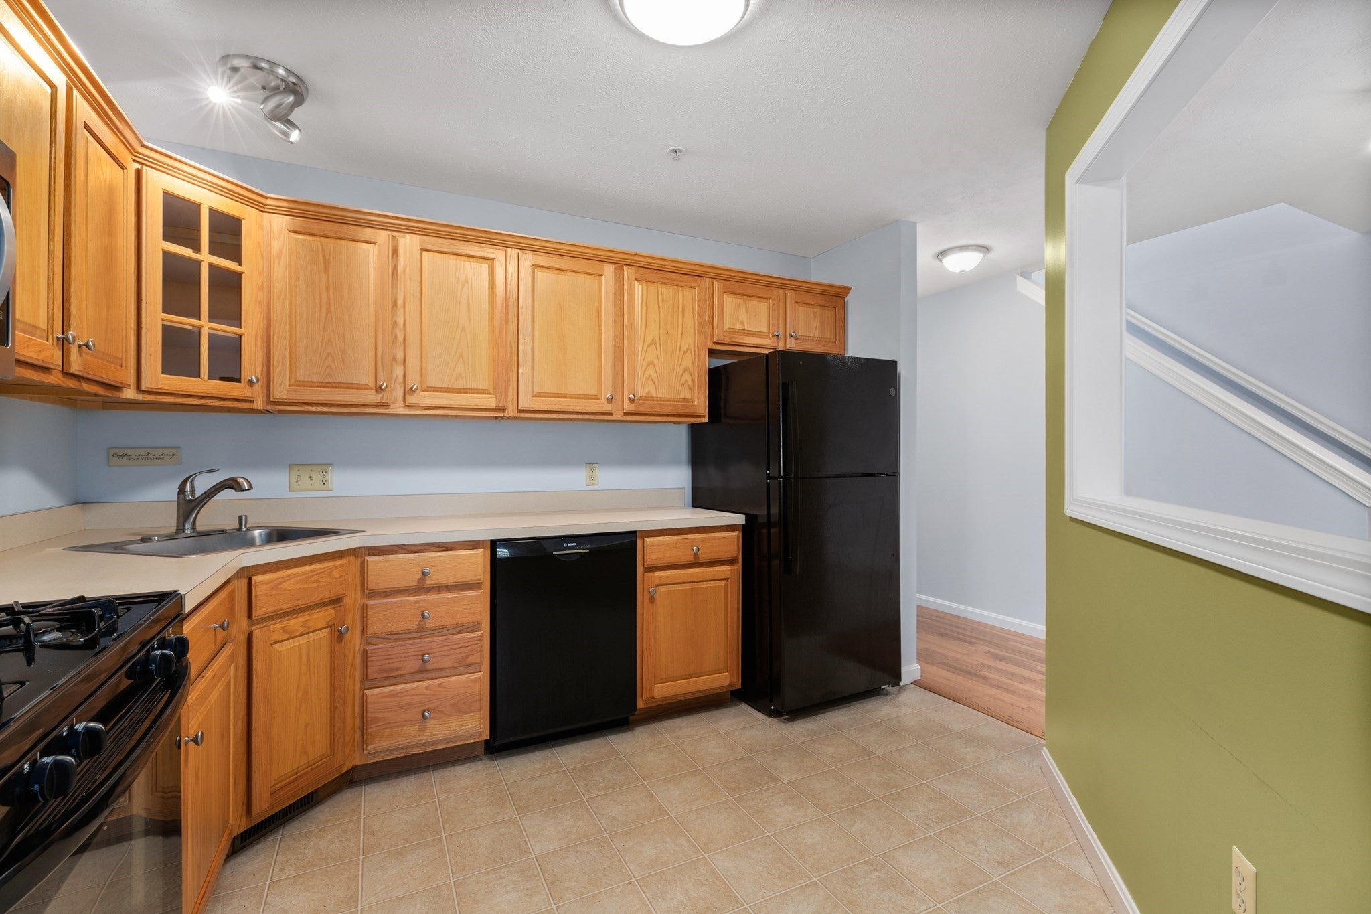
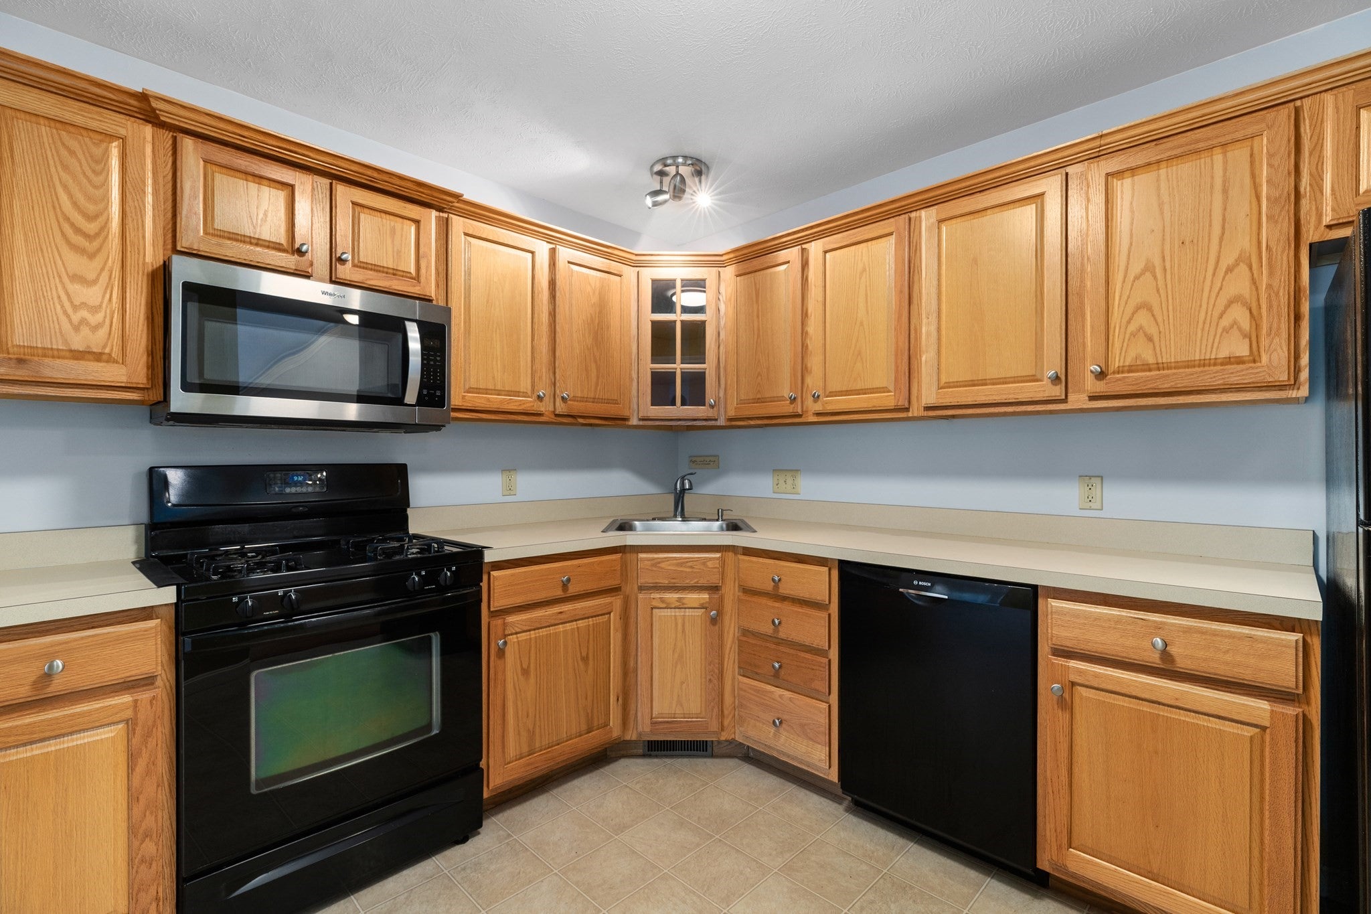
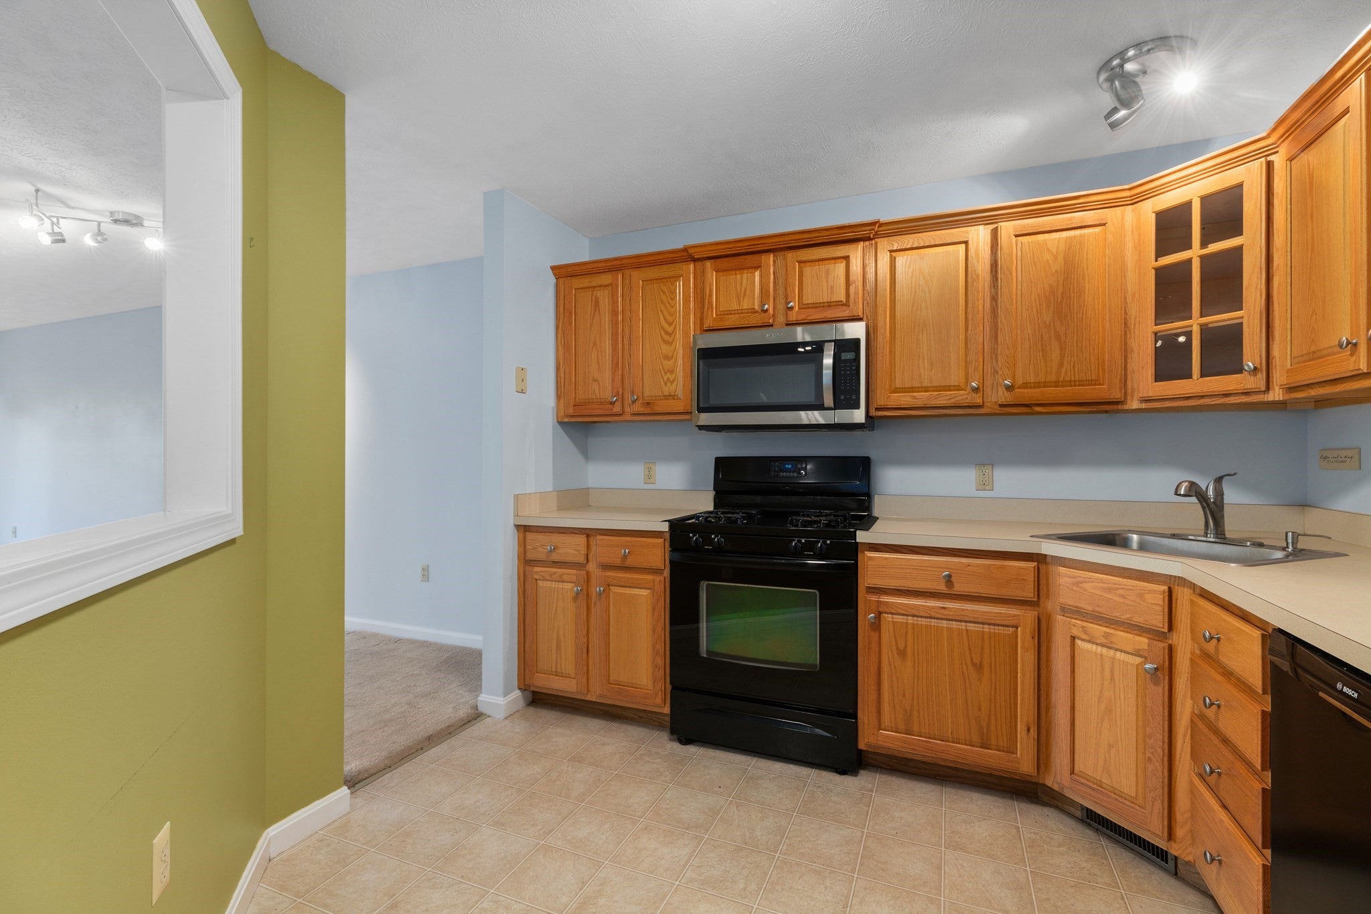
Welcome to this inviting townhouse offering a comfortable and functional layout. The entire home has been freshly painted, and the main level features an open-concept living and kitchen area, creating an ideal space for everyday living and entertaining. Step out from the living room onto a private deck with gorgeous views — perfect for morning coffee or evening relaxation. Upstairs, you'll find two spacious bedrooms, including a primary suite with an enormous walk-in closet and its own private deck offering the same beautiful views. A full bathroom and second-floor laundry complete this level, adding everyday convenience. The finished walkout basement adds valuable flexible space for a home office, recreation room, workout area, or additional storage, with direct outdoor access. A garage provides convenient parking and extra storage options. Ideally located with easy access to Route 2, this home offers a convenient setting for commuting, shopping, dining, and everyday amenities. With its fresh interior, two private decks with gorgeous views, versatile walkout basement, garage, and desirable location, this condo presents an excellent opportunity to enjoy low-maintenance living with plenty of functional space.

Save
Ask
Tour
Hide
Share
Listing Snapshot
Price 
$335,000
Days On Site 
0 Days
Bedrooms 
2
Inside Area (SqFt) 
2,224 sqft
Total Baths 
2
Full Baths 
1
Partial Baths 
1
Lot Size 
N/A
Year Built 
2007
MLS® Number 
73581691
Status 
Active
Property Tax 
$4,986
HOA/Condo/Coop Fees 
$614 monthly
Sq Ft Source 
Public Records
Friends & Family
Recent Activity
3 hours agoListing updated with changes from the MLS®
3 hours agoListing first seen on site
General Features
Attached Garage 
Yes
Disclosures 
Buyer and Buyer's Agent to verify all information and perform their own due diligence.
Garage 
Yes
Garage Spaces 
1
Green Energy Efficient 
Thermostat
Number Of Stories 
2
Parking 
AttachedGarage Door OpenerOff StreetPavedGarage
Parking Spaces 
3
Pets 
Yes
Property Sub Type 
Condominium
Sewer 
Public Sewer
SqFt Above 
1785
SqFt Below 
439
SqFt Total 
2224
Water Source 
Public
Zoning 
RR
Interior Features
Appliances 
RangeOvenDishwasherDisposalMicrowaveRefrigeratorWasherDryer
Cooling 
Central Air
Electric 
Circuit Breakers
Fireplace 
Yes
Fireplace Features 
Living Room
Fireplaces 
1
Flooring 
TileVinylCarpet
Heating 
Natural GasForced Air
Interior 
Walk-In Closet(s)
Laundry Features 
In UnitElectric Dryer HookupWasher Hookup
Window Features 
Insulated WindowsStorm Window(s)Screens
Bathroom 1 
Dimensions - 9x4.916666666Level - MainArea - 44
Bathroom 2 
Dimensions - 12x12Level - ThirdArea - 144
Bedroom 2 
Dimensions - 12x16.083333333Level - ThirdArea - 193
Dining Room 
Dimensions - 19.5x29.416666666Level - MainArea - 573
Family Room 
Dimensions - 14.5x42.5Level - FirstArea - 616
Kitchen 
Dimensions - 11.5x10.666666666Level - MainArea - 122
Living Room 
Dimensions - 19.5x16.75Level - MainArea - 326
Master Bedroom 
Dimensions - 19.166666666x22Level - ThirdArea - 421
Save
Ask
Tour
Hide
Share
Exterior Features
Construction Details 
Frame
Exterior 
BalconyRain Gutters
Lot Features 
Landscaped
Patio And Porch 
Deck
Roof 
Shingle
Windows/Doors 
Insulated WindowsStorm Window(s)Screens
Community Features
Association Fee 
$614.0
Association Fee Frequency 
Monthly
Community Features 
Golf
Building Access 
Unit Placement(Street,Walkout)
Schools
School District
Unknown
Elementary School
Reingold Elementary
Middle School
Memorial Middle
High School
Fitchburg High
Listing courtesy of Rebecca Koulalis of Redfin Corp.


The property listing data and information, or the Images, set forth herein were provided to MLS Property Information Network, Inc. from third party sources, including sellers, lessors, landlords, and public records, and were compiled by MLS Property Information Network, Inc. The property listing data and information, and the Images, are for the personal, non-commercial use of consumers having a good faith interest in purchasing, leasing or renting listed properties of the type displayed to them and may not be used for any purpose other than to identify prospective properties which such consumers may have a good faith interest in purchasing, leasing or renting. MLS Property Information Network, Inc. and its subscribers disclaim any and all representations and warranties as to the accuracy of the property listing data and information, or as to the accuracy of any of the Images, set forth herein.

Last checked 2026-09-23 10:22 PM UTC

Neighborhood & Commute
Source: Walkscore
Disclosure: Community information and market data powered by Constellation Data Labs. Information is deemed reliable but not guaranteed.
Save
Ask
Tour
Hide
Share