
Home Search
1524 Gorham St 106Lowell, MA 01852
Mortgage Calculator
Monthly Payment (Est.)
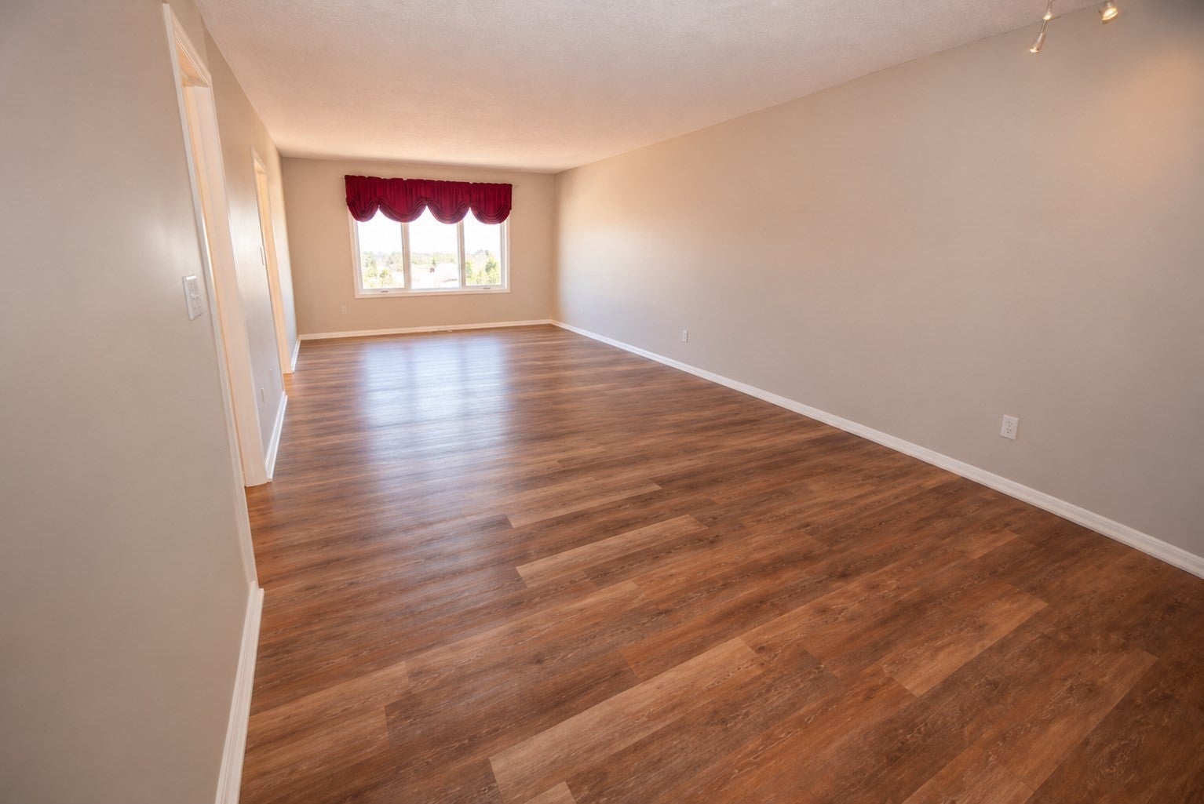
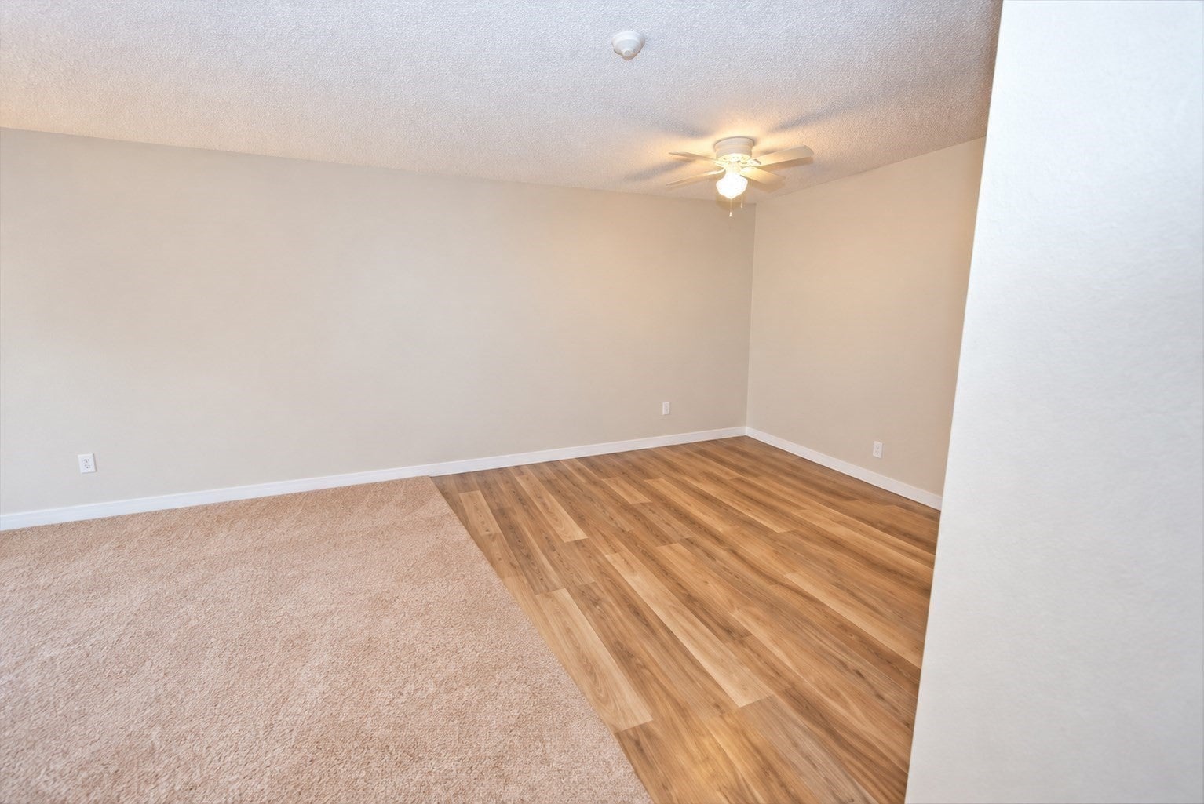
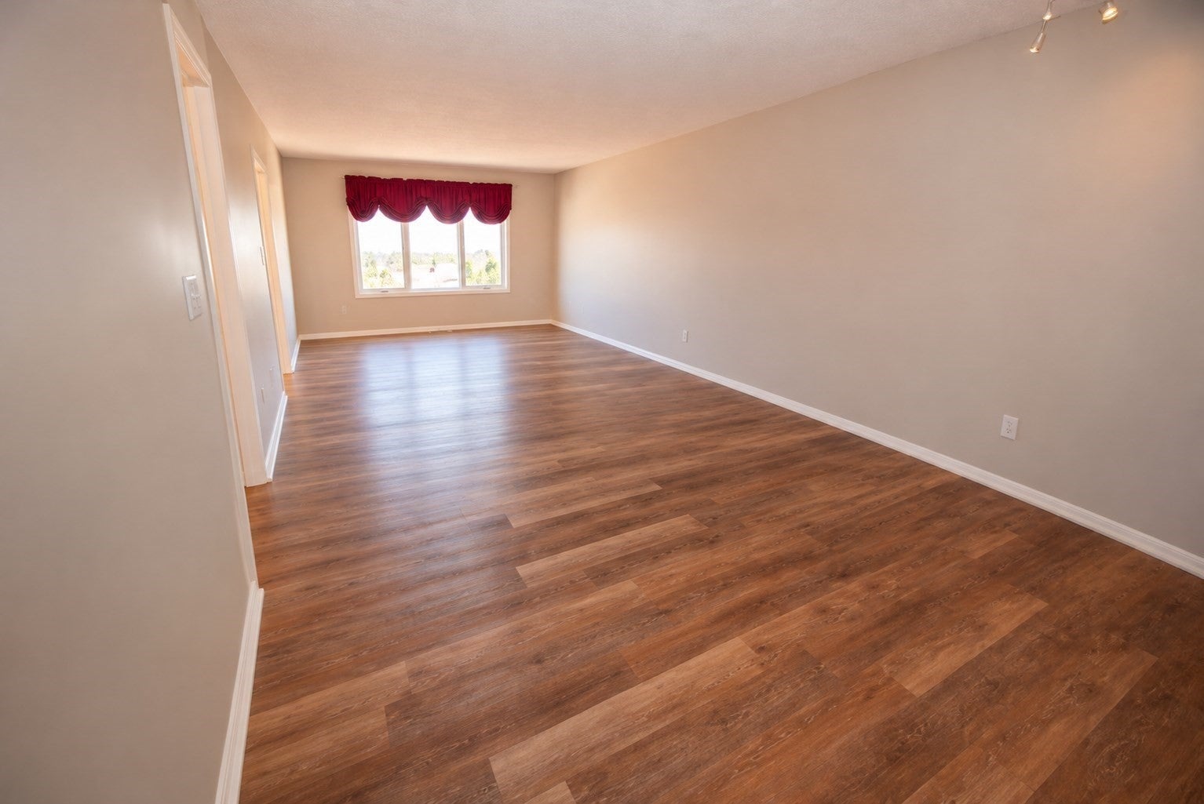
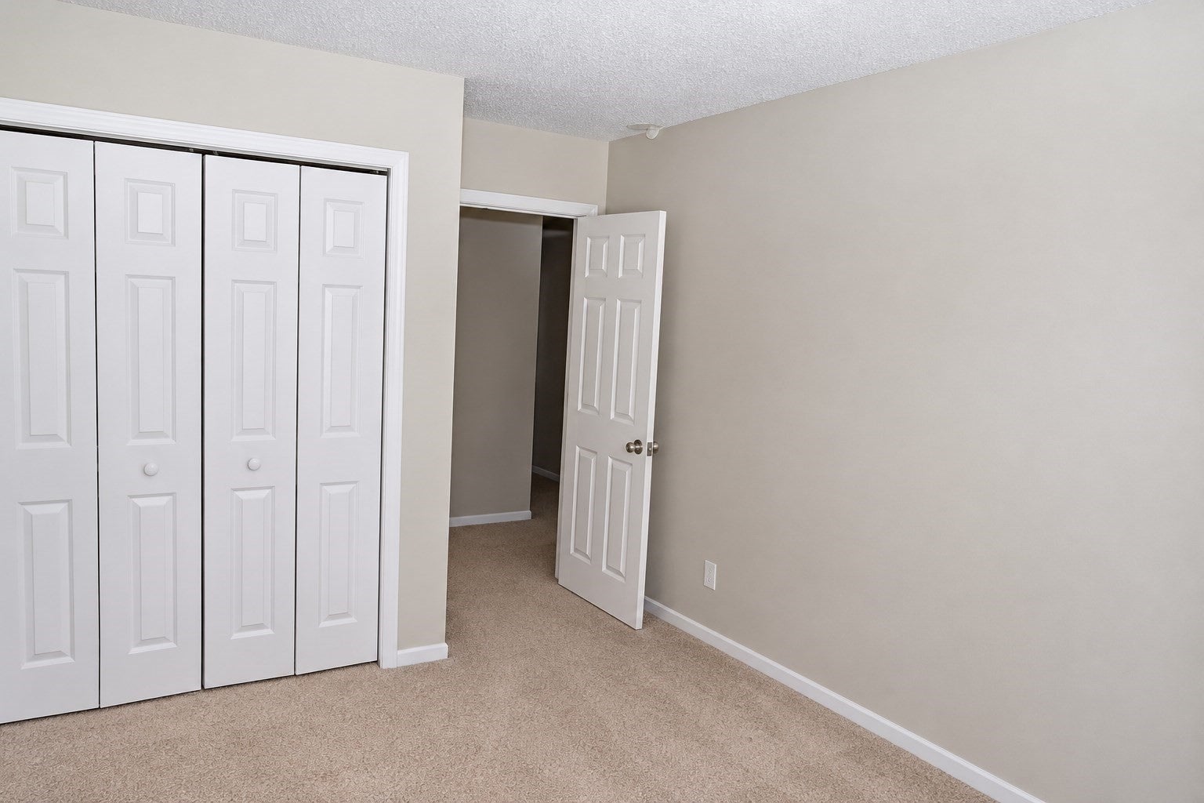
Enter an interest rate to see your estimated monthly payment.Presenting an exceptional opportunity at 1524 Gorham St U:106, Lowell, and Chelmsford line a meticulously maintained condominium constructed in 1988, offering 856 square feet of refined living space. This residence embodies a harmonious blend of comfort and practical design, ideal for discerning individuals seeking a well-appointed home. The residence features two thoughtfully designed bedrooms, each providing a private and restful retreat. Complementing these sleeping quarters is a full bathroom, offering essential amenities with a focus on functionality. This Garden style condominium presents a compelling opportunity for sophisticated urban living. We invite you to schedule a private viewing to experience the distinctive appeal of this residence.
| 6 hours ago | Listing updated with changes from the MLS | |
| 6 hours ago | Price changed to $295,000 | |
| 6 hours ago | Status changed to Active | |
| 2 months ago | Listing first seen on site |

The property listing data and information, or the Images, set forth herein were provided to MLS Property Information Network, Inc. from third party sources, including sellers, lessors, landlords, and public records, and were compiled by MLS Property Information Network, Inc. The property listing data and information, and the Images, are for the personal, non-commercial use of consumers having a good faith interest in purchasing, leasing or renting listed properties of the type displayed to them and may not be used for any purpose other than to identify prospective properties which such consumers may have a good faith interest in purchasing, leasing or renting. MLS Property Information Network, Inc. and its subscribers disclaim any and all representations and warranties as to the accuracy of the property listing data and information, or as to the accuracy of any of the Images, set forth herein.
Last checked 2026-11-14 12:30 AM UTC