
Home Search
461 Washington St 1Brookline, MA 02446

Mortgage Calculator
Monthly Payment (Est.)
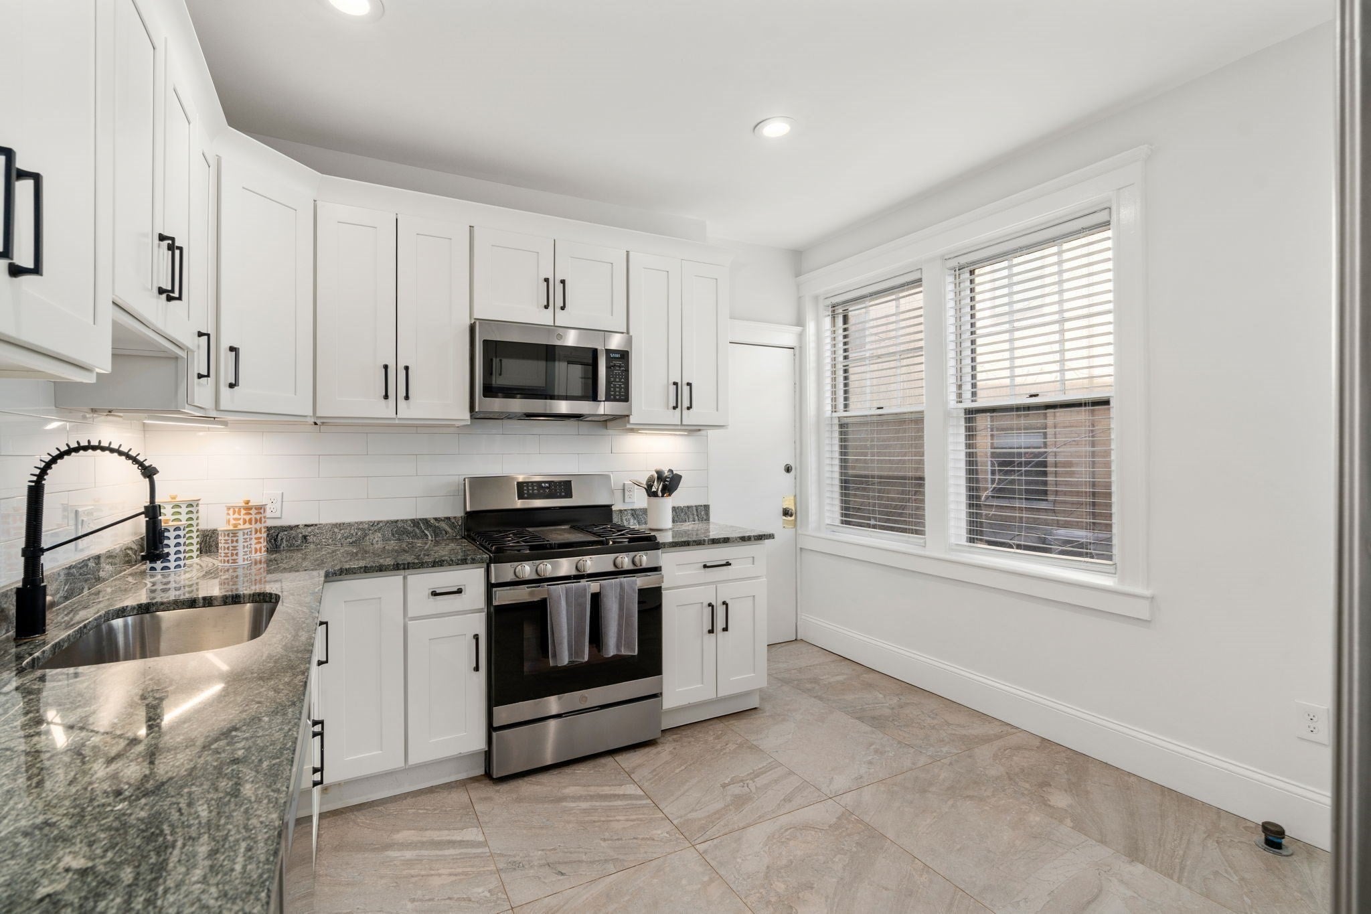
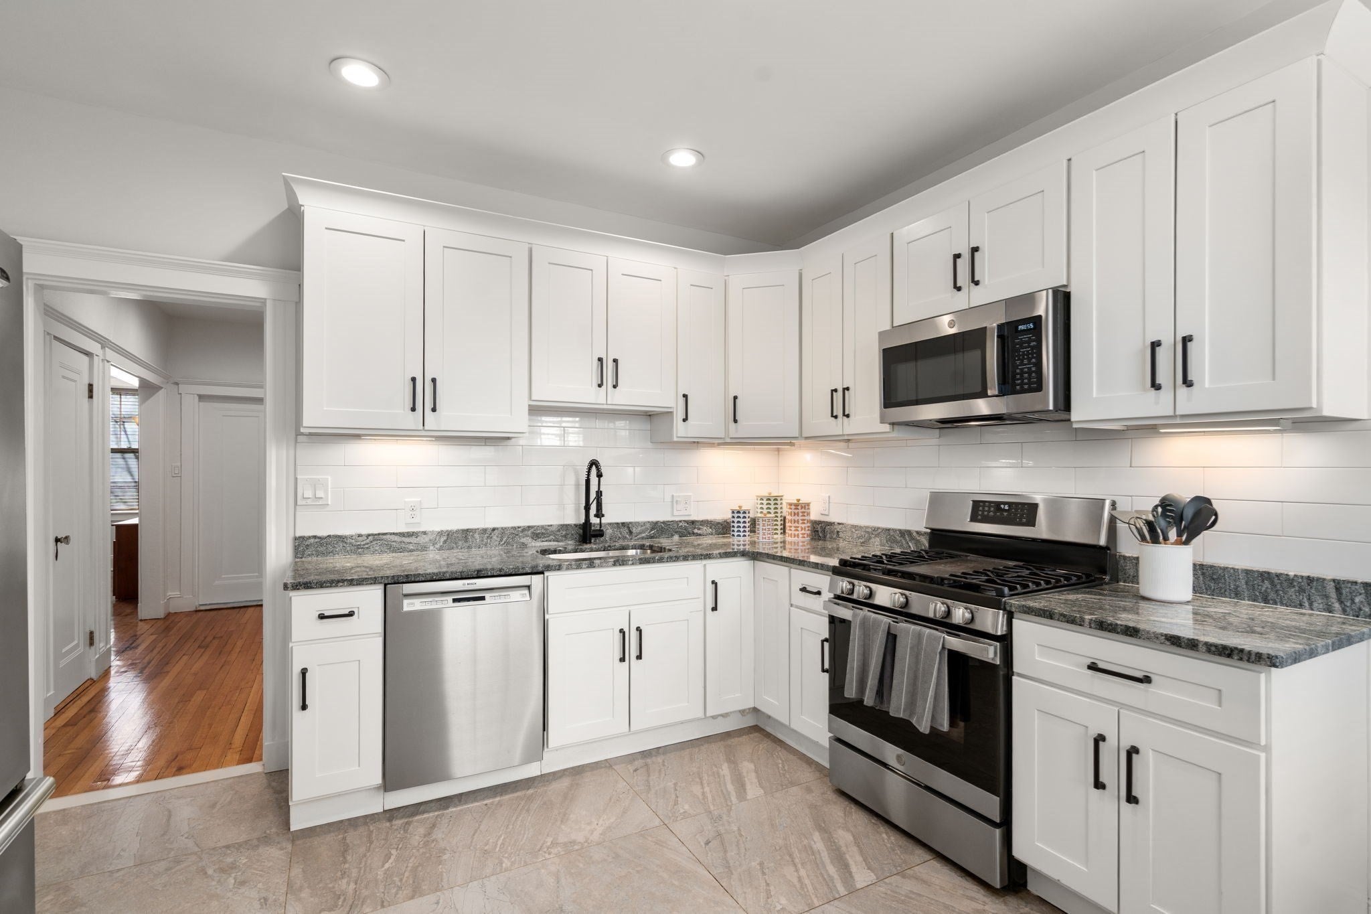
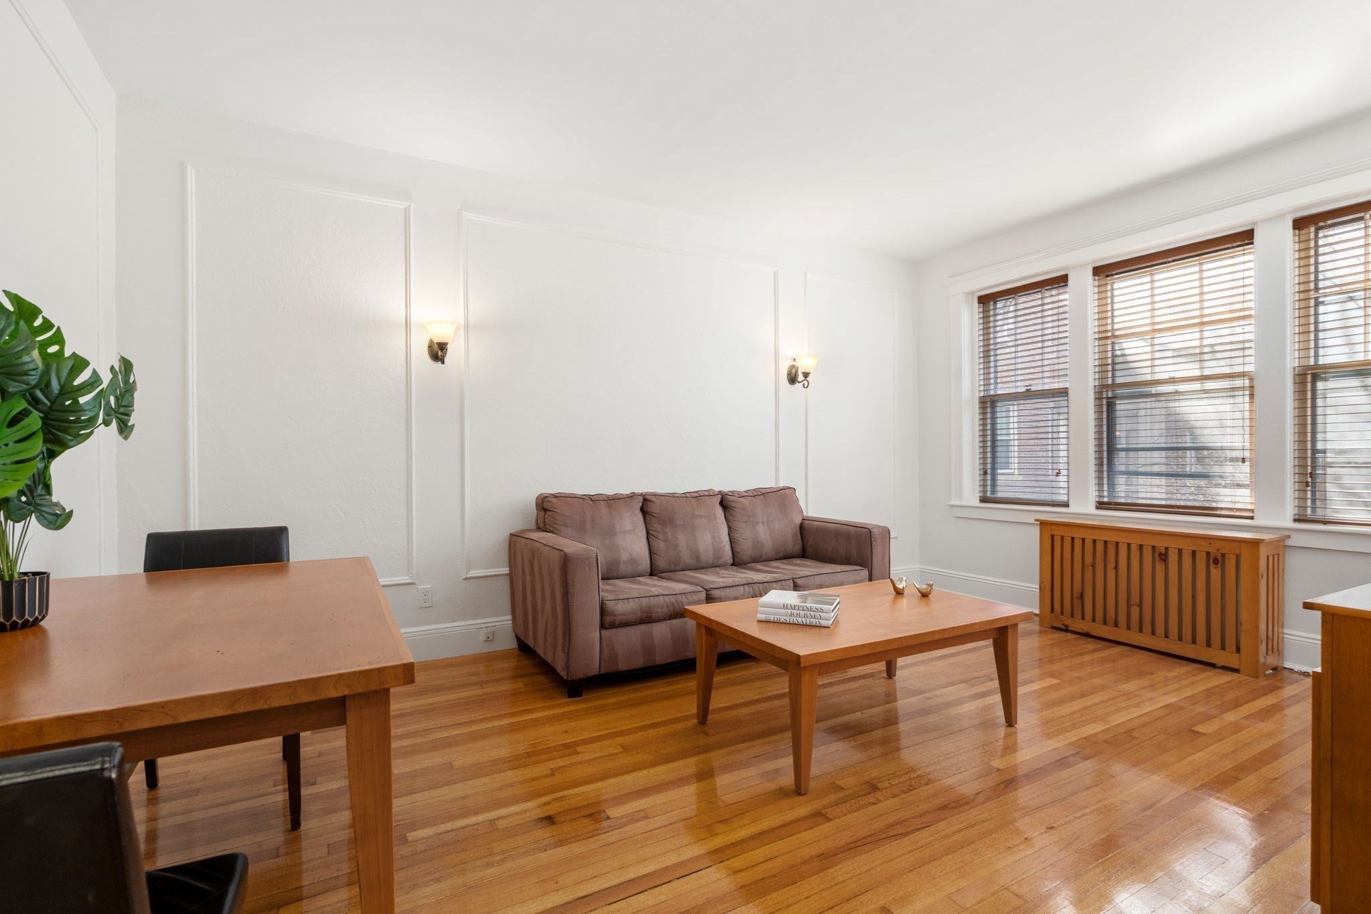
Enter an interest rate to see your estimated monthly payment.Ideally located between Washington Square and Brookline Village, this sun-filled two bedroom condominium is perfect for an owner occupant or as an investment property. It is under a half mile to the Green Line C & D lines, Coolidge Corner, restaurants, shops and several grocery stores. This location also offers easy access to the Longwood Medical Area and downtown Boston, along with Pierce Elementary and Brookline High School. An oversized foyer with built-in storage plus a closet welcomes you to the home. It opens to the renovated kitchen with granite counters, stainless appliances and a laundry closet. Also open to the foyer is the spacious living room with plenty of space for a sectional as well as dining furniture. There are two oversized bedrooms, one with an outfitted closet, along with an updated full bathroom. The current owner has transferable rental garage parking nearby and has prepaid through June 2027. This is a wonderful opportunity to establish a home in a professionally managed association in one of Boston’s most desirable suburbs, or a great investment property.
| 4 hours ago | Listing updated with changes from the MLS® | |
| 4 hours ago | Price changed to $729,000 | |
| 4 hours ago | Status changed to Active | |
| 2 weeks ago | Listing first seen on site |

The property listing data and information, or the Images, set forth herein were provided to MLS Property Information Network, Inc. from third party sources, including sellers, lessors, landlords, and public records, and were compiled by MLS Property Information Network, Inc. The property listing data and information, and the Images, are for the personal, non-commercial use of consumers having a good faith interest in purchasing, leasing or renting listed properties of the type displayed to them and may not be used for any purpose other than to identify prospective properties which such consumers may have a good faith interest in purchasing, leasing or renting. MLS Property Information Network, Inc. and its subscribers disclaim any and all representations and warranties as to the accuracy of the property listing data and information, or as to the accuracy of any of the Images, set forth herein.
Last checked 2026-10-07 03:52 PM UTC