Home Search

Save
Ask
Tour
Hide
Share
$749,900
52 Days On Site

9 Old Homestead
Methuen, MA 01844

For Sale|Single Family Residence|Active
3
Beds
3
Total Baths
3
Full Baths
2,213
SqFt
$339
/SqFt
1980
Built
Subdivision:
Homestead Acres
County:
Essex
Call Now: 978-870-9260
Is this the listing for you? We can help make it yours.
978-870-9260
Upcoming Open Houses
Sat, Nov 14, 11:00 AM - 2:00 PM
9 Old Homestead9 Old Homestead9 Old Homestead9 Old Homestead
Save
Ask
Tour
Hide
Share

Mortgage Calculator

Monthly Payment (Est.)

Enter an interest rate to see your estimated monthly payment.
Calculator powered by Showcase IDX, a Constellation1 Company. Copyright ©2026 Information is deemed reliable but not guaranteed.

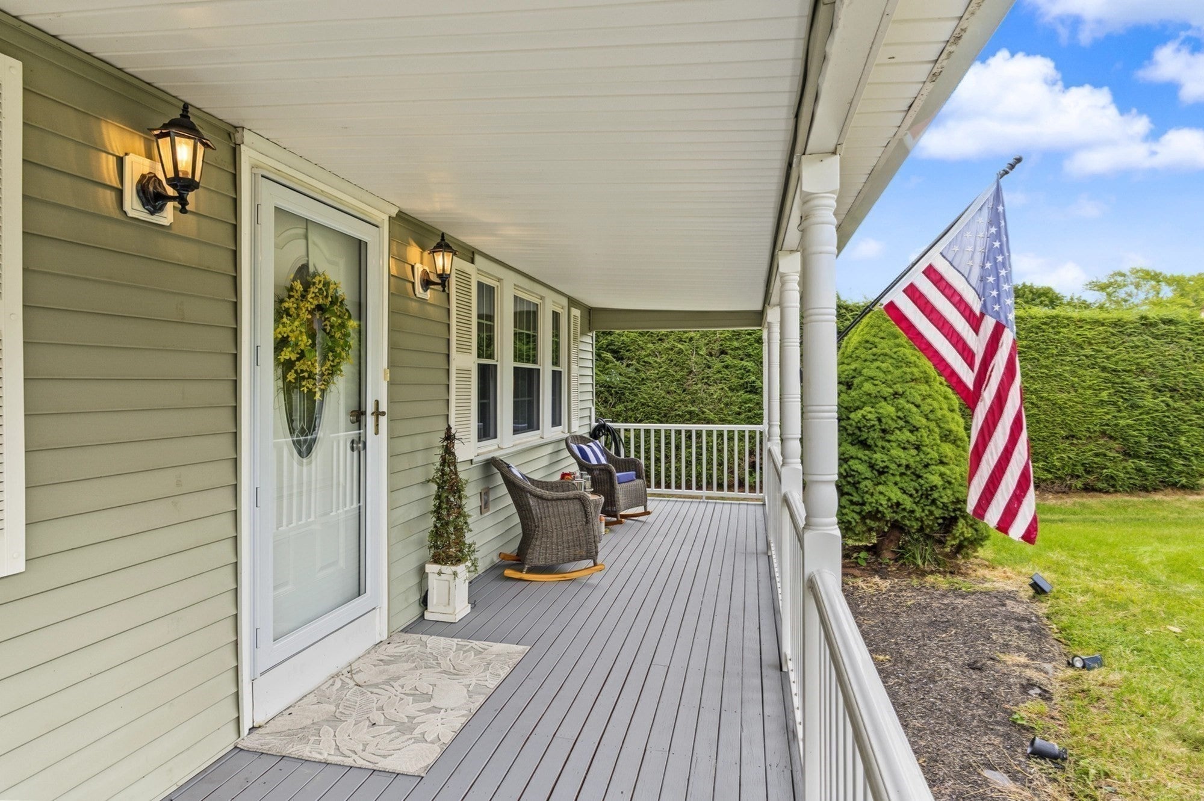
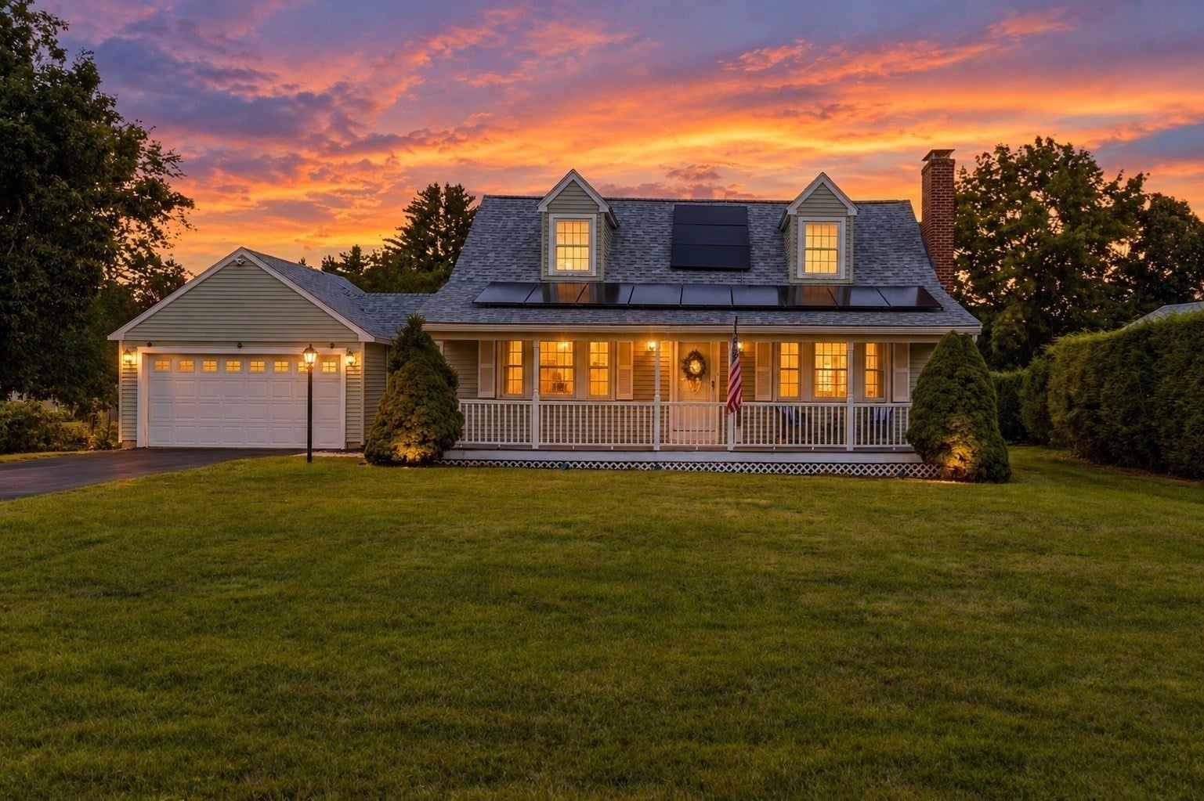
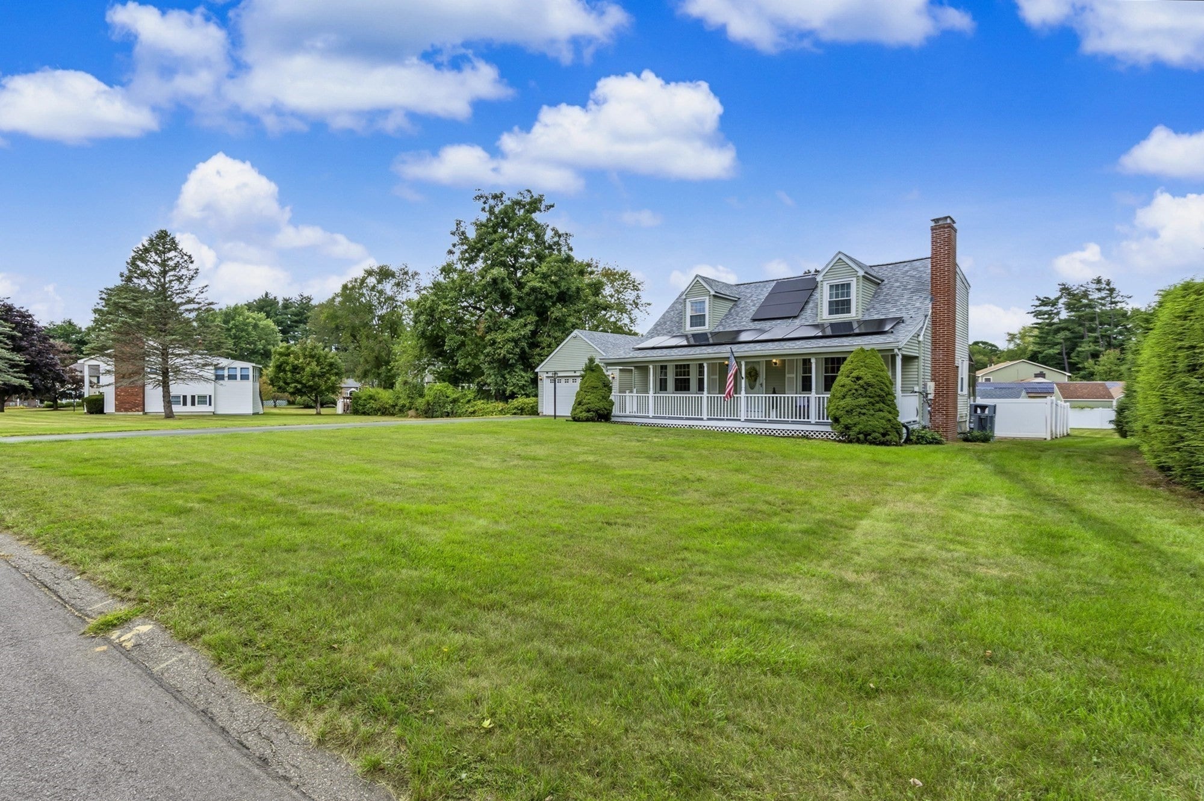
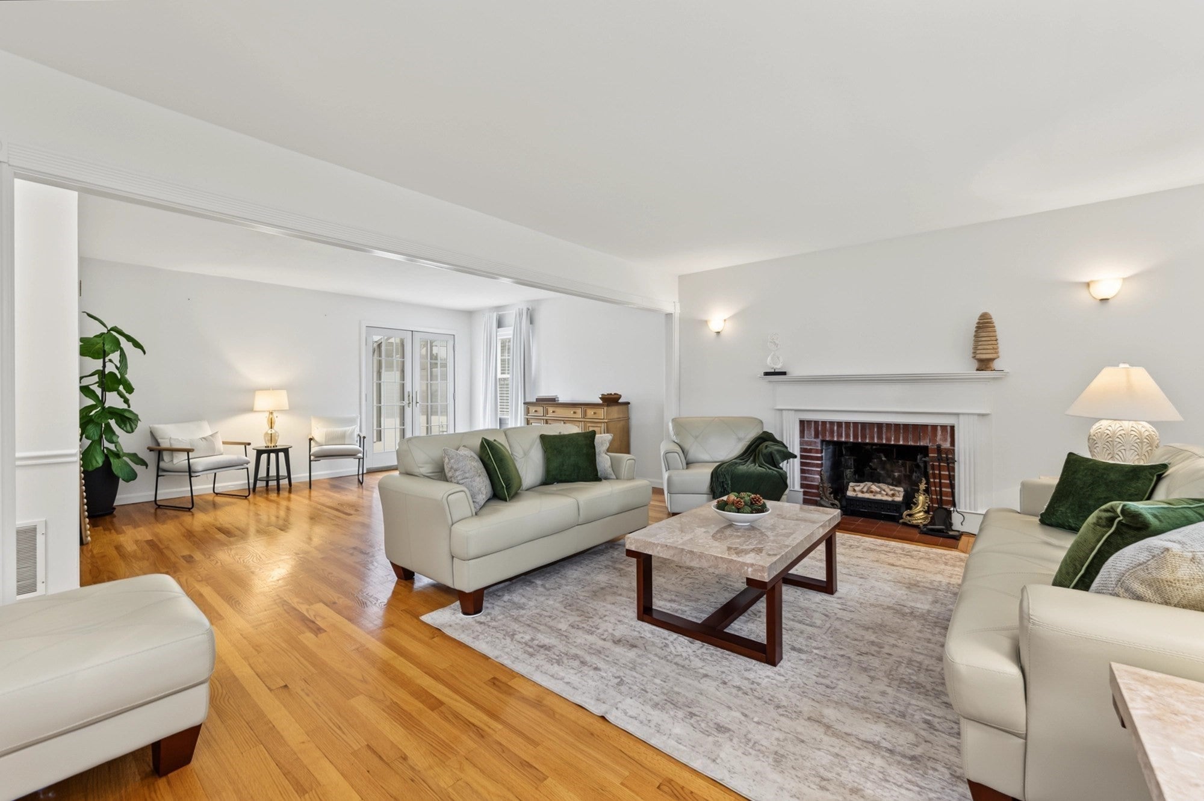
An incredible opportunity for buyers looking for a move-in-ready home in a desirable neighborhood, with the big-ticket improvements already taken care of! The significant price improvement is simply a reflection of a motivated seller who is ready to sell — not a reflection of the home's condition. A fantastic opportunity for the next owner to find exceptional value! This home has so much to offer. Cape Code style home in Homestead Acres. Recent upgrades include a new roof, new heating system, new hot water heater, new insulation, fresh paint, and updates throughout. The hard work has been done, making it easy to move right in and simply enjoy everything this property has to offer. From the moment you walk through the door, you're welcomed into expansive living spaces with plenty of room to spread out and enjoy. The enclosed solarium, spacious deck, in-ground pool, and additional outdoor space create the perfect setting for entertaining, relaxing, or simply enjoying the outdoors. This is a home made for making memories! With a finished lower level offering a separate entrance, along with two sheds, there is room for a variety of needs and lifestyles. Love it just the way it is or reimagine it with your own personal touches. Move-in ready, updated, and priced to sell. Don't miss the opportunity to make this home yours!

Save
Ask
Tour
Hide
Share
Listing Snapshot
Price 
$749,900
Days On Site 
52 Days
Bedrooms 
3
Inside Area (SqFt) 
2,213 sqft
Total Baths 
3
Full Baths 
3
Partial Baths 
N/A
Lot Size 
0.52 Acres
Year Built 
1980
MLS Number 
73581044
Status 
Active
Property Tax 
$6,857.76
HOA/Condo/Coop Fees 
N/A
Sq Ft Source 
N/A
Friends & Family
Recent Activity
5 hours agoListing updated with changes from the MLS
5 hours agoPrice changed to $749,900
5 hours agoStatus changed to Active
2 months agoListing first seen on site
General Features
Acres 
0.52
Attached Garage 
Yes
Foundation 
Concrete Perimeter
Garage 
Yes
Garage Spaces 
2
Parking 
PavedAttachedGarage Door OpenerGarage Faces SideOff StreetGarage
Parking Spaces 
8
Property Sub Type 
Single Family Residence
Sewer 
Public Sewer
SqFt Above 
1898
SqFt Below 
315
SqFt Total 
2213
Style 
Cape
Water Source 
Public
Zoning 
RB
Interior Features
Appliances 
Electric Water HeaterRangeDishwasherMicrowaveRefrigerator
Basement 
FullPartially FinishedInterior Entry
Cooling 
Central Air
Electric 
100 Amp Service
Fireplace 
Yes
Fireplaces 
1
Flooring 
WoodHardwood
Heating 
Forced AirHeat Pump
Interior 
Open Floorplan
Laundry Features 
Electric Dryer HookupWasher HookupIn Basement
Window Features 
Insulated Windows
Bathroom 1 
Level - First
Bathroom 2 
Level - Second
Bathroom 3 
Level - Basement
Bedroom 2 
Level - Second
Bedroom 3 
Level - Second
Bedroom 4 
Level - Basement
Dining Room 
Level - Main
Kitchen 
Level - Main
Living Room 
Level - Main
Master Bedroom 
Level - Second
Save
Ask
Tour
Hide
Share
Exterior Features
Construction Details 
Frame
Exterior 
Rain GuttersStorage
Fencing 
Fenced
Lot Features 
Level
Other Structures 
Storage
Patio And Porch 
PorchDeckPatio
Pool Features 
In GroundPrivate
Private Pool 
Yes
Roof 
Shingle
Windows/Doors 
Insulated Windows
Community Features
Community Features 
Golf
Roads 
Paved
Schools
School District
Unknown
Elementary School
Comprehensive Grammar School
Middle School
Comprehensive Grammar School
High School
Methuen High School
Listing courtesy of Jessica Letourneau of Berkshire Hathaway HomeServices Verani Realty


The property listing data and information, or the Images, set forth herein were provided to MLS Property Information Network, Inc. from third party sources, including sellers, lessors, landlords, and public records, and were compiled by MLS Property Information Network, Inc. The property listing data and information, and the Images, are for the personal, non-commercial use of consumers having a good faith interest in purchasing, leasing or renting listed properties of the type displayed to them and may not be used for any purpose other than to identify prospective properties which such consumers may have a good faith interest in purchasing, leasing or renting. MLS Property Information Network, Inc. and its subscribers disclaim any and all representations and warranties as to the accuracy of the property listing data and information, or as to the accuracy of any of the Images, set forth herein.

Last checked 2026-11-14 12:30 AM UTC

Neighborhood & Commute
Source: Walkscore
Disclosure: Community information and market data powered by Constellation Data Labs. Information is deemed reliable but not guaranteed.
Save
Ask
Tour
Hide
Share