
Home Search
55 Clover StWorcester, MA 01603
Mortgage Calculator
Monthly Payment (Est.)
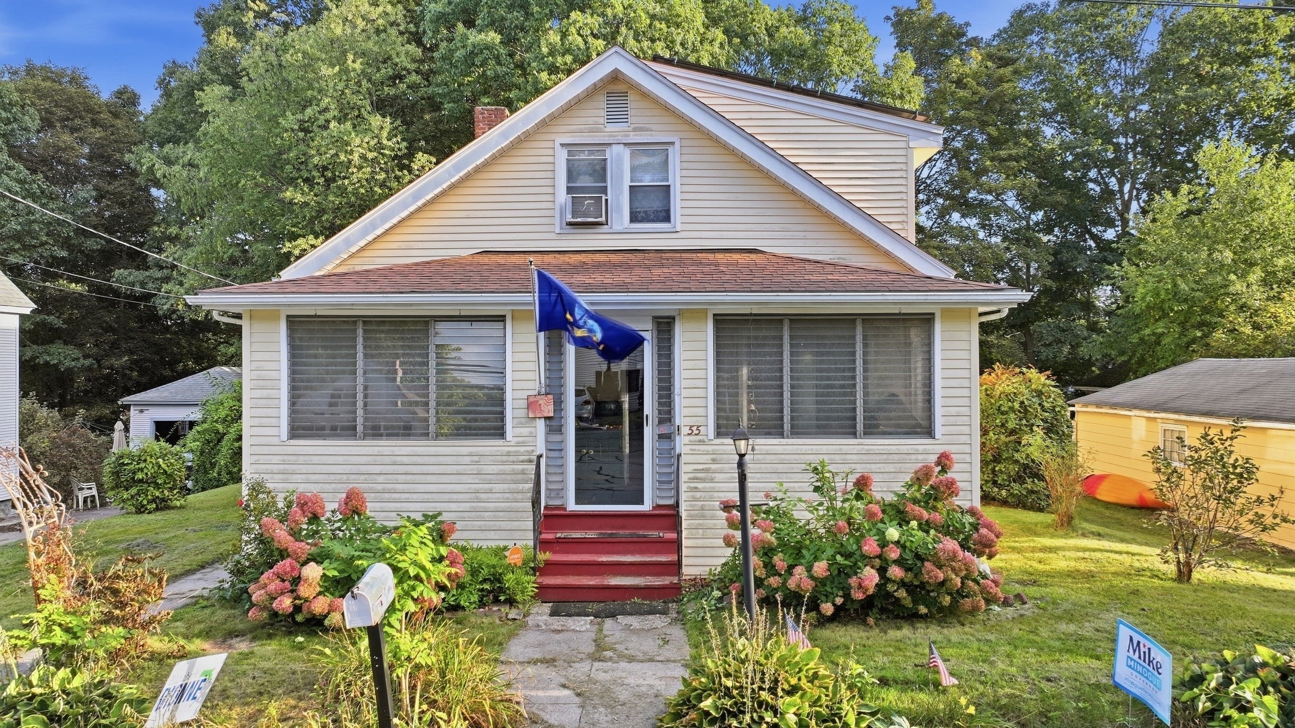
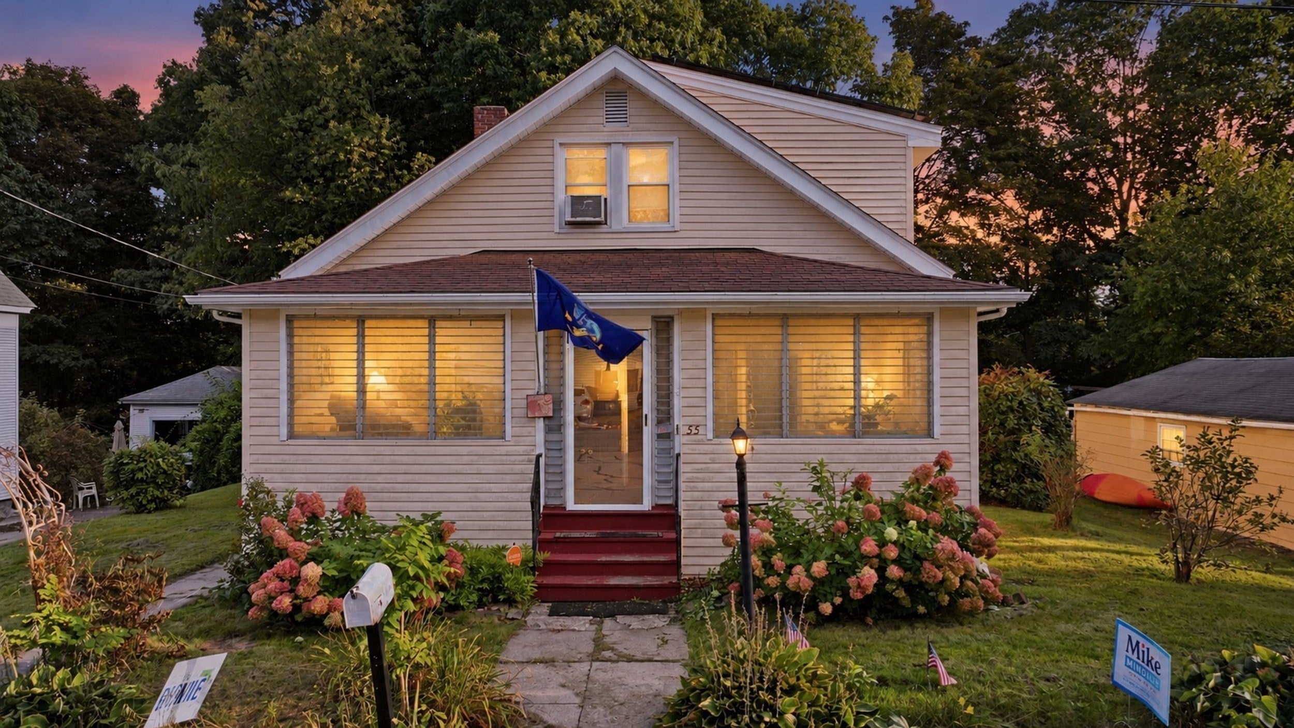
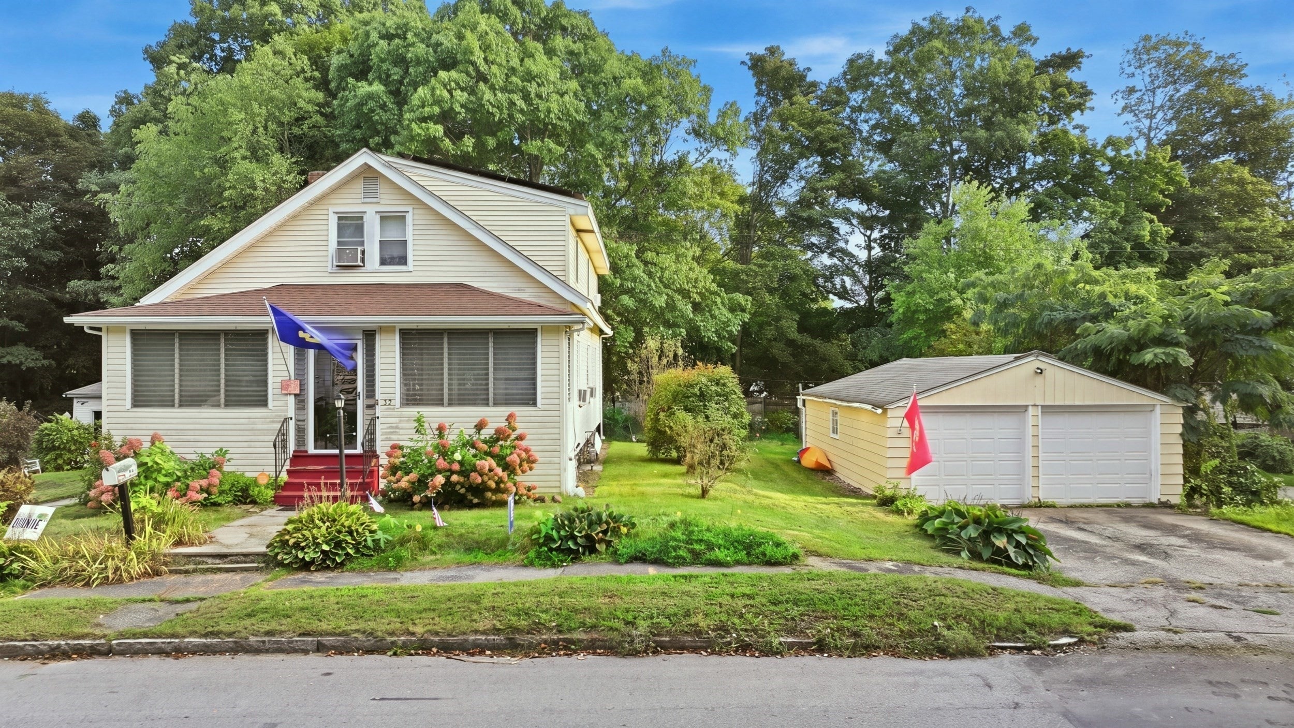
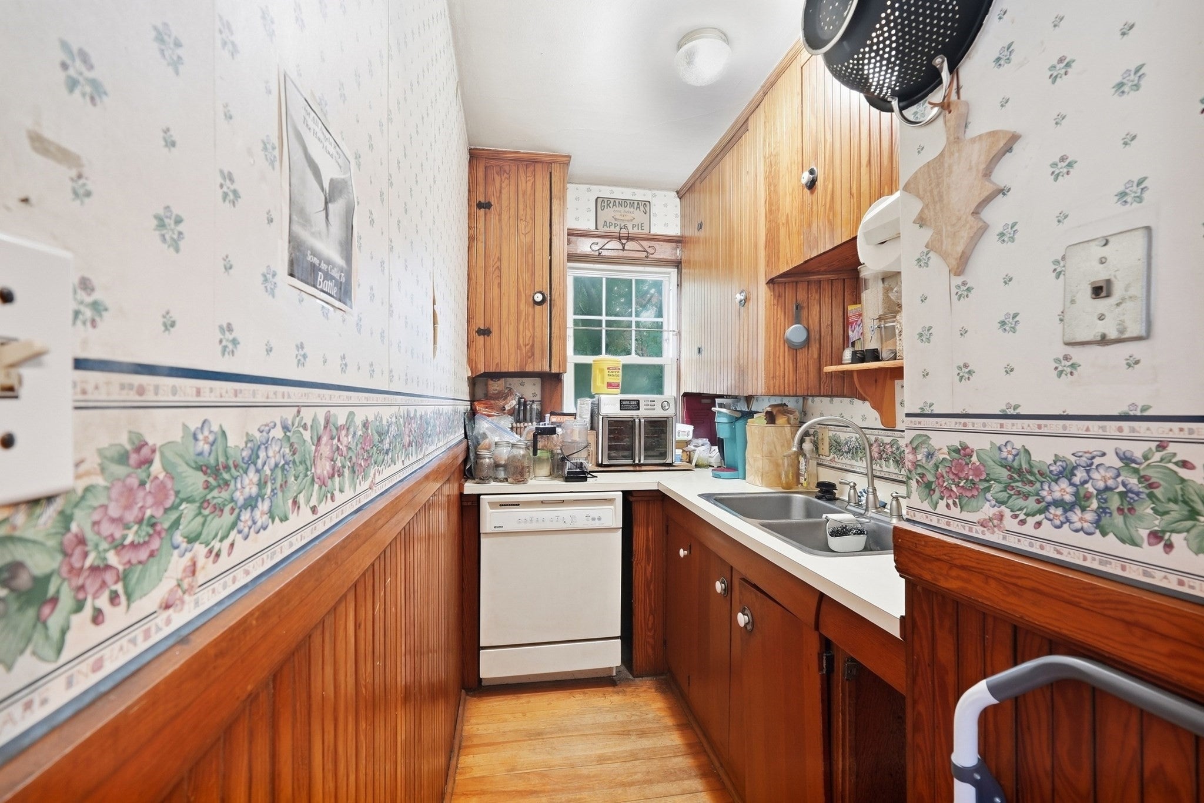
Enter an interest rate to see your estimated monthly payment.OPEN HOUSE 10/25 @ 11-12p! Welcome home to this charming 3-bedroom, 1-bath home is filled with character and offers a great opportunity for buyers looking to add their own style and finishing touches. This cute and cozy home offers several major updates; roof, electrical panel, and heating system. The home also features OWNED solar panels, adding the benefit of energy efficiency without a solar lease to assume.Inside, you’ll find original yellow pine woodwork, hardwood flooring, and plenty of character just waiting to be refreshed. The versatile 1st floor features; enclosed porch, dining and living room large eat-in kitchen, full bath, bedroom and a family room. The spacious 2nd floor features 2 additional bedrooms and a walk in closet. Outside, enjoy a spacious yard with room for gardening, entertaining, or relaxing, along with an oversized detached 2-car garage offering valuable off street parking, great for storage, and/or workshop space. Don't miss this AMAZING Opportunity to own in Worcester!!
| 7 hours ago | Listing updated with changes from the MLS | |
| 7 hours ago | Price changed to $379,900 | |
| 7 hours ago | Status changed to Active | |
| a month ago | Listing first seen on site |

The property listing data and information, or the Images, set forth herein were provided to MLS Property Information Network, Inc. from third party sources, including sellers, lessors, landlords, and public records, and were compiled by MLS Property Information Network, Inc. The property listing data and information, and the Images, are for the personal, non-commercial use of consumers having a good faith interest in purchasing, leasing or renting listed properties of the type displayed to them and may not be used for any purpose other than to identify prospective properties which such consumers may have a good faith interest in purchasing, leasing or renting. MLS Property Information Network, Inc. and its subscribers disclaim any and all representations and warranties as to the accuracy of the property listing data and information, or as to the accuracy of any of the Images, set forth herein.
Last checked 2026-10-23 08:51 PM UTC