
Home Search
Bigelow Farms5 Lydia's Way 5Northborough, MA 01532
Mortgage Calculator
Monthly Payment (Est.)
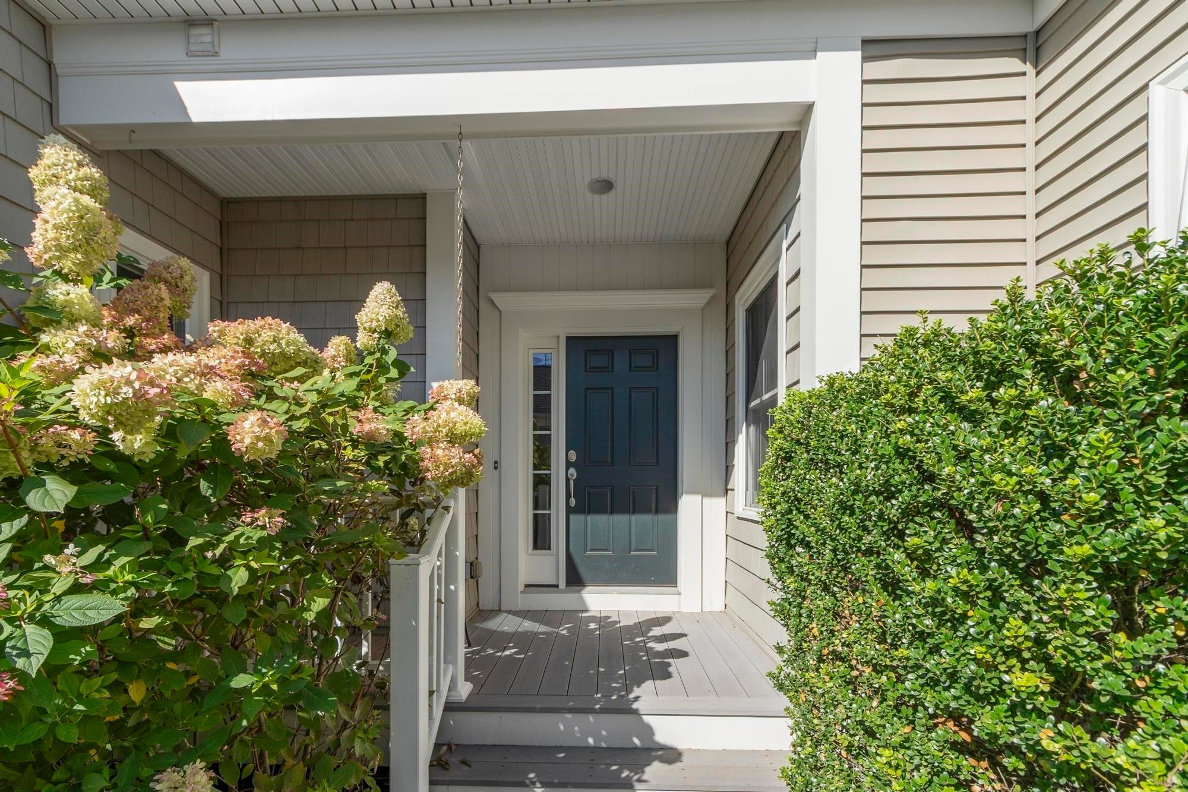
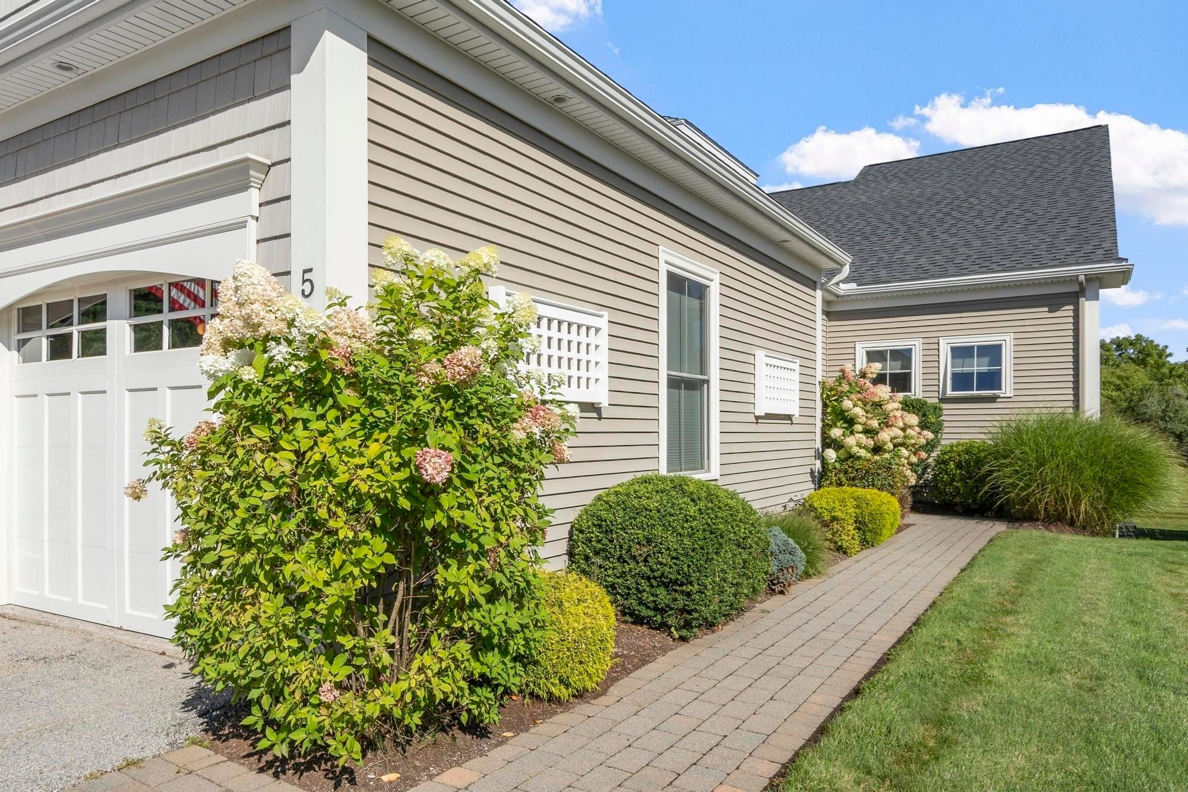
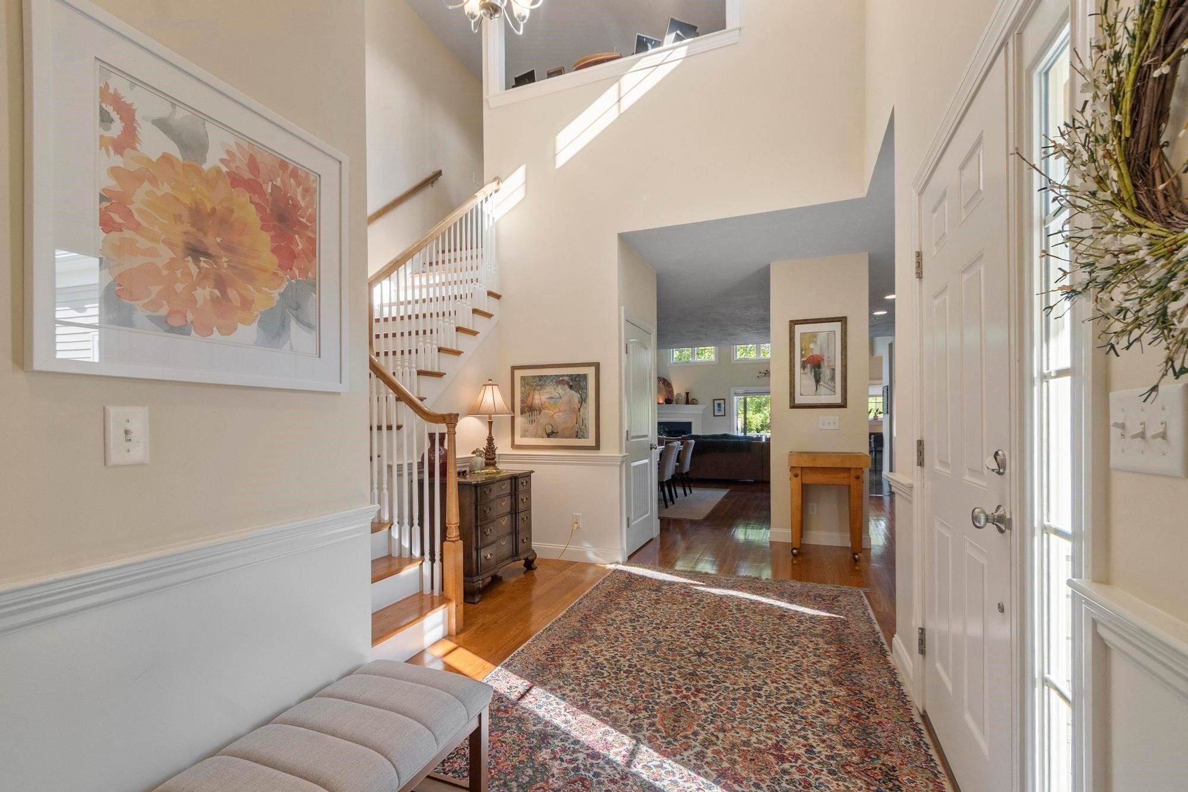
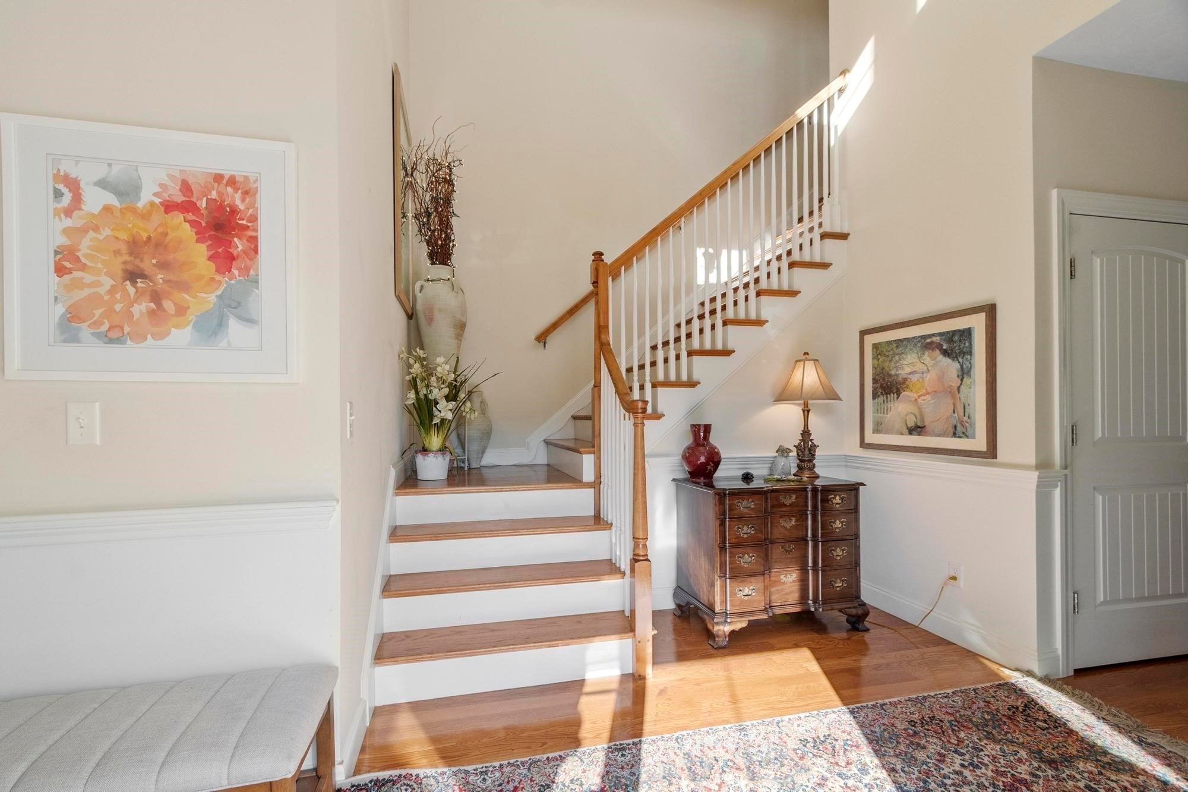
Enter an interest rate to see your estimated monthly payment.Welcome to Bigelow Farm, a special 55+ active community. The front entry beckons with a composite porch & then a 2 story foyer as you enter. The chef ready kitchen has granite counters, recessed & pendant lighting, gas stove & SS appliances. The sparkling hardwood floors flow seamlessly from foyer, Kitchen, dining and living room. The spacious dining room provides options for a range of furniture. The focus of the living room is a care free gas fireplace and a transom of 6 windows. A sliding door opens to a private composite deck and expansive lawn area for peaceful viewing. The large main bedroom provides much natural light with another transom of windows. This leads to a main bath with double sinks, separate toilet room, & tub/shower with tile accent above. The second floor begins with an inviting loft with recessed lights & a variety of seating & study options. The second, also bright bedroom, has a double and single window AND 2 closets, There are more special features in the lower level, with a custom wine cellar, or however you wish to use it. Very convenient to Northboro Crossing/Wegmans & highway access.
| yesterday | Listing updated with changes from the MLS® | |
| 3 days ago | Status changed to Active | |
| 2 weeks ago | Listing first seen on site |

The property listing data and information, or the Images, set forth herein were provided to MLS Property Information Network, Inc. from third party sources, including sellers, lessors, landlords, and public records, and were compiled by MLS Property Information Network, Inc. The property listing data and information, and the Images, are for the personal, non-commercial use of consumers having a good faith interest in purchasing, leasing or renting listed properties of the type displayed to them and may not be used for any purpose other than to identify prospective properties which such consumers may have a good faith interest in purchasing, leasing or renting. MLS Property Information Network, Inc. and its subscribers disclaim any and all representations and warranties as to the accuracy of the property listing data and information, or as to the accuracy of any of the Images, set forth herein.
Last checked 2026-10-03 10:54 PM UTC