
Home Search
12 Abbott StreetGardner, MA 01440
Mortgage Calculator
Monthly Payment (Est.)
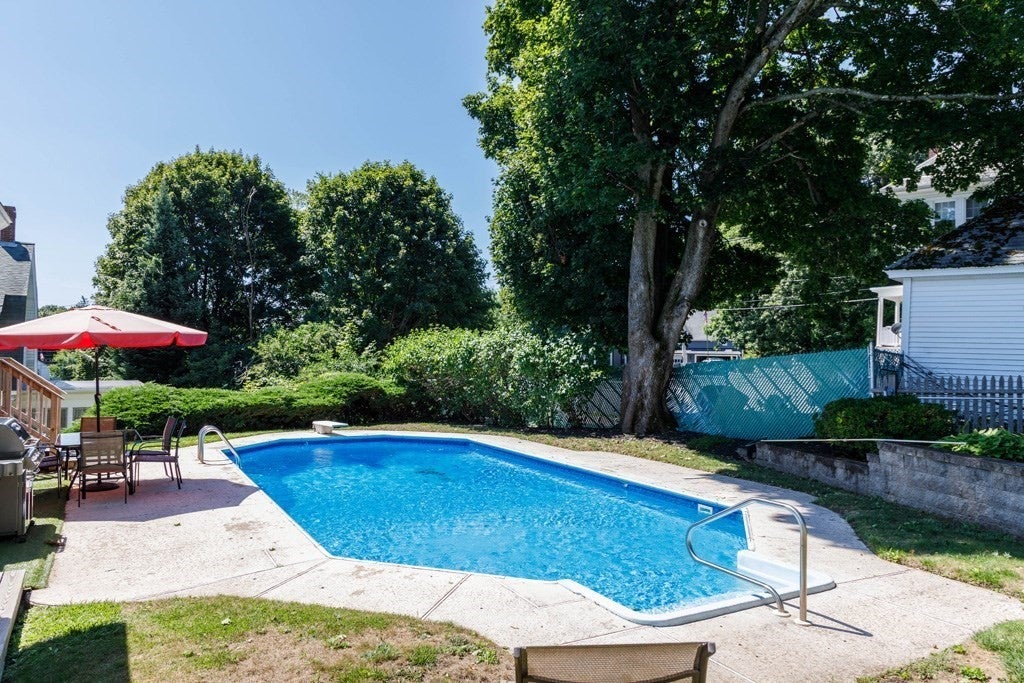
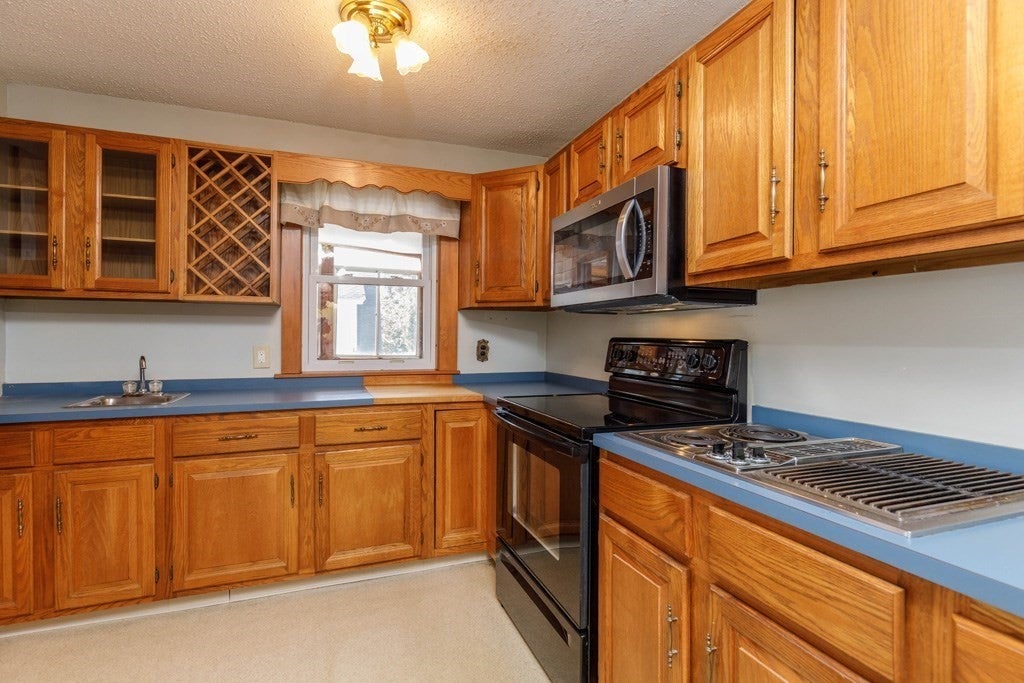
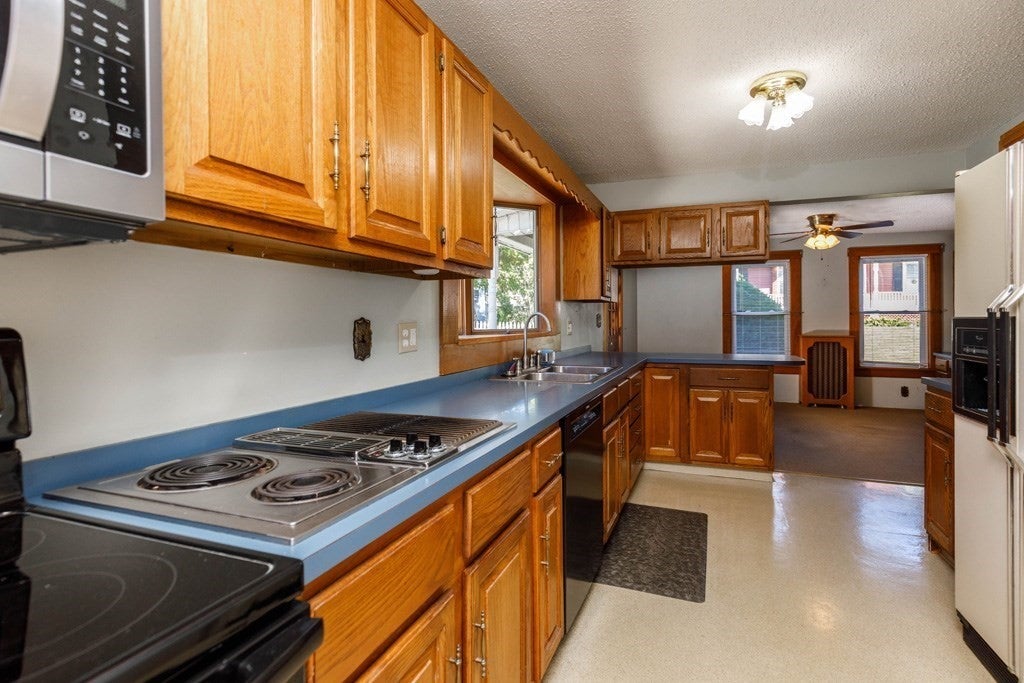
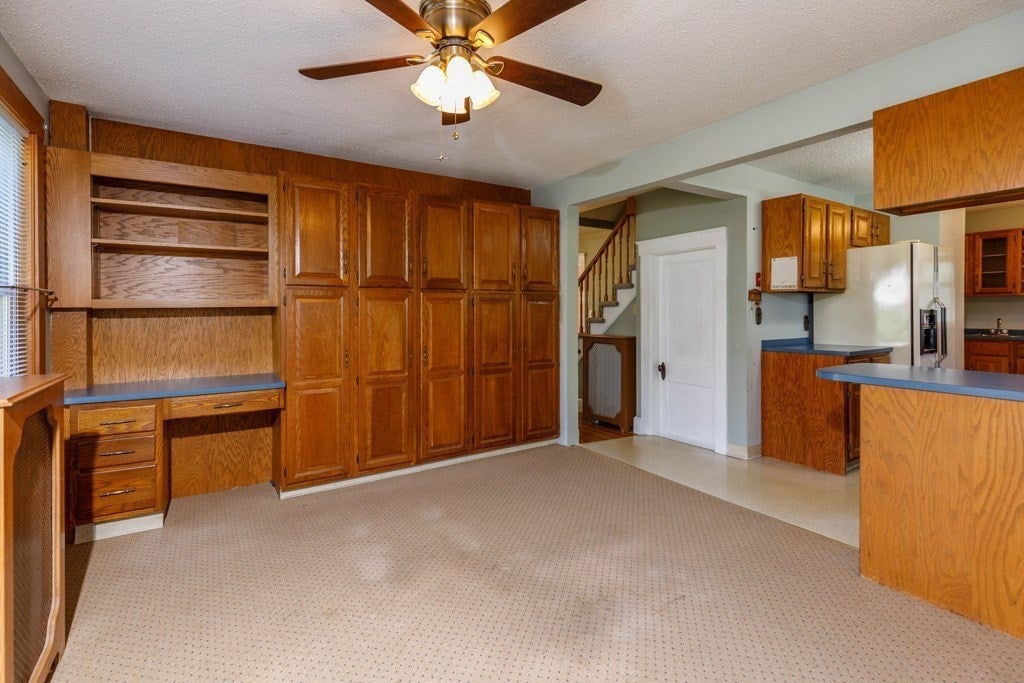
Enter an interest rate to see your estimated monthly payment.Showings begin with Open House Thursday, September 24th from 4:00 to 5:30. Pride of ownership shines throughout this prestigious property, lovingly maintained by the same family for decades. You are welcomed by a lovely covered front porch, setting the tone for the warmth and character found throughout this special home. The first floor offers an inviting and spacious layout designed for both everyday living and entertaining. Features include a fireplaced living room, sunroom, formal dining room, family room, and a wonderful 3-season room. The eat-in kitchen with stove as well as Jenn Air cooktop, built in wine rack and an abundace of counter/work space includes a convenient office area and provides direct access to the backyard, where you'll find a private in-ground pool — perfect for summer enjoyment and entertaining family and friends. A full bath completes the first floor. The second floor offers a spacious primary bedroom, two additional bedrooms, and a second full bath. Walk-in and walk-up attic spaces provide an abundance of additional storage and offer excellent potential for future use. Beautiful hardwood floors throughout add timeless appeal, while an abundance of closets and storage spaces provides plenty of room to keep everything organized. A one-car garage/workshop offers added convenience and flexibility for hobbies, projects, or storage. Location is another standout feature, with the property situated just steps from Park Street Park. Enjoy waterviews of Crystal Lake, along with picnic tables, swing sets, benches, and walking trails — providing wonderful opportunities to enjoy the outdoors just moments from home. A cherished home filled with character, spacious living areas, hardwood floors, excellent storage, a private in-ground pool, and a desirable location — ready to begin its next chapter.
| 4 hours ago | Listing updated with changes from the MLS® | |
| 4 hours ago | Listing first seen on site |

The property listing data and information, or the Images, set forth herein were provided to MLS Property Information Network, Inc. from third party sources, including sellers, lessors, landlords, and public records, and were compiled by MLS Property Information Network, Inc. The property listing data and information, and the Images, are for the personal, non-commercial use of consumers having a good faith interest in purchasing, leasing or renting listed properties of the type displayed to them and may not be used for any purpose other than to identify prospective properties which such consumers may have a good faith interest in purchasing, leasing or renting. MLS Property Information Network, Inc. and its subscribers disclaim any and all representations and warranties as to the accuracy of the property listing data and information, or as to the accuracy of any of the Images, set forth herein.
Last checked 2026-09-21 06:16 PM UTC