Home Search

Save
Ask
Tour
Hide
Share
$550,000
32 Days On Site

Crown Pointe
406 Paradise Road 3H
Swampscott, MA 01907

For Sale|Condominium|Active
2
Beds
3
Total Baths
2
Full Baths
1
Partial Bath
1,527
SqFt
$360
/SqFt
1975
Built
County:
Essex
Call Now: 978-870-9260
Is this the listing for you? We can help make it yours.
978-870-9260
Upcoming Open Houses
Sat, Oct 24, 11:00 AM - 12:30 PM
406 Paradise Road 3H406 Paradise Road 3H406 Paradise Road 3H406 Paradise Road 3H
Save
Ask
Tour
Hide
Share

Mortgage Calculator

Monthly Payment (Est.)

Enter an interest rate to see your estimated monthly payment.
Calculator powered by Showcase IDX, a Constellation1 Company. Copyright ©2026 Information is deemed reliable but not guaranteed.

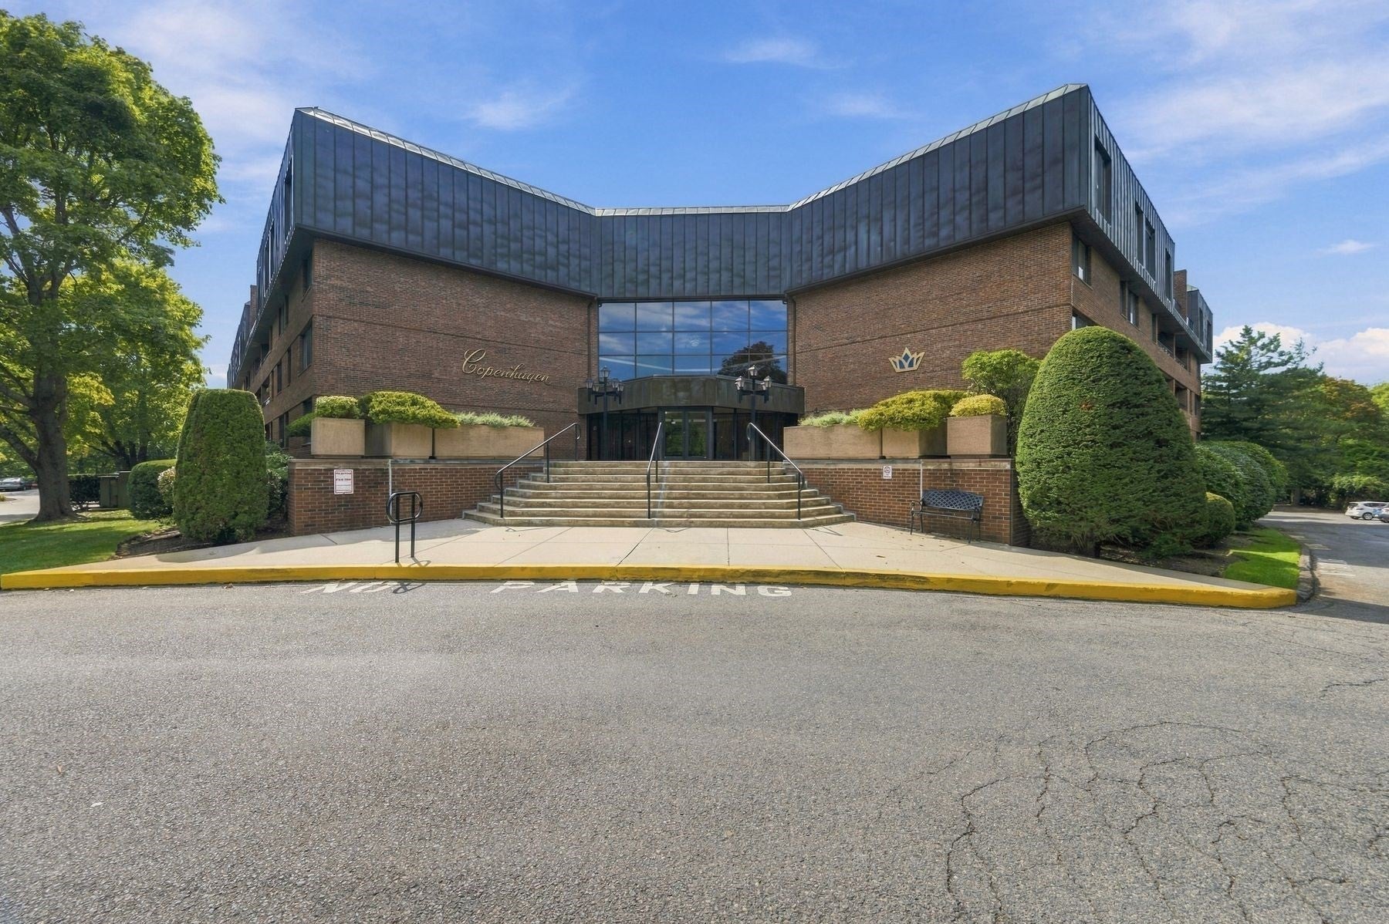
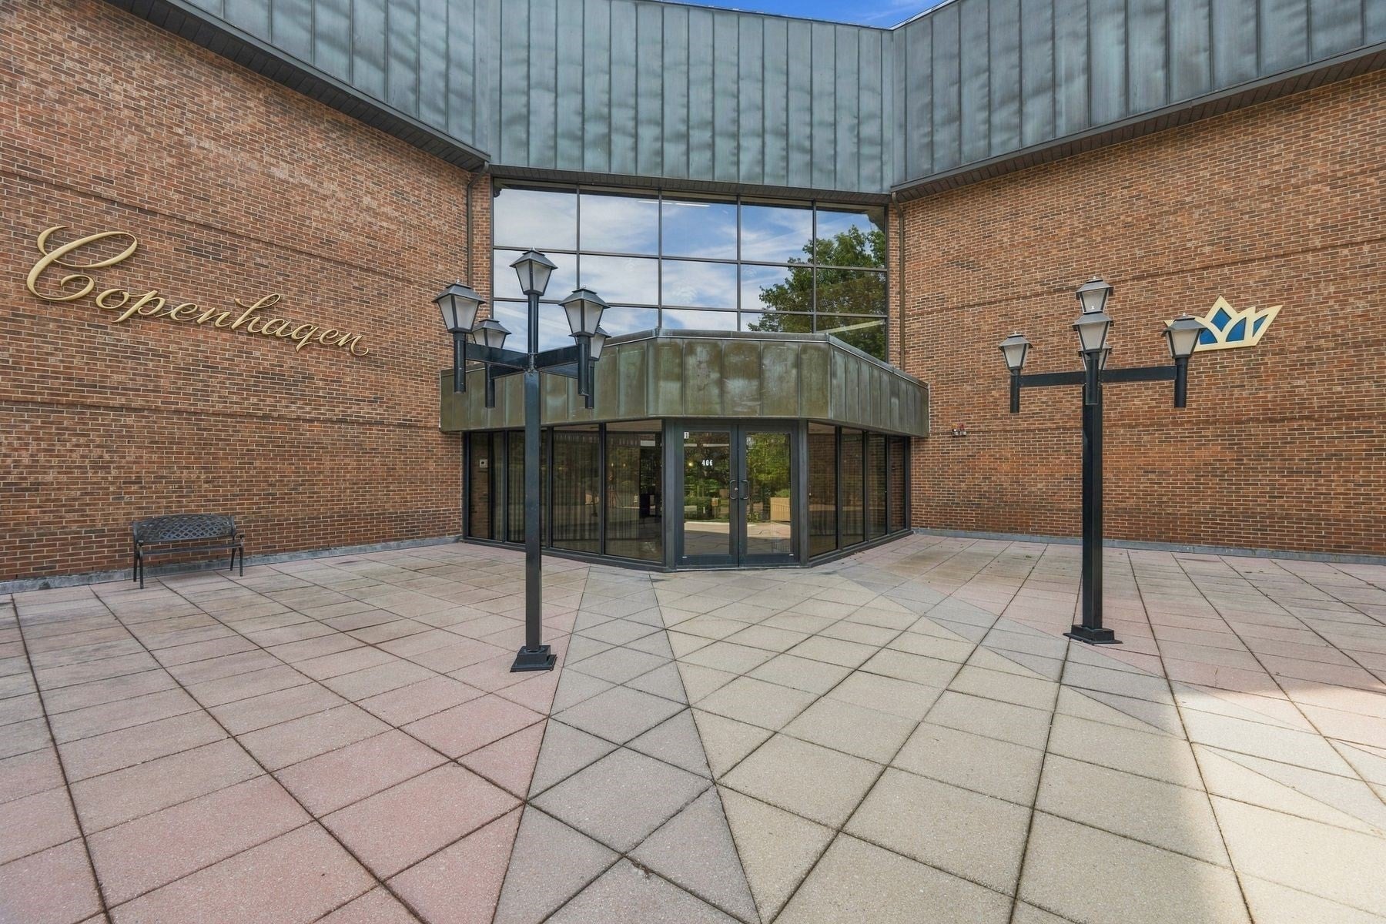
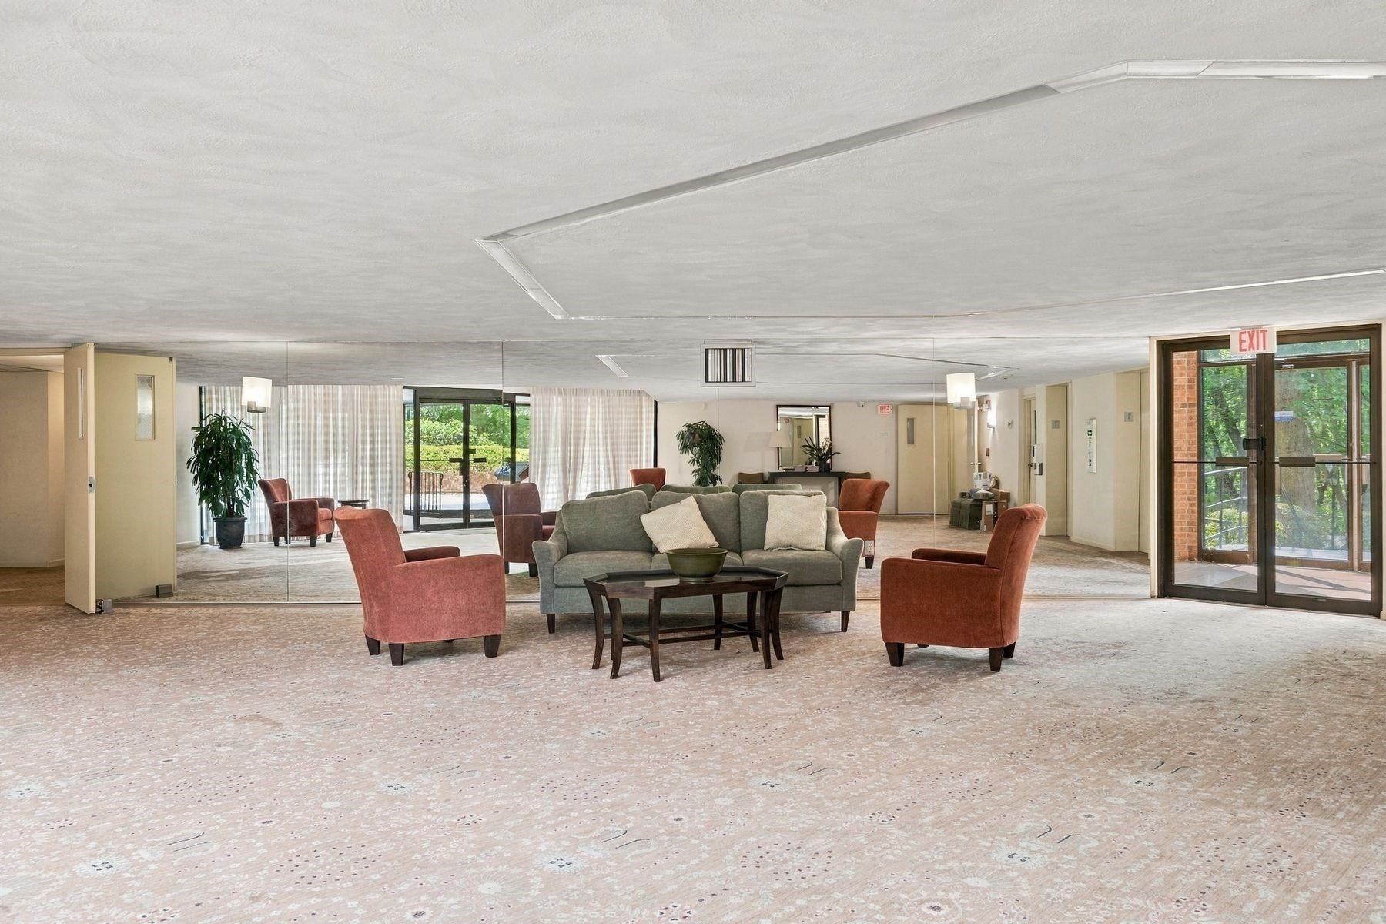
**JUST REDUCED to $550,000: Desirable Crown Pointe Townhouse-Style Home**A great alternative to a single-family home in today’s market, this beautifully renovated two-level residence offers townhouse-style space with the convenience of condominium living. At desirable Crown Pointe, Unit 3H provides approximately 1,527 square feet, two bedrooms, and two-and-a-half updated baths—now offered at $550,000. The remodeled kitchen features beautiful cabinetry, tile, and GE Profile Slate appliances. Hardwood floors flow through generous open-concept living areas, creating a welcoming setting for relaxing and entertaining. Step outside to your private balcony for morning coffee or afternoon tea. Enjoy the comfort of a wonderfully spacious primary suite and a second bedroom, both with excellent closet space. In-unit full-size laundry, elevator access to both levels, garage parking conveniently located near the elevator, and no unit above add to everyday comfort. Crown Pointe’s country club-style amenities include indoor and outdoor pools, a clubhouse with a function room, an exercise room, tennis courts, and beautifully maintained grounds. Just minutes from Vinnin Square, shopping, restaurants, and Swampscott’s beautiful coastline, this special home offers room to spread out and a relaxed North Shore coastal lifestyle.

Save
Ask
Tour
Hide
Share
Listing Snapshot
Price 
$550,000
Days On Site 
32 Days
Bedrooms 
2
Inside Area (SqFt) 
1,527 sqft
Total Baths 
3
Full Baths 
2
Partial Baths 
1
Lot Size 
N/A
Year Built 
1975
MLS Number 
73580175
Status 
Active
Property Tax 
$5,656.66
HOA/Condo/Coop Fees 
$1,080 monthly
Sq Ft Source 
N/A
Friends & Family
Recent Activity
yesterdayListing updated with changes from the MLS
yesterdayPrice changed to $550,000
yesterdayStatus changed to Active
a month agoListing first seen on site
General Features
Attached Garage 
Yes
Garage 
Yes
Garage Spaces 
1
Number Of Stories 
2
Parking 
Garage Door OpenerHeated GarageAssignedAttachedGarage
Parking Spaces 
1
Pets 
No
Property Sub Type 
Condominium
Security 
Security GuardSecurity Gate
Sewer 
Public Sewer
SqFt Above 
1527
SqFt Total 
1527
Style 
Other (See Remarks)
Water Source 
Public
Zoning 
B3
Interior Features
Appliances 
RangeDishwasherDisposalRefrigeratorFreezerWasherDryerENERGY STAR Qualified Dryer
Cooling 
Central AirZoned
Electric 
Circuit Breakers
Flooring 
TileCarpetHardwood
Heating 
Natural GasCentralForced AirZoned
Interior 
Walk-In Closet(s)Open FloorplanRecessed Lighting
Laundry Features 
Electric Dryer HookupWasher HookupIn Unit
Bathroom 1 
Dimensions - 7x4.11Level - FirstArea - 28
Bathroom 2 
Dimensions - 4.11x6.1Level - SecondArea - 25
Bathroom 3 
Dimensions - 9.8x4.1Level - SecondArea - 40
Bedroom 2 
Dimensions - 13.7x12.4Level - SecondArea - 169
Dining Room 
Level - First
Kitchen 
Dimensions - 9.7x15.9Level - FirstArea - 154
Living Room 
Dimensions - 19.1x21.4Level - FirstArea - 408
Master Bedroom 
Dimensions - 12.8x18.7Level - SecondArea - 239
Office 
Dimensions - 6.7x10.2Area - 68
Save
Ask
Tour
Hide
Share
Exterior Features
Exterior 
Balcony
Community Features
Association Amenities 
Hot WaterPoolLaundryElevator(s)Tennis Court(s)Recreation FacilitiesFitness CenterStorageClubhouse
Association Fee 
$1080.0
Association Fee Frequency 
Monthly
Community Features 
PoolTennis Court(s)
Listing courtesy of Catherine Shulkin of Gibson Sotheby's International Realty


The property listing data and information, or the Images, set forth herein were provided to MLS Property Information Network, Inc. from third party sources, including sellers, lessors, landlords, and public records, and were compiled by MLS Property Information Network, Inc. The property listing data and information, and the Images, are for the personal, non-commercial use of consumers having a good faith interest in purchasing, leasing or renting listed properties of the type displayed to them and may not be used for any purpose other than to identify prospective properties which such consumers may have a good faith interest in purchasing, leasing or renting. MLS Property Information Network, Inc. and its subscribers disclaim any and all representations and warranties as to the accuracy of the property listing data and information, or as to the accuracy of any of the Images, set forth herein.

Last checked 2026-10-23 10:43 PM UTC

Neighborhood & Commute
Source: Walkscore
Disclosure: Community information and market data powered by Constellation Data Labs. Information is deemed reliable but not guaranteed.
Save
Ask
Tour
Hide
Share