
Home Search
22 Clealand CircleRutland, MA 01543
Mortgage Calculator
Monthly Payment (Est.)
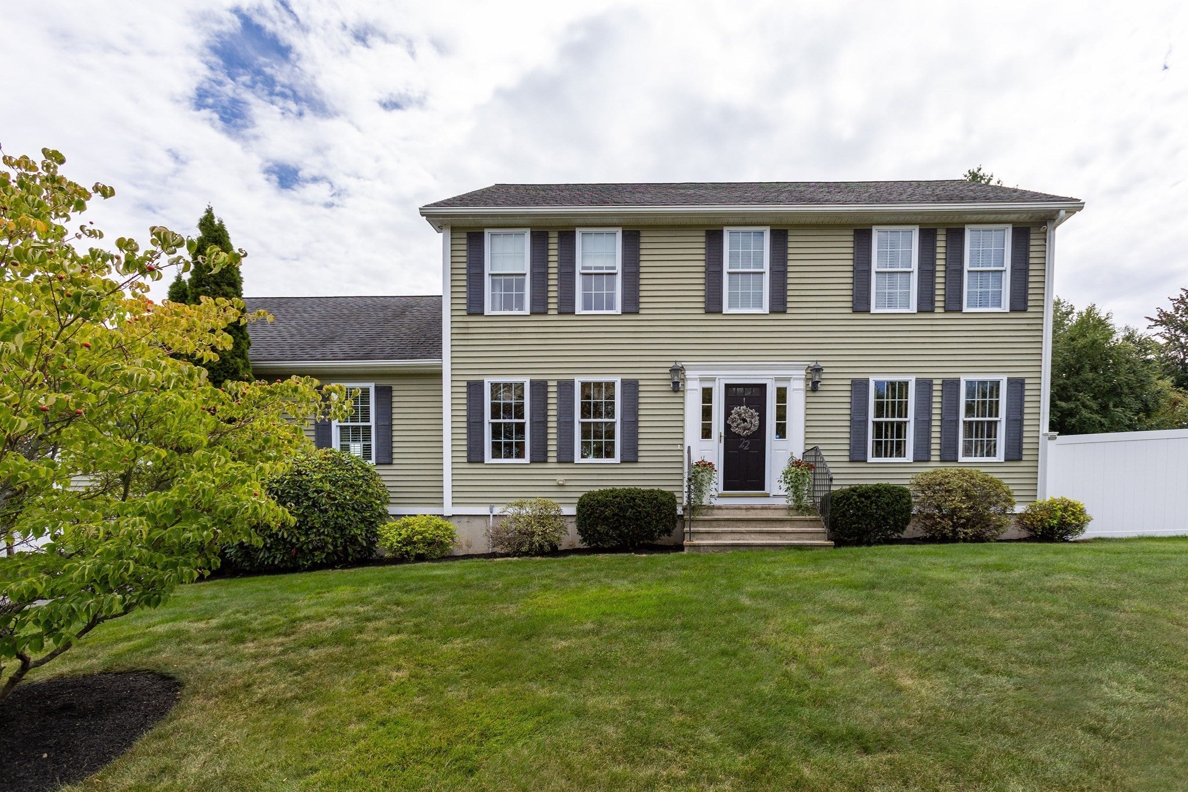
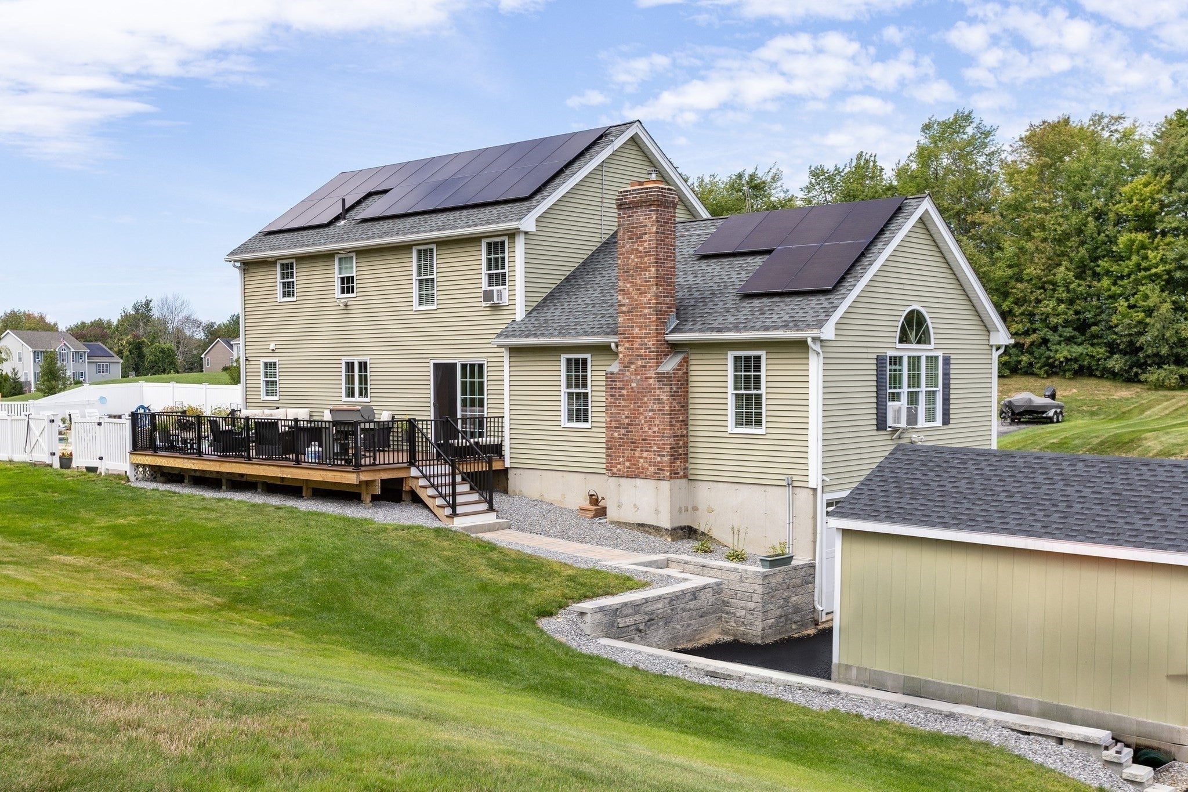
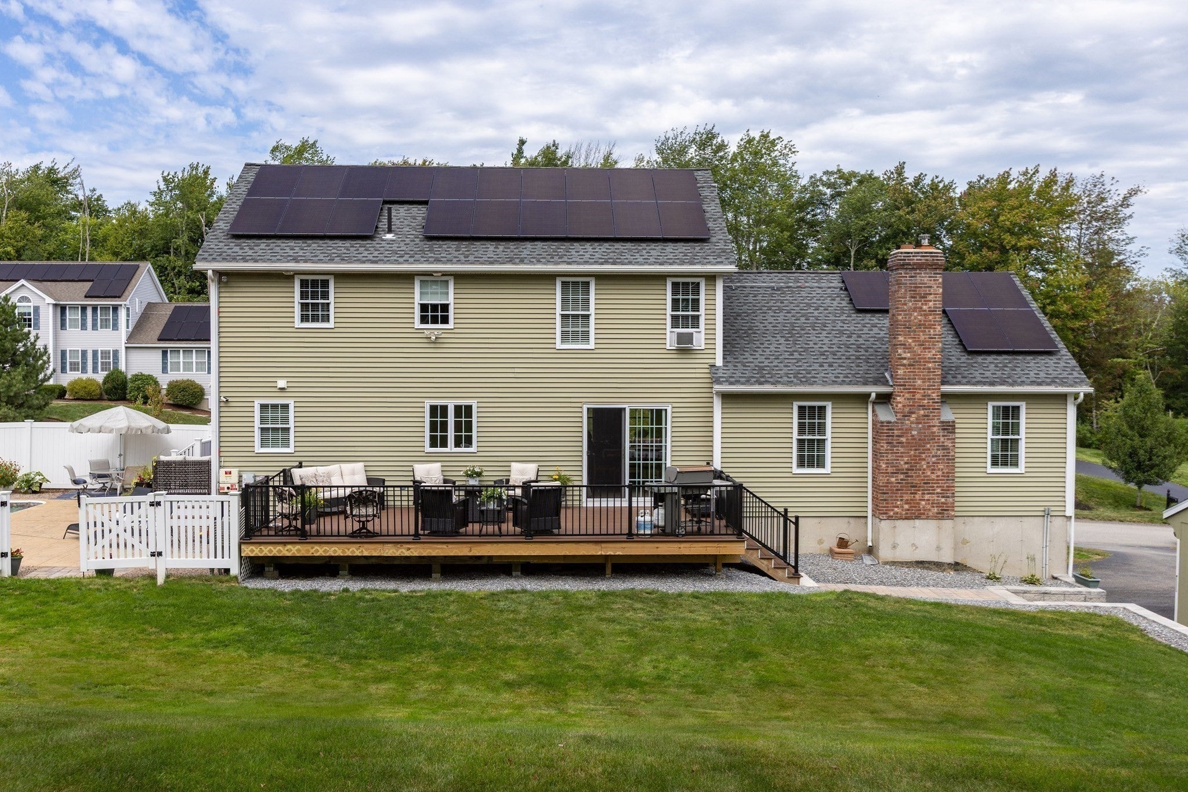
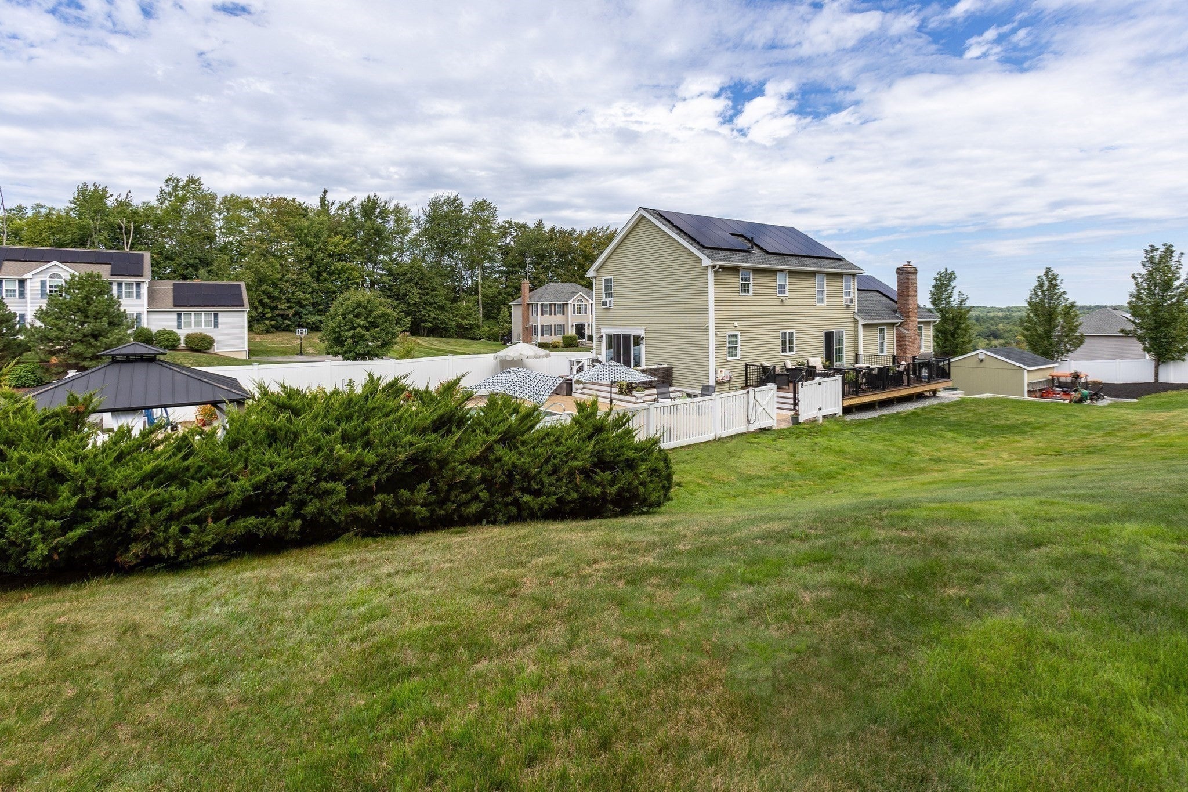
Enter an interest rate to see your estimated monthly payment.Stunning Colonial with Spectacular Views! Welcome to this beautifully maintained home nestled in a well established neighborhood, offering breathtaking views of Mount Wachusett and the surrounding area. The spacious kitchen is the heart of the home, featuring a large island, custom lighting, stainless appliances, and a charming coffee bar. The very large great room is a true standout, complete with a fireplace and pellet stove insert, perfect for cozy evenings and entertaining. The updated den features beautiful plank walls with a 10ft sliding French door that overlooks the private inground saltwater pool, creating a warm and inviting connection between indoor and outdoor living. The home offers three spacious bedrooms, including a primary suite with a walk-in closet and private bathroom. Brand-new carpeting throughout adds a fresh, updated feel. Step outside and enjoy your own private oasis, featuring a fully fenced saltwater pool area, gazebo, expansive brand new decks, brand new storage shed with electricity, and newly installed retaining walls and French drains. The driveway has also been expanded for added parking and convenience. With thoughtful updates, generous living spaces, spectacular views, and exceptional outdoor amenities, this Colonial offers the perfect combination of comfort, privacy, and space for entertaining, it is truly a home to enjoy both inside and out!
| a week ago | Listing updated with changes from the MLS | |
| 2 weeks ago | Price changed to $749,000 | |
| 2 weeks ago | Status changed to Active | |
| a month ago | Listing first seen on site |

The property listing data and information, or the Images, set forth herein were provided to MLS Property Information Network, Inc. from third party sources, including sellers, lessors, landlords, and public records, and were compiled by MLS Property Information Network, Inc. The property listing data and information, and the Images, are for the personal, non-commercial use of consumers having a good faith interest in purchasing, leasing or renting listed properties of the type displayed to them and may not be used for any purpose other than to identify prospective properties which such consumers may have a good faith interest in purchasing, leasing or renting. MLS Property Information Network, Inc. and its subscribers disclaim any and all representations and warranties as to the accuracy of the property listing data and information, or as to the accuracy of any of the Images, set forth herein.
Last checked 2026-10-26 10:10 AM UTC