Home Search

Save
Ask
Tour
Hide
Share
$649,900
New Listing

26 Caswell St
Fitchburg, MA 01420

For Sale|Single Family Residence|Active
5
Beds
3
Total Baths
3
Full Baths
2,696
SqFt
$241
/SqFt
1890
Built
County:
Worcester
Call Now: 978-870-9260
Is this the listing for you? We can help make it yours.
978-870-9260
Upcoming Open Houses
Sat, Sep 26, 11:00 AM - 1:00 PM
Sun, Sep 27, 12:00 PM - 2:00 PM
26 Caswell St26 Caswell St26 Caswell St26 Caswell St
Save
Ask
Tour
Hide
Share

Mortgage Calculator

Monthly Payment (Est.)

$2,965
Calculator powered by Showcase IDX, a Constellation1 Company. Copyright ©2026 Information is deemed reliable but not guaranteed.

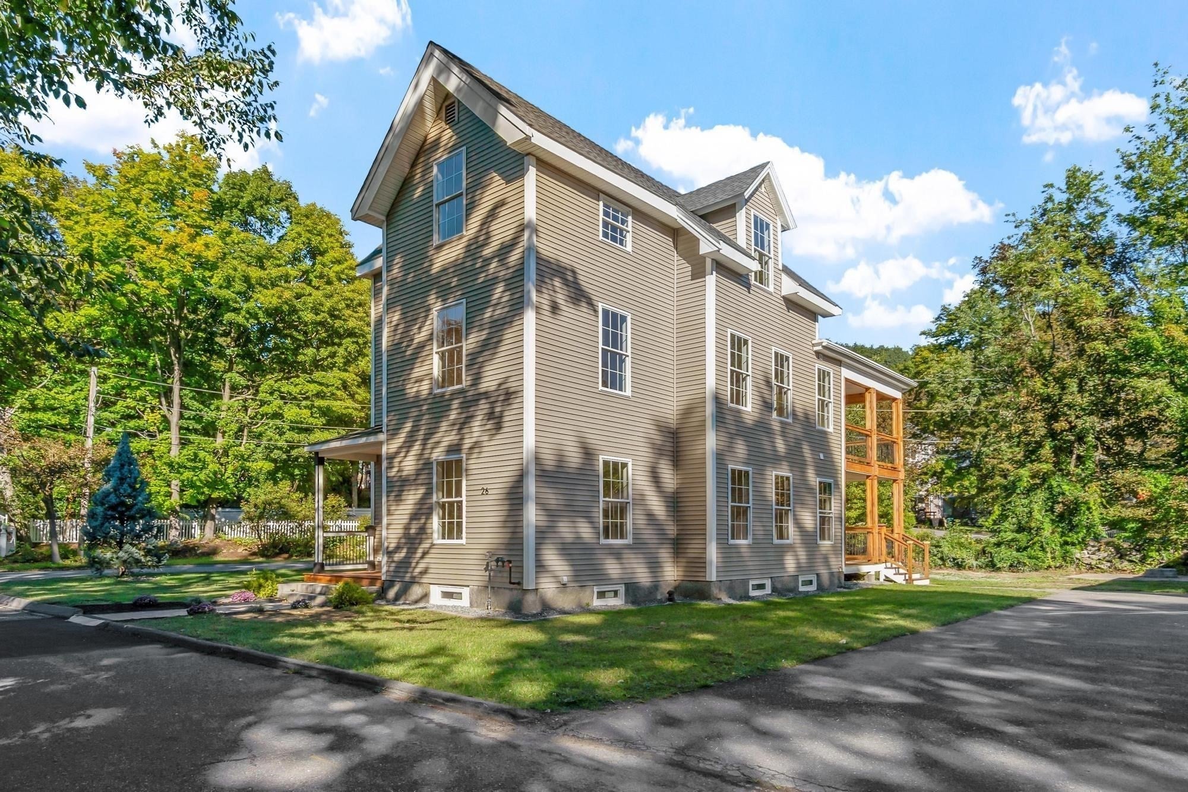
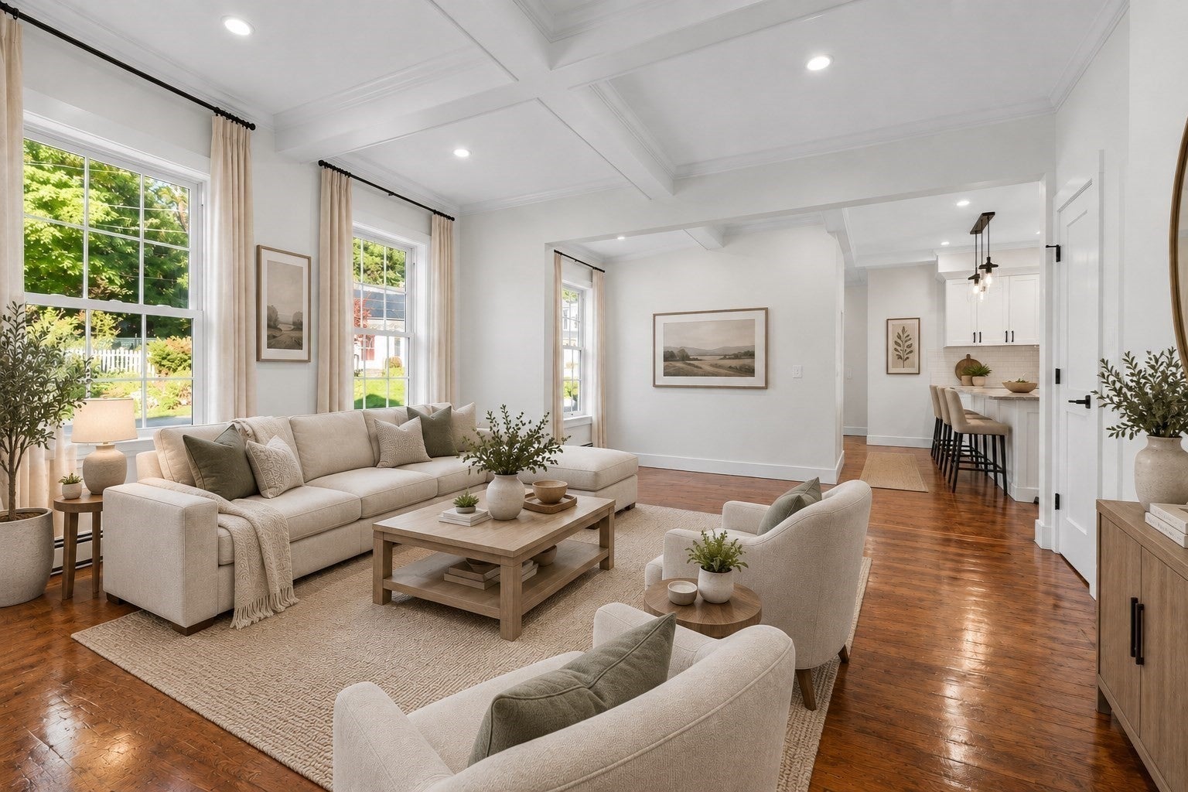
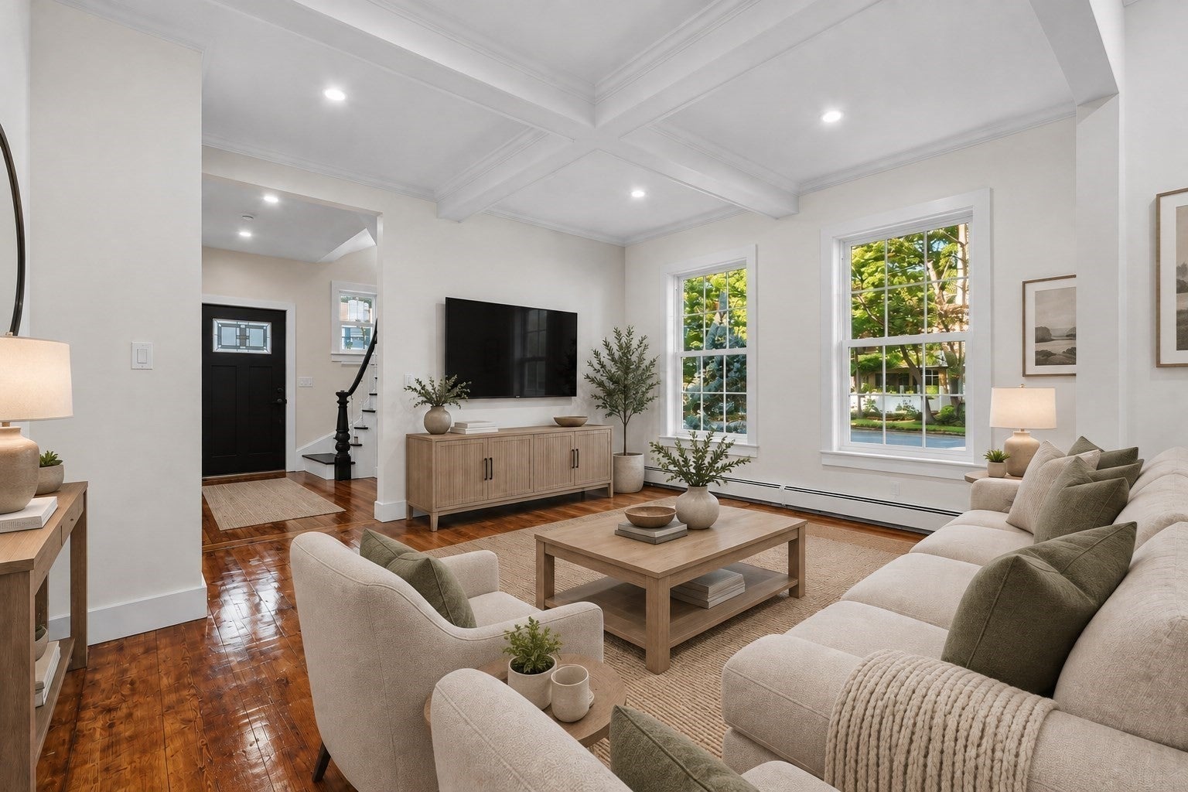
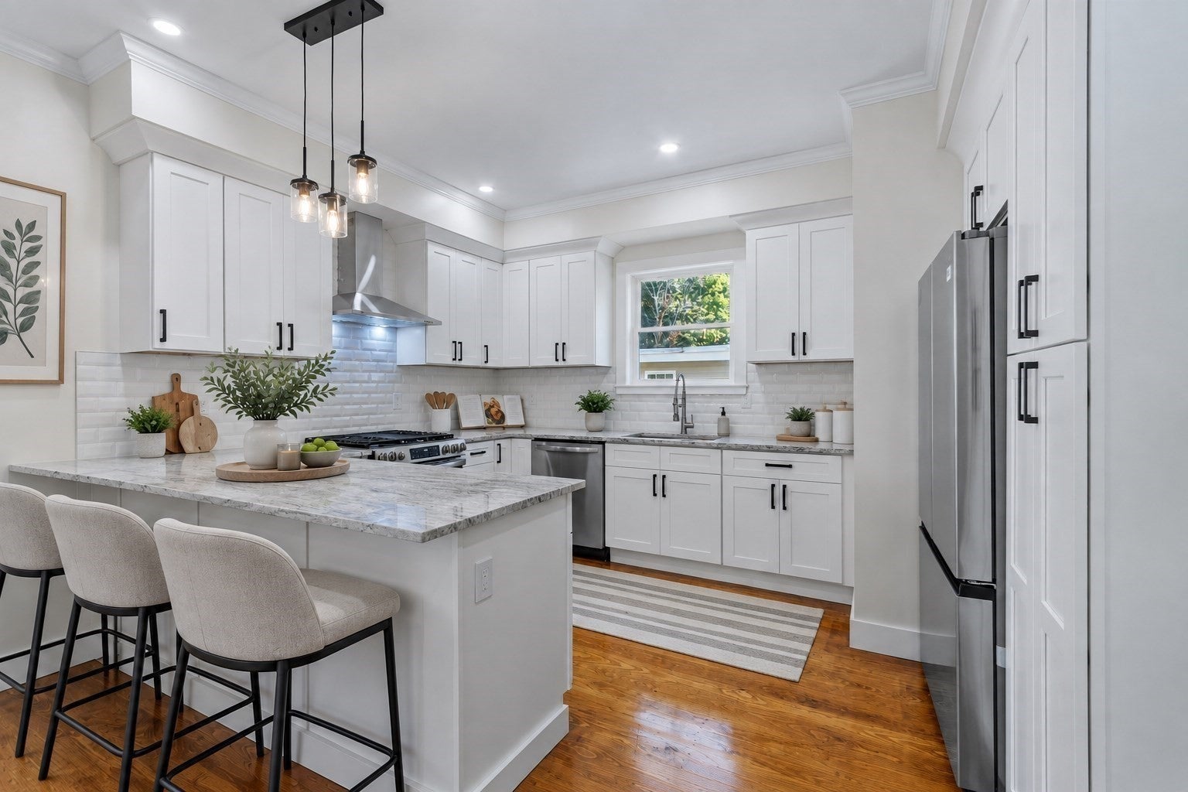
Completely renovated and move-in ready! This stunning 3-level Colonial offers 5 bedrooms, 3 full baths, and over 2,600 sq. ft. of beautifully finished living space. Inside, you’ll find hardwood floors, coffered ceilings, board-and-batten accents, and a fully restored wooden staircase that adds timeless character throughout. The brand-new kitchen features granite countertops, stainless steel appliances, abundant cabinetry, and an eat-in island perfect for everyday meals and entertaining. Oversized windows fill the home with natural light. The primary suite includes two closets and a luxurious full bath with a double vanity, custom tile shower, and soaking tub. The third floor offers three spacious bedrooms with excellent closet space. A second-floor deck overlooks the backyard, providing a great spot to relax outdoors. The detached 3-car garage includes two levels of storage plus a workshop area ideal for vehicles, tools, and landscaping equipment. The flat, spacious yard offers plenty of room for play, gardening, and gatherings. Major updates include new plumbing, new electrical, new lighting, new furnace, and fully renovated bathrooms—a rare turnkey opportunity with exceptional craftsmanship throughout.

Save
Ask
Tour
Hide
Share
Listing Snapshot
Price 
$649,900
Days On Site 
0 Days
Bedrooms 
5
Inside Area (SqFt) 
2,696 sqft
Total Baths 
3
Full Baths 
3
Partial Baths 
N/A
Lot Size 
0.52 Acres
Year Built 
1890
MLS® Number 
73580063
Status 
Active
Property Tax 
$6,427
HOA/Condo/Coop Fees 
N/A
Sq Ft Source 
N/A
Friends & Family
Recent Activity
4 hours agoListing updated with changes from the MLS®
6 hours agoListing first seen on site
General Features
Acres 
0.52
Disclosures 
Fire place is not functional and sold as is.
Foundation 
Stone
Garage 
Yes
Garage Spaces 
3
Green Energy Efficient 
Thermostat
Parking 
PavedDetachedStorageWorkshop in GarageOversizedOff Street
Parking Spaces 
9
Property Sub Type 
Single Family Residence
Sewer 
Public Sewer
SqFt Above 
2696
SqFt Total 
2696
Style 
Colonial
Water Source 
Public
Zoning 
RA
Interior Features
Appliances 
Gas Water HeaterTankless Water HeaterRangeDishwasherRefrigeratorPlumbed For Ice Maker
Basement 
Sump PumpConcreteUnfinished
Cooling 
Window Unit(s)
Electric 
Circuit Breakers200+ Amp Service
Fireplace 
Yes
Fireplace Features 
Living Room
Fireplaces 
1
Flooring 
TileHardwood
Heating 
Natural GasBaseboardZoned
Interior 
Coffered Ceiling(s)Recessed LightingOpen FloorplanCrown Molding
Laundry Features 
Washer Hookup
Window Features 
Insulated Windows
Bathroom 1 
Dimensions - 8.1x7.1Level - ThirdArea - 57
Bathroom 2 
Dimensions - 10.6x8.1Level - SecondArea - 85
Bathroom 3 
Dimensions - 10.9x8Level - MainArea - 87
Bedroom 2 
Dimensions - 9.5x12.9Level - ThirdArea - 122
Bedroom 3 
Dimensions - 13.3x13.7Level - ThirdArea - 182
Bedroom 4 
Dimensions - 14.4x15.2Level - ThirdArea - 218
Bedroom 5 
Dimensions - 13.5x10.2Level - SecondArea - 137
Dining Room 
Dimensions - 15.3x12.11Level - MainArea - 185
Family Room 
Dimensions - 13.5x13.4Level - MainArea - 180
Kitchen 
Dimensions - 21.1x18.9Level - MainArea - 398
Living Room 
Dimensions - 14.4x12.1Level - FirstArea - 174
Master Bedroom 
Dimensions - 11.6x25.9Level - SecondArea - 300
Save
Ask
Tour
Hide
Share
Exterior Features
Construction Details 
Frame
Exterior 
Balcony
Lot Features 
Corner LotLevel
Patio And Porch 
Deck
Roof 
Shingle
Windows/Doors 
Insulated Windows
Community Features
Financing Terms Available 
Contract
Roads 
Paved
Listing courtesy of Matthew Straight of Coldwell Banker Realty - Leominster


The property listing data and information, or the Images, set forth herein were provided to MLS Property Information Network, Inc. from third party sources, including sellers, lessors, landlords, and public records, and were compiled by MLS Property Information Network, Inc. The property listing data and information, and the Images, are for the personal, non-commercial use of consumers having a good faith interest in purchasing, leasing or renting listed properties of the type displayed to them and may not be used for any purpose other than to identify prospective properties which such consumers may have a good faith interest in purchasing, leasing or renting. MLS Property Information Network, Inc. and its subscribers disclaim any and all representations and warranties as to the accuracy of the property listing data and information, or as to the accuracy of any of the Images, set forth herein.

Last checked 2026-09-20 10:34 PM UTC

Neighborhood & Commute
Source: Walkscore
Disclosure: Community information and market data powered by Constellation Data Labs. Information is deemed reliable but not guaranteed.
Save
Ask
Tour
Hide
Share