
Home Search
Save
Ask
Tour
Hide
$615,000
11 Days On Site
50 Main St.Medway, MA 02053
For Sale|Single Family Residence|Active
3
Beds
2
Total Baths
2
Full Baths
1,712
SqFt
$359
/SqFt
1960
Built
County:
Norfolk
Call Now: 978-870-9260
Is this the listing for you? We can help make it yours.
978-870-9260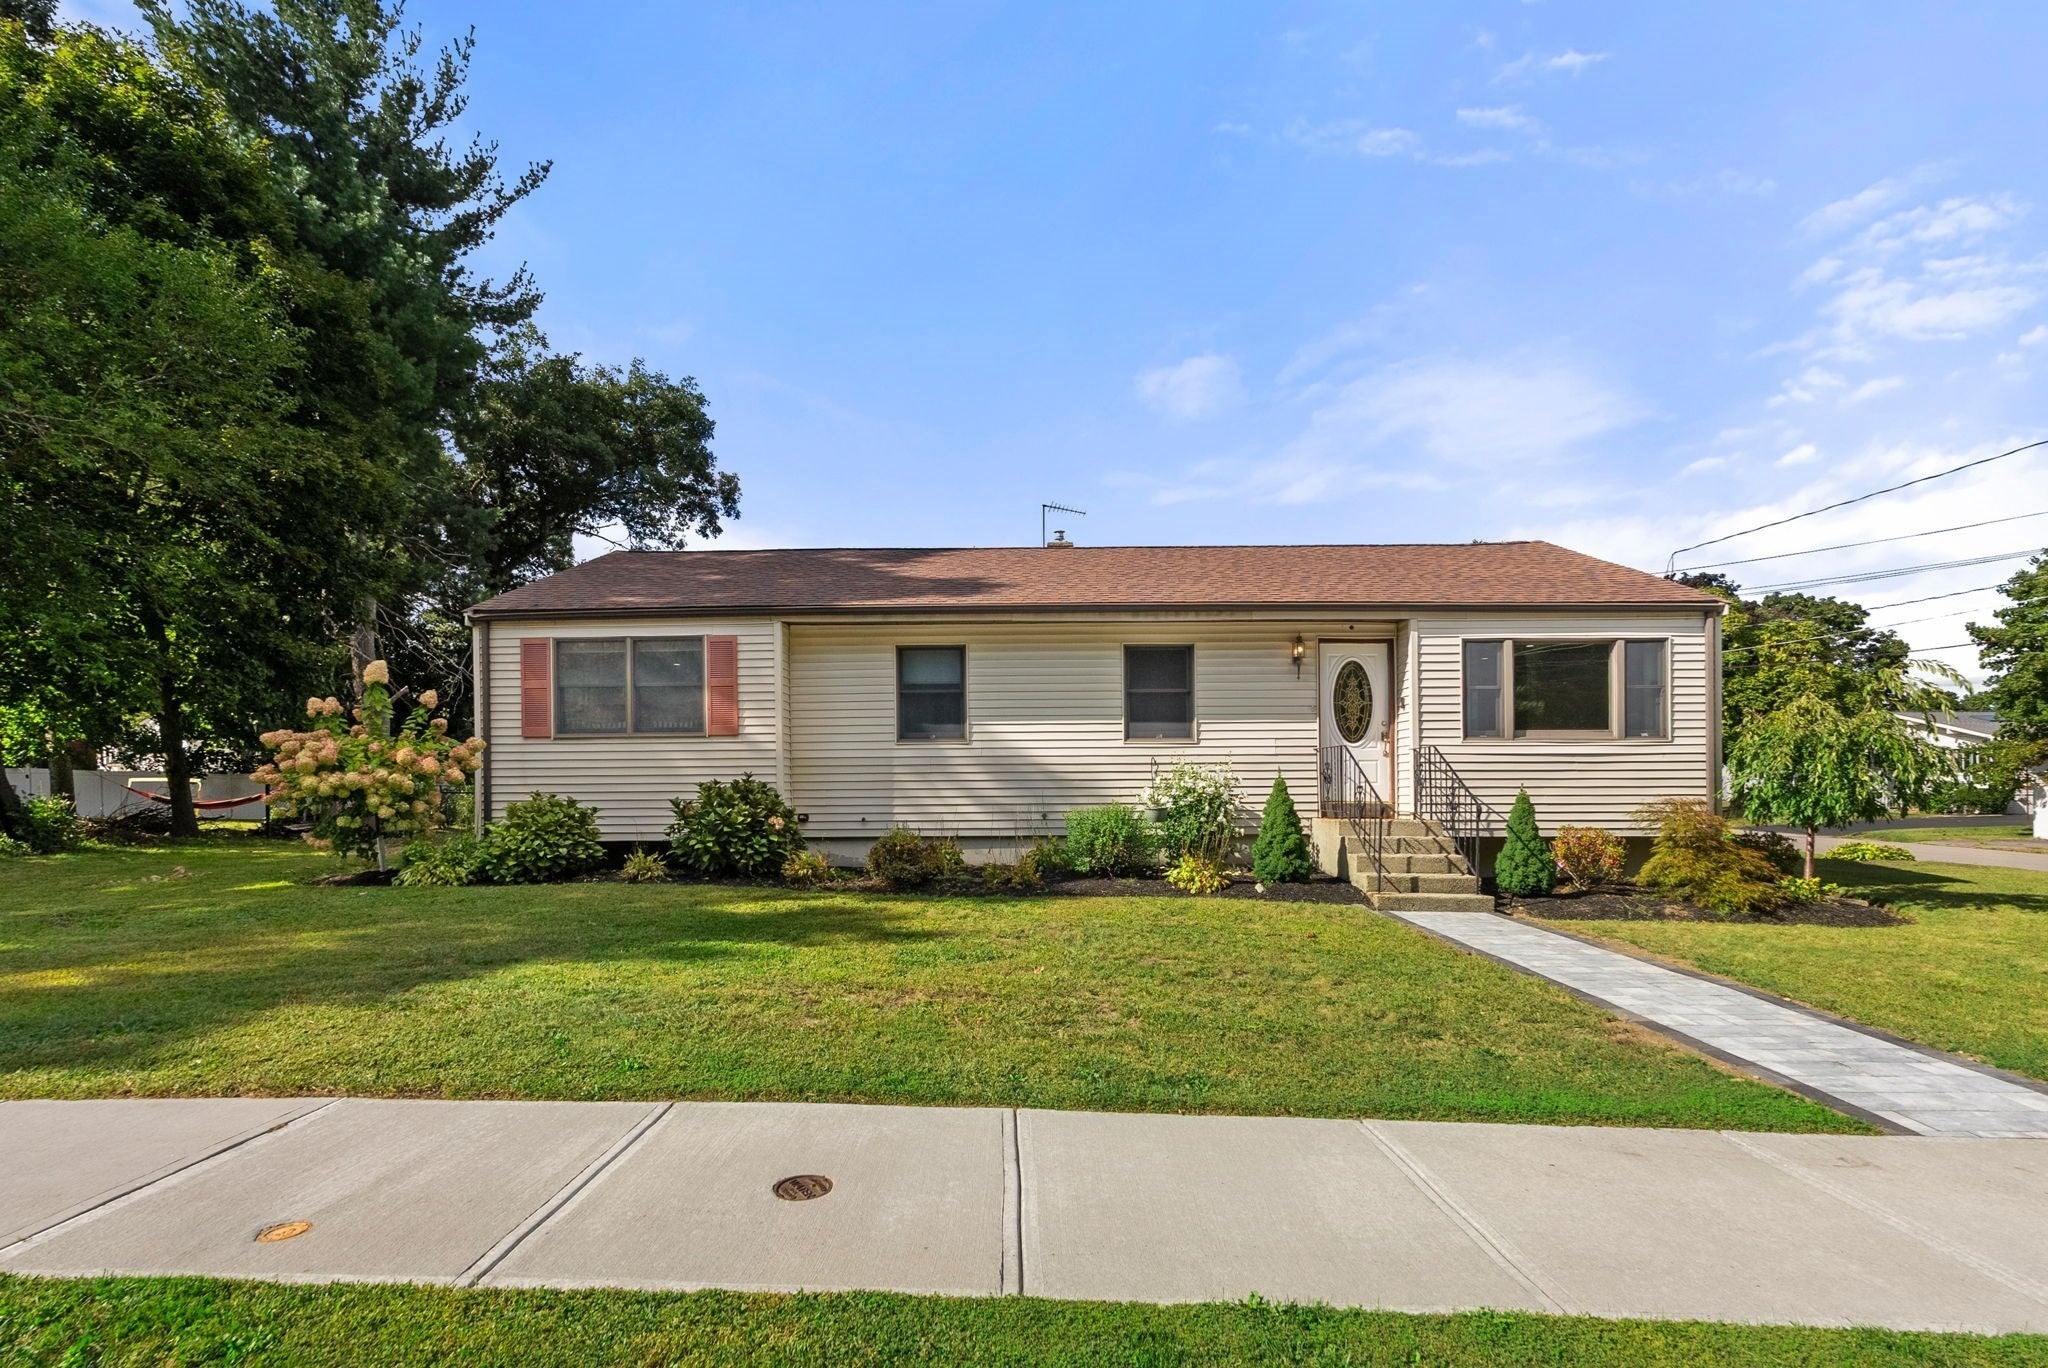
Save
Ask
Tour
Hide
Mortgage Calculator
Monthly Payment (Est.)
Enter an interest rate to see your estimated monthly payment.Calculator powered by Showcase IDX, a Constellation1 Company. Copyright ©2026 Information is deemed reliable but not guaranteed.
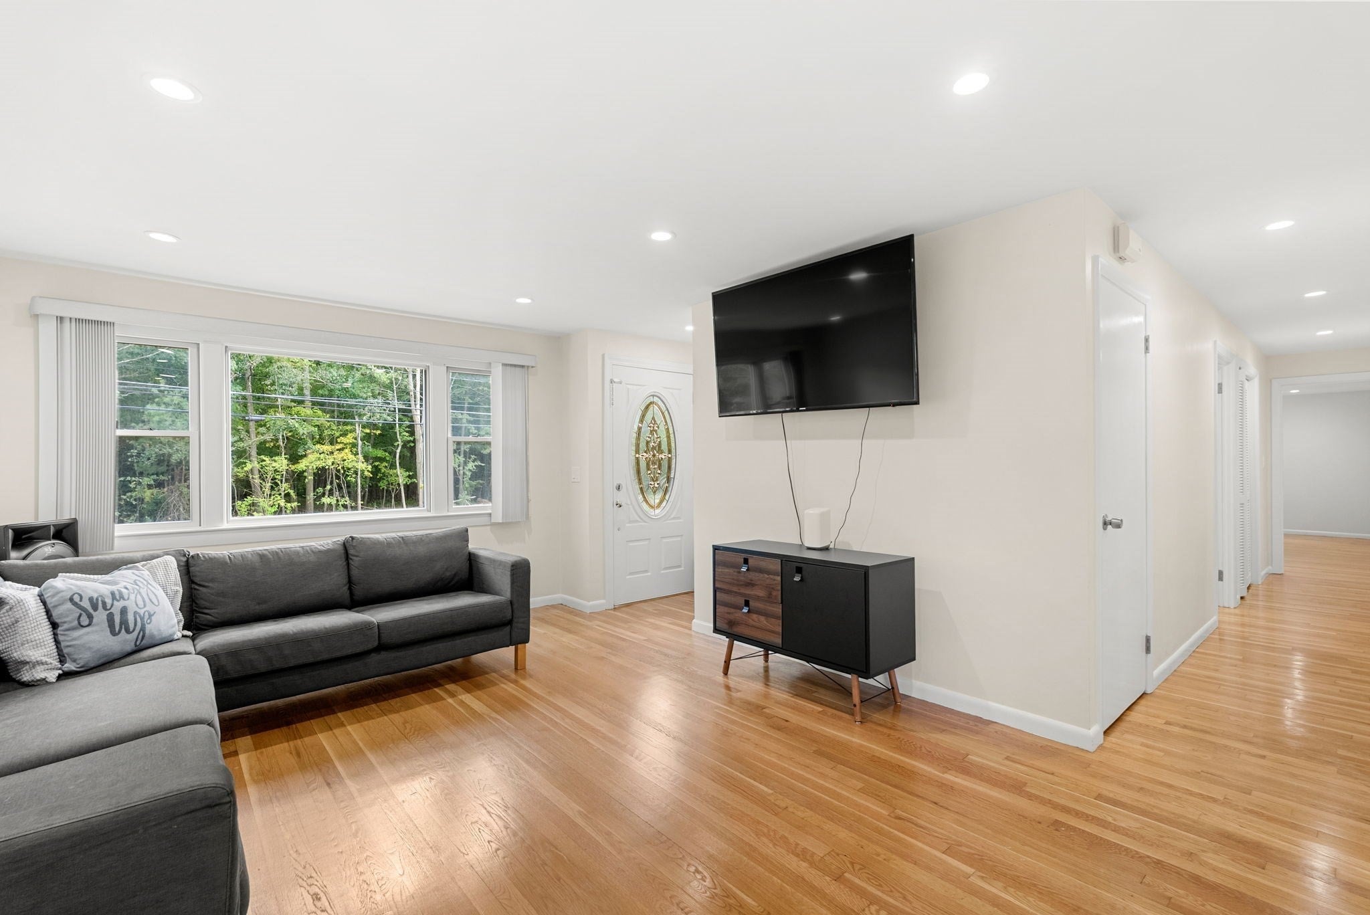
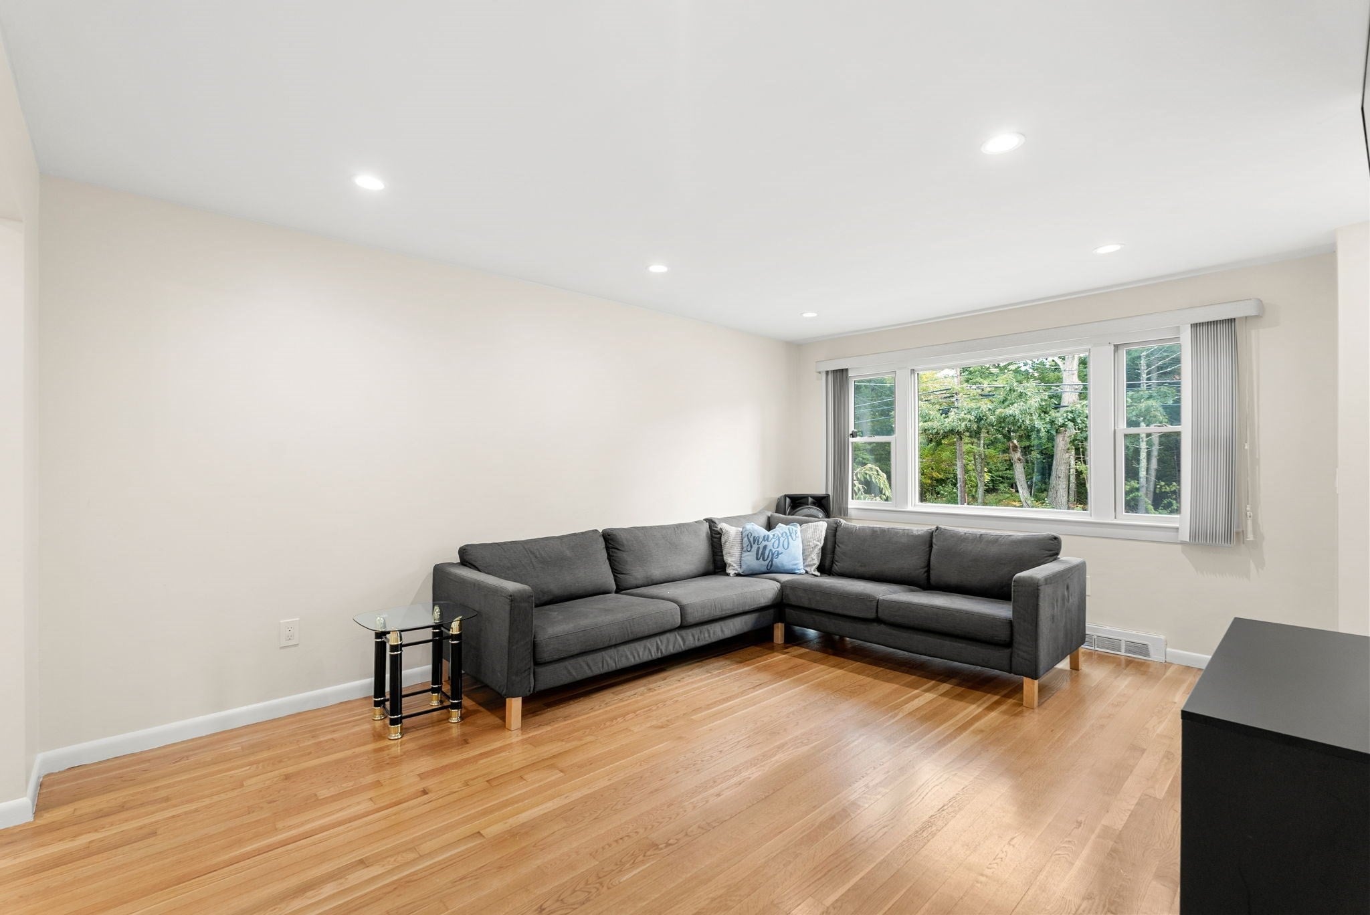
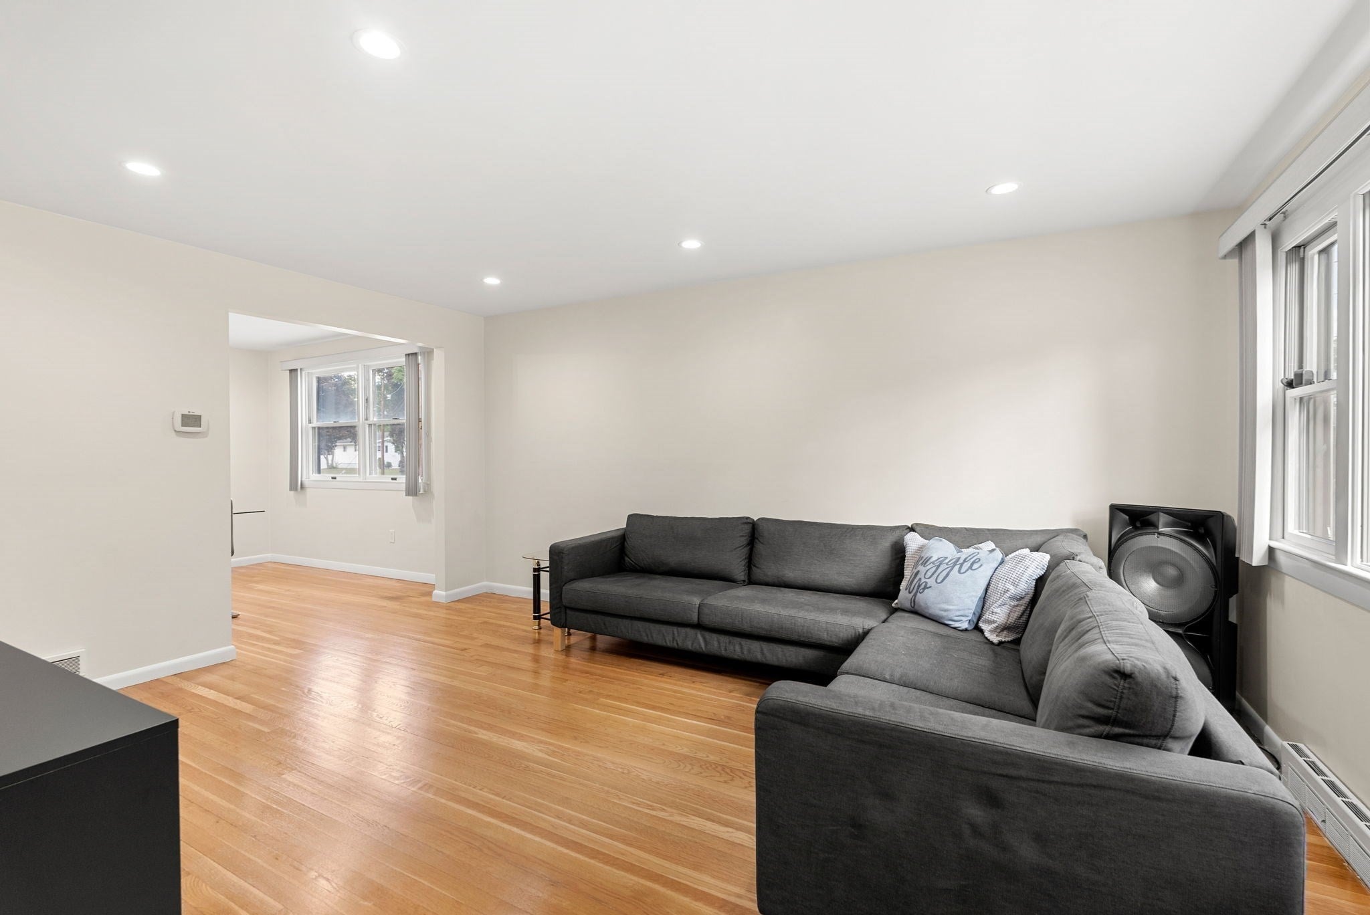
Discover the charm of suburban living at this wonderful turn-key ranch. Offering 1712 square feet of thoughtfully designed living space, this home is ready to welcome its next chapter. The house provides three comfortable bedrooms, offering flexible arrangements for rest and personalization. An updated kitchen and two updated bathrooms ensure convenience and comfort for daily routines. An enclosed 3-season porch overlooks an outdoor patio and ample outdoor space for leisure and potential gardening projects. The property also includes a one-car garage, providing secure parking and additional storage. This address presents an opportunity to create your ideal home. Envision your future at 50 Main St. Medway, MA.
Save
Ask
Tour
Hide
Listing Snapshot
Price
$615,000
Days On Site
11 Days
Bedrooms
3
Inside Area (SqFt)
1,712 sqft
Total Baths
2
Full Baths
2
Partial Baths
N/A
Lot Size
0.28 Acres
Year Built
1960
MLS® Number
73580054
Status
Active
Property Tax
$6,577
HOA/Condo/Coop Fees
N/A
Sq Ft Source
Public Records
Friends & Family
Recent Activity
| 24 hours ago | Listing updated with changes from the MLS® | |
| 24 hours ago | Price changed to $615,000 | |
| 24 hours ago | Status changed to Active | |
| 2 weeks ago | Listing first seen on site |
General Features
Acres
0.28
Attached Garage
Yes
Disclosures
Office is virtually staged.
Foundation
Concrete Perimeter
Garage
Yes
Garage Spaces
1
Parking
PavedAttachedGarage Door OpenerOff StreetTandemGarage
Parking Spaces
4
Property Sub Type
Single Family Residence
Sewer
Public Sewer
SqFt Above
1712
SqFt Total
1712
Style
Ranch
Water Source
Public
Zoning
ARII
Interior Features
Appliances
Gas Water HeaterWater HeaterRangeDishwasherRefrigeratorWasherDryer
Basement
FullPartially FinishedInterior EntryConcrete
Cooling
Central Air
Electric
200+ Amp Service
Fireplace
Yes
Fireplaces
1
Flooring
WoodTile
Heating
Natural GasBaseboardCentralForced AirZoned
Interior
Master Downstairs
Laundry Features
In BasementElectric Dryer HookupWasher Hookup
Bathroom 1
Dimensions - 5.083333333x7.666666666Level - FirstArea - 38
Bathroom 2
Dimensions - 3.75x7.25Level - FirstArea - 27
Bedroom 2
Dimensions - 20.333333333x10.833333333Level - FirstArea - 220
Bedroom 3
Dimensions - 8.75x10.666666666Level - FirstArea - 93
Dining Room
Dimensions - 14.166666666x10.833333333Level - FirstArea - 153
Kitchen
Dimensions - 25x13.666666666Level - FirstArea - 341
Living Room
Dimensions - 12x15.166666666Level - FirstArea - 182
Master Bedroom
Dimensions - 19.75x15.833333333Level - FirstArea - 312
Save
Ask
Tour
Hide
Exterior Features
Construction Details
Frame
Exterior
Rain Gutters
Lot Features
Corner LotLevel
Patio And Porch
PatioPorchEnclosed
Roof
Shingle
Schools
School District
Unknown
Elementary School
Mcgovern/Burke
Middle School
Medway Middle
High School
Medway High
Listing courtesy of Kevin Cheng of Gibson Sotheby's International Realty

The property listing data and information, or the Images, set forth herein were provided to MLS Property Information Network, Inc. from third party sources, including sellers, lessors, landlords, and public records, and were compiled by MLS Property Information Network, Inc. The property listing data and information, and the Images, are for the personal, non-commercial use of consumers having a good faith interest in purchasing, leasing or renting listed properties of the type displayed to them and may not be used for any purpose other than to identify prospective properties which such consumers may have a good faith interest in purchasing, leasing or renting. MLS Property Information Network, Inc. and its subscribers disclaim any and all representations and warranties as to the accuracy of the property listing data and information, or as to the accuracy of any of the Images, set forth herein.
Last checked 2026-10-03 11:04 PM UTC
The property listing data and information, or the Images, set forth herein were provided to MLS Property Information Network, Inc. from third party sources, including sellers, lessors, landlords, and public records, and were compiled by MLS Property Information Network, Inc. The property listing data and information, and the Images, are for the personal, non-commercial use of consumers having a good faith interest in purchasing, leasing or renting listed properties of the type displayed to them and may not be used for any purpose other than to identify prospective properties which such consumers may have a good faith interest in purchasing, leasing or renting. MLS Property Information Network, Inc. and its subscribers disclaim any and all representations and warranties as to the accuracy of the property listing data and information, or as to the accuracy of any of the Images, set forth herein.
Last checked 2026-10-03 11:04 PM UTC
Neighborhood & Commute
Source: Walkscore
Disclosure: Community information and market data powered by Constellation Data Labs. Information is deemed reliable but not guaranteed.
Save
Ask
Tour
Hide