
Home Search
Oak Ridge Estates37 Acorn Ave 37Fitchburg, MA 01420
Mortgage Calculator
Monthly Payment (Est.)
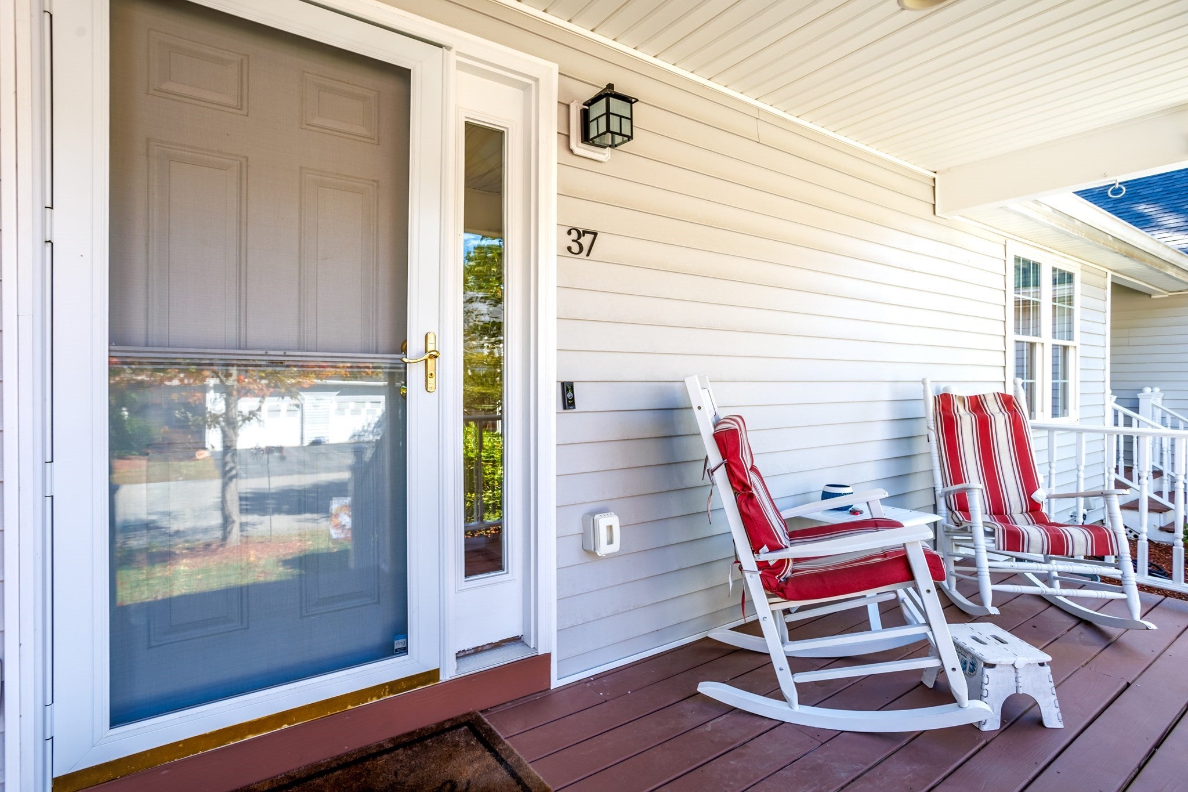
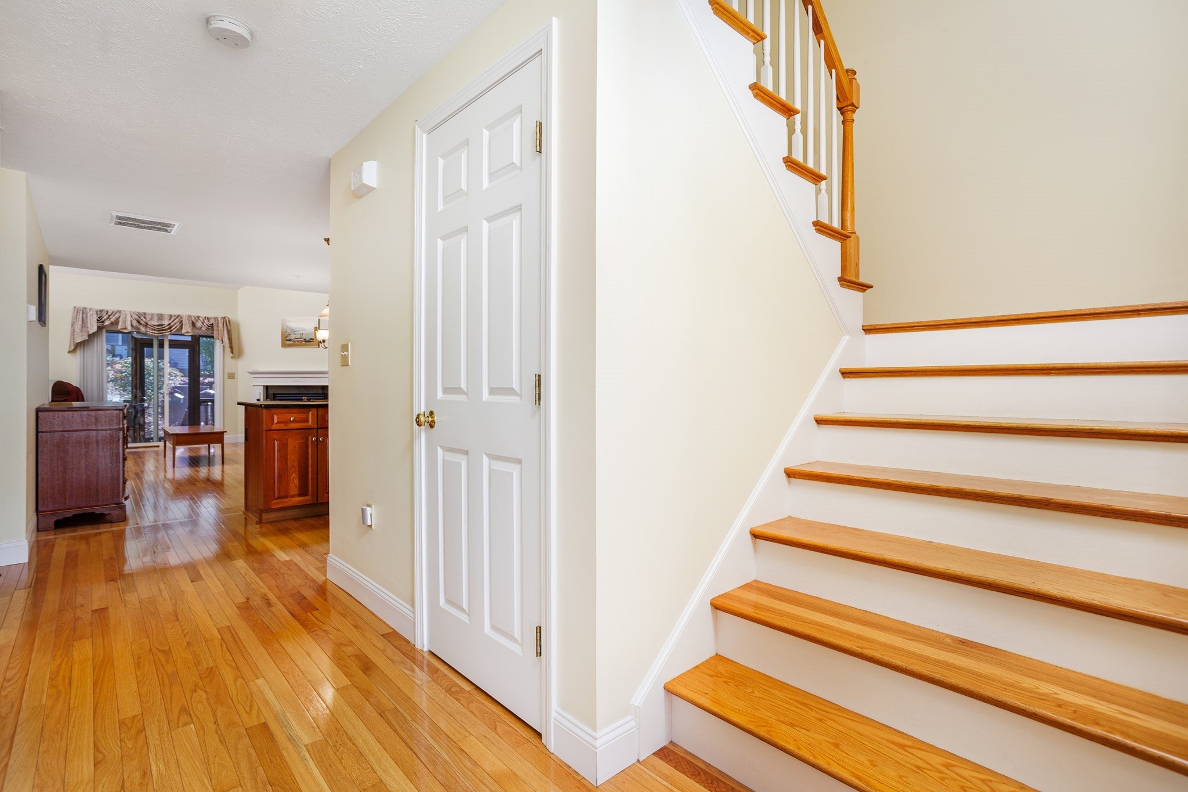
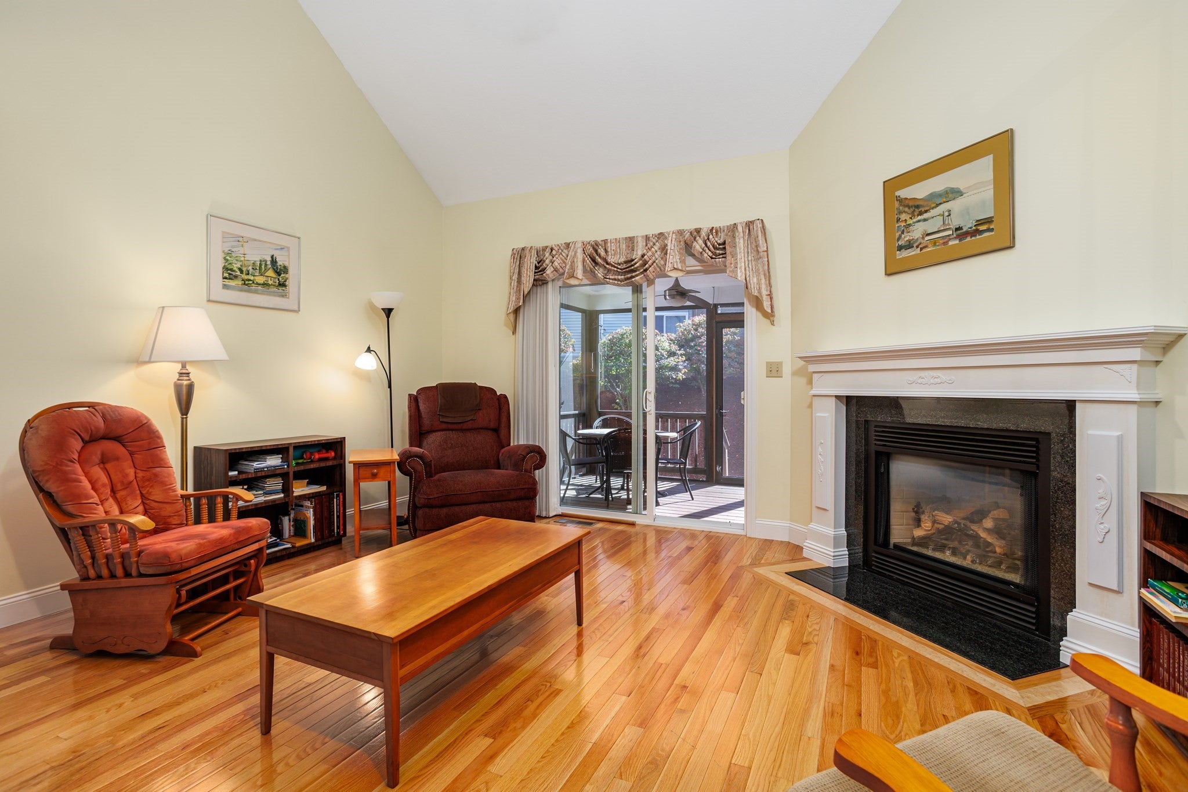
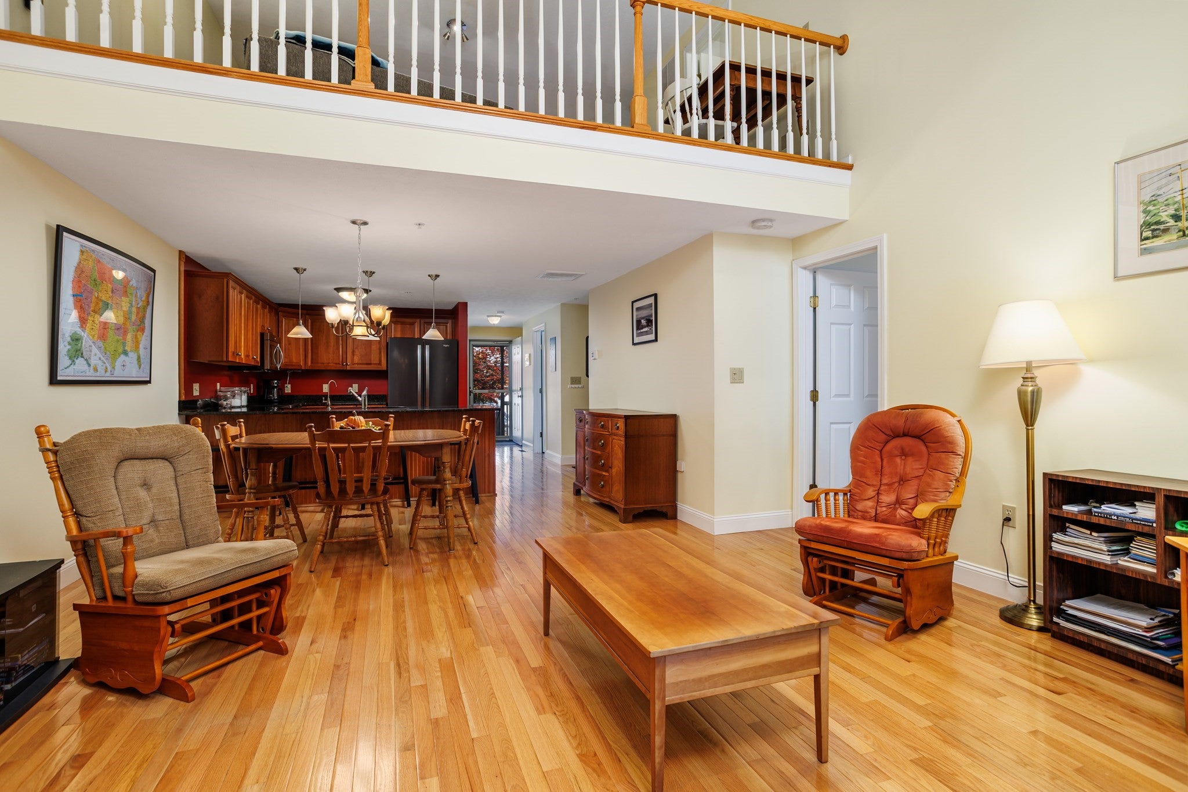
Enter an interest rate to see your estimated monthly payment.*** LOOKING FOR A FIRST FLOOR PRIMARY BEDROOM, TWO CAR GARAGE, FULL BASEMENT & SCREENED PORCH? **** HERE IT IS !!! Set amongst the wooded surroundings of Oak Ridge Estates right off Rt 2 near the Westminster town line, this custom end unit townhome offers a thoughtfully designed layout centered around the ease of first floor living! Hardwood floors flow through the open concept main level. The inviting kitchen features cherry cabinets, granite countertops, stainless steel appliances and a spacious breakfast bar, designed for casual dining and conversation. The kitchen opens naturally to the dining area and living room with cathedral ceilings, where a gas fireplace with custom mantel will keep you nice and warm during the upcoming fall and winter season! The slider extends the living space to a bright screened porch, an ideal setting for morning coffee, relaxed dinners and gatherings. The spacious first floor primary bedroom features a cathedral ceiling, walk-in closet and beautifully renovated bathroom with a double vanity and oversized tiled, glass-enclosed shower. Upstairs offers comfortable separation for guests and hobbies, with a generous open loft area, second/guest bedroom, full bathroom and flexible den or office. The basement adds an exceptional dedicated workshop with built-in workbenches, a laundry area and abundant storage. Central air, natural gas, central vacuum and a standby generator enhance everyday living, while proximity to nearby shops and restaurants, Oak Hill Country Club, Wachusett Mountain, Route 2 and the Wachusett MBTA station places recreation and commuter access within easy reach. A distinctive Oak Ridge Estates residence offering comfort, flexibility and the carefree condominium lifestyle. Schedule your private showing today!
| 8 hours ago | Listing updated with changes from the MLS | |
| 12 hours ago | Price changed to $460,000 | |
| 12 hours ago | Status changed to Active | |
| a month ago | Listing first seen on site |

The property listing data and information, or the Images, set forth herein were provided to MLS Property Information Network, Inc. from third party sources, including sellers, lessors, landlords, and public records, and were compiled by MLS Property Information Network, Inc. The property listing data and information, and the Images, are for the personal, non-commercial use of consumers having a good faith interest in purchasing, leasing or renting listed properties of the type displayed to them and may not be used for any purpose other than to identify prospective properties which such consumers may have a good faith interest in purchasing, leasing or renting. MLS Property Information Network, Inc. and its subscribers disclaim any and all representations and warranties as to the accuracy of the property listing data and information, or as to the accuracy of any of the Images, set forth herein.
Last checked 2026-10-23 03:10 PM UTC