Home Search

Save
Ask
Tour
Hide
Share
$599,000
15 Days On Site

188 Baldwin Ave
Framingham, MA 01701

For Sale|Single Family Residence|Active
3
Beds
3
Total Baths
2
Full Baths
1
Partial Bath
1,895
SqFt
$316
/SqFt
1961
Built
County:
Middlesex
Call Now: 978-870-9260
Is this the listing for you? We can help make it yours.
978-870-9260
Upcoming Open Houses
Sat, Oct 10, 12:00 PM - 2:00 PM
Sun, Oct 11, 11:30 AM - 1:00 PM
188 Baldwin Ave188 Baldwin Ave188 Baldwin Ave188 Baldwin Ave
Save
Ask
Tour
Hide
Share

Mortgage Calculator

Monthly Payment (Est.)

Enter an interest rate to see your estimated monthly payment.
Calculator powered by Showcase IDX, a Constellation1 Company. Copyright ©2026 Information is deemed reliable but not guaranteed.

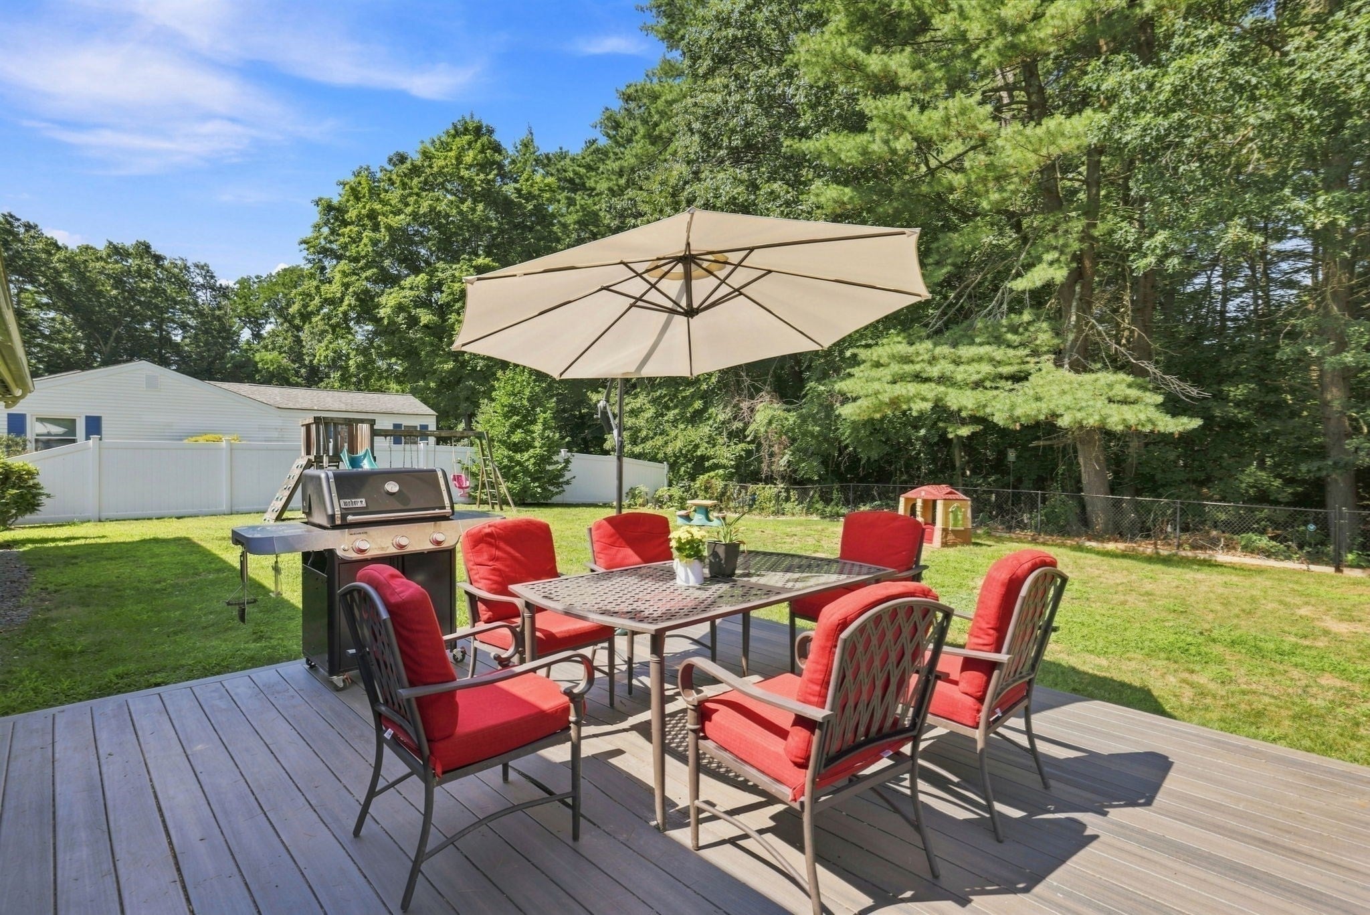
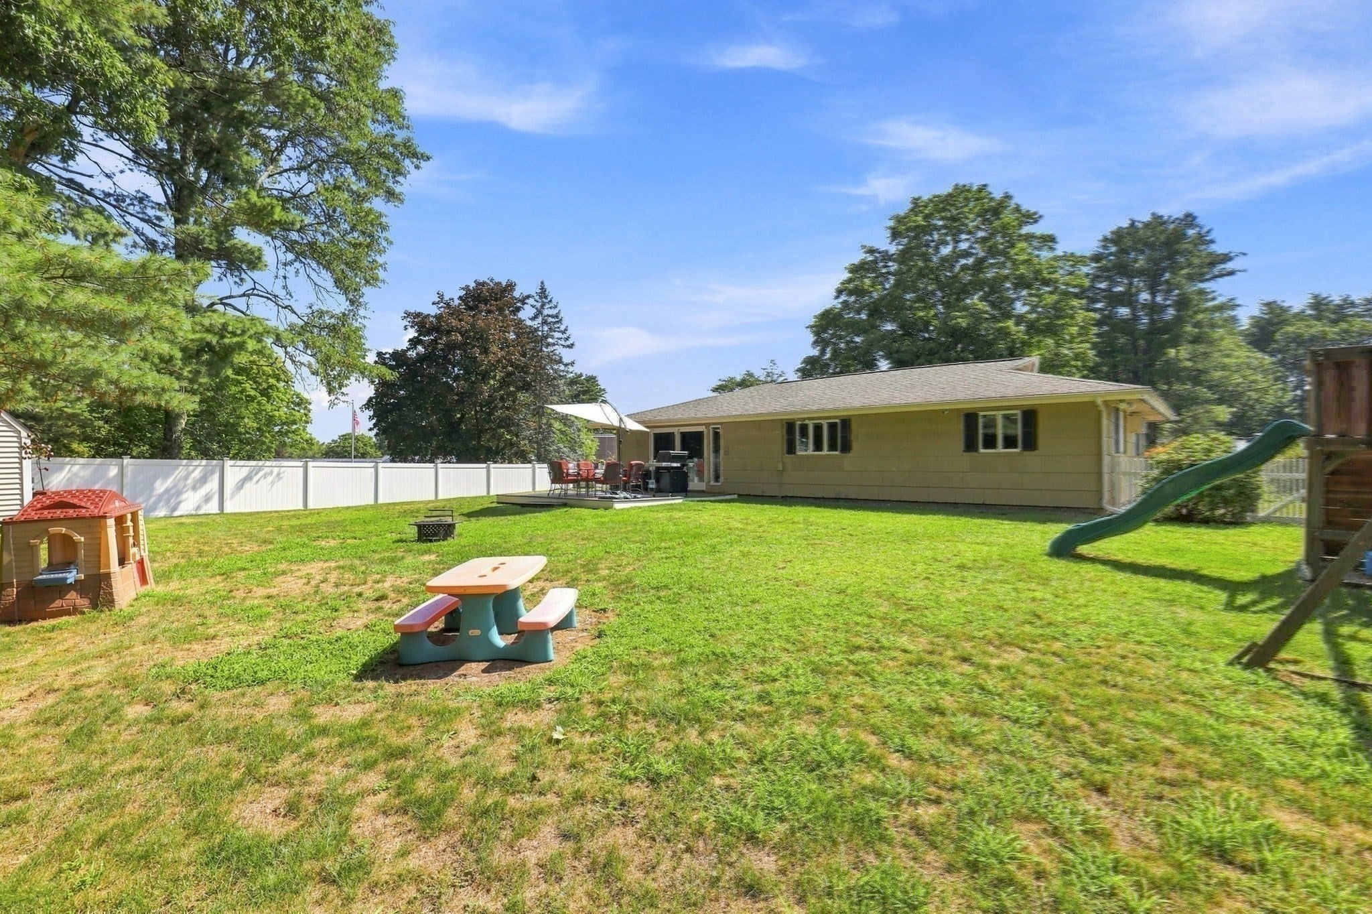
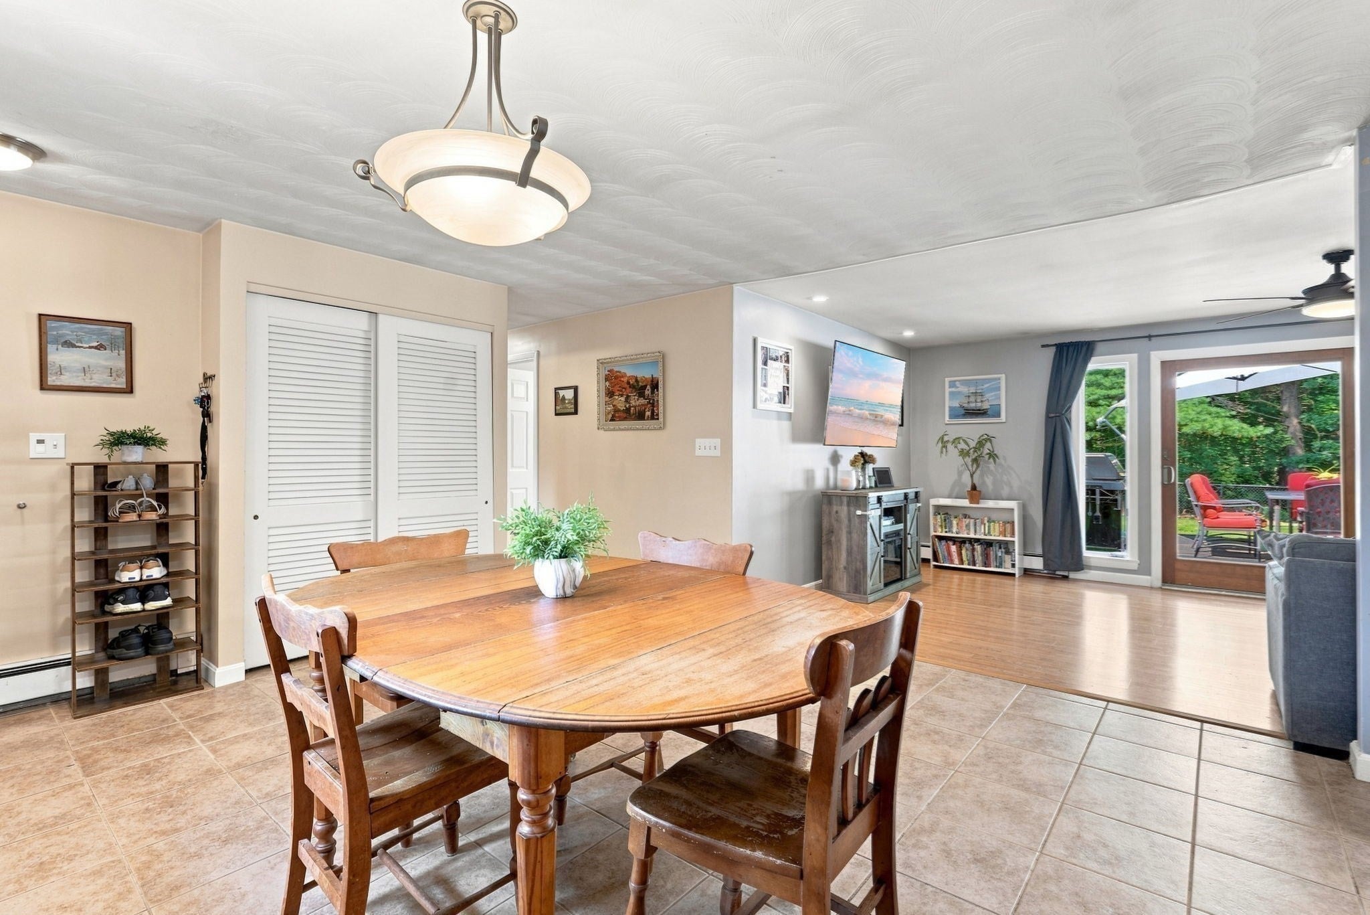
Enjoy easy one-level living in this spacious 3-bedroom, 2.5-bath slab ranch, set on an oversized .8-acre corner lot in a quiet Framingham neighborhood. The flexible floor plan offers plenty of room to spread out, including a bonus room currently used as a playroom and a family room that serves as both a home office and additional living space. The spacious kitchen provides plenty of room for everyday meals and entertaining, while the living room features a slider that opens directly to the fully fenced backyard. Outside, the yard provides plenty of space for gatherings, pets, and play, along with a storage shed and swing set. Two wall-mounted AC units provide added comfort during the warmer months. Conveniently located near Route 20, with easy access to supermarkets, shopping, dining, and everyday essentials, this home offers a great combination of space, flexibility, privacy, and convenience. Open house Sat Oct 10th 12:00-2:00 PM and Sun Oct 11th 11:30 AM - 1:00 PM.

Save
Ask
Tour
Hide
Share
Listing Snapshot
Price 
$599,000
Days On Site 
15 Days
Bedrooms 
3
Inside Area (SqFt) 
1,895 sqft
Total Baths 
3
Full Baths 
2
Partial Baths 
1
Lot Size 
0.8 Acres
Year Built 
1961
MLS® Number 
73579611
Status 
Active
Property Tax 
$6,906
HOA/Condo/Coop Fees 
N/A
Sq Ft Source 
Public Records
Friends & Family
Recent Activity
3 hours agoListing updated with changes from the MLS®
4 hours agoPrice changed to $599,000
4 hours agoStatus changed to Active
2 weeks agoListing first seen on site
General Features
Acres 
0.8
Disclosures 
Radon mitigation system. House was tested for lead in 2006none found. Documentation is not available. Prior termite damage to the bathroom next to the bonus room. Has been treated and repaired. Bonus room bath was converted from a half bath to a full bath.
Foundation 
Slab
Parking 
PavedOff Street
Parking Spaces 
4
Property Sub Type 
Single Family Residence
Sewer 
Public Sewer
SqFt Above 
1895
SqFt Total 
1895
Style 
Ranch
Water Source 
Public
Zoning 
R-3
Interior Features
Appliances 
OvenRangeRefrigeratorWasherDryer
Cooling 
Wall Unit(s)Zoned
Electric 
200+ Amp Service
Flooring 
TileHardwood
Heating 
CentralBaseboardOilZoned
Interior 
Recessed LightingMaster DownstairsCeiling Fan(s)
Bathroom 1 
Dimensions - 9.583333333x4.75Level - FirstArea - 45
Bathroom 2 
Dimensions - 5.583333333x4.833333333Level - FirstArea - 26
Bathroom 3 
Dimensions - 7.583333333x7Level - FirstArea - 53
Bedroom 2 
Dimensions - 13x10.833333333Level - FirstArea - 140
Bedroom 3 
Dimensions - 10.083333333x10.833333333Level - FirstArea - 109
Dining Room 
Dimensions - 15.083333333x13.25Level - FirstArea - 199
Family Room 
Dimensions - 14.416666666x14.833333333Level - FirstArea - 213
Kitchen 
Dimensions - 10.166666666x12.25Level - FirstArea - 124
Living Room 
Dimensions - 19.916666666x11.75Level - FirstArea - 234
Master Bedroom 
Dimensions - 10.75x13.25Level - FirstArea - 142
Save
Ask
Tour
Hide
Share
Exterior Features
Construction Details 
Frame
Exterior 
StorageGarden
Fencing 
Fenced
Lot Features 
Corner Lot
Other Structures 
Storage
Patio And Porch 
Deck
Roof 
Shingle
Community Features
Community Features 
ParkStable(s)
MLS Area 
Nobscot
Listing courtesy of Erica Pezente of Rutledge Properties, Inc.


The property listing data and information, or the Images, set forth herein were provided to MLS Property Information Network, Inc. from third party sources, including sellers, lessors, landlords, and public records, and were compiled by MLS Property Information Network, Inc. The property listing data and information, and the Images, are for the personal, non-commercial use of consumers having a good faith interest in purchasing, leasing or renting listed properties of the type displayed to them and may not be used for any purpose other than to identify prospective properties which such consumers may have a good faith interest in purchasing, leasing or renting. MLS Property Information Network, Inc. and its subscribers disclaim any and all representations and warranties as to the accuracy of the property listing data and information, or as to the accuracy of any of the Images, set forth herein.

Last checked 2026-10-07 03:52 PM UTC

Neighborhood & Commute
Source: Walkscore
Disclosure: Community information and market data powered by Constellation Data Labs. Information is deemed reliable but not guaranteed.
Save
Ask
Tour
Hide
Share