
Home Search
200 Lynn RdBrockton, MA 02302
Mortgage Calculator
Monthly Payment (Est.)
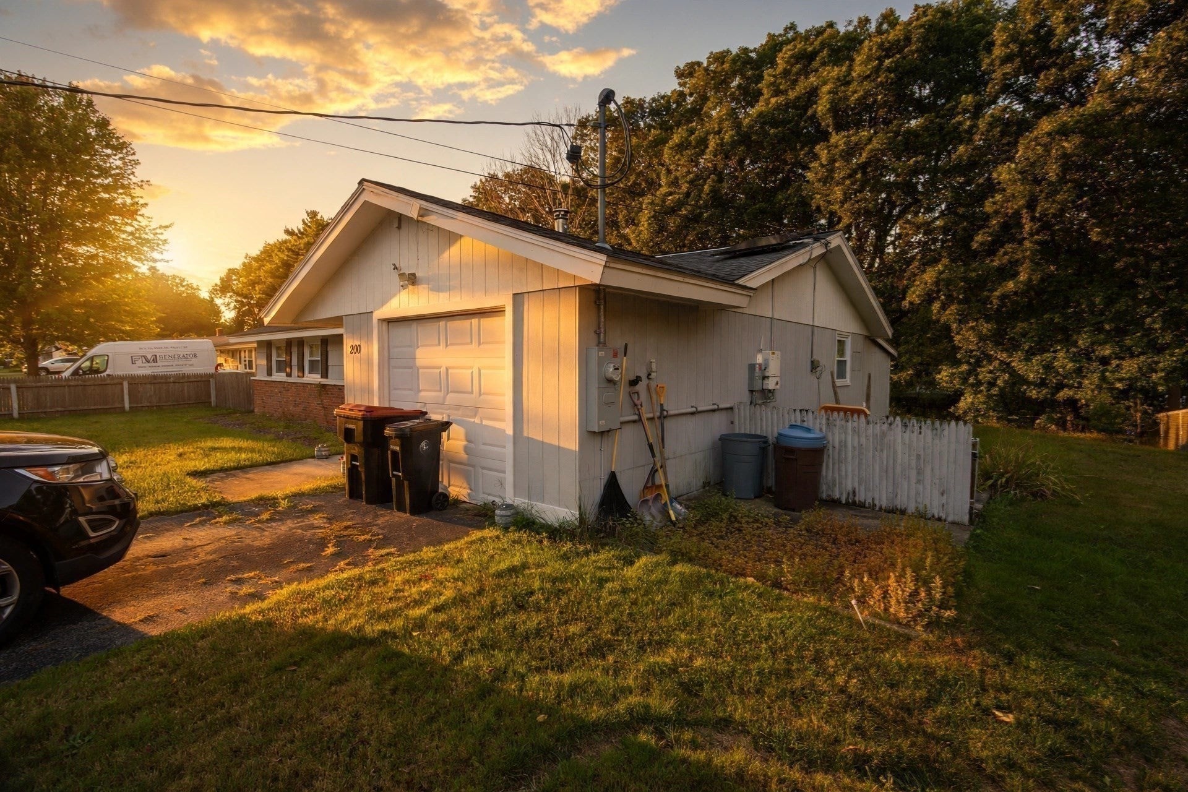
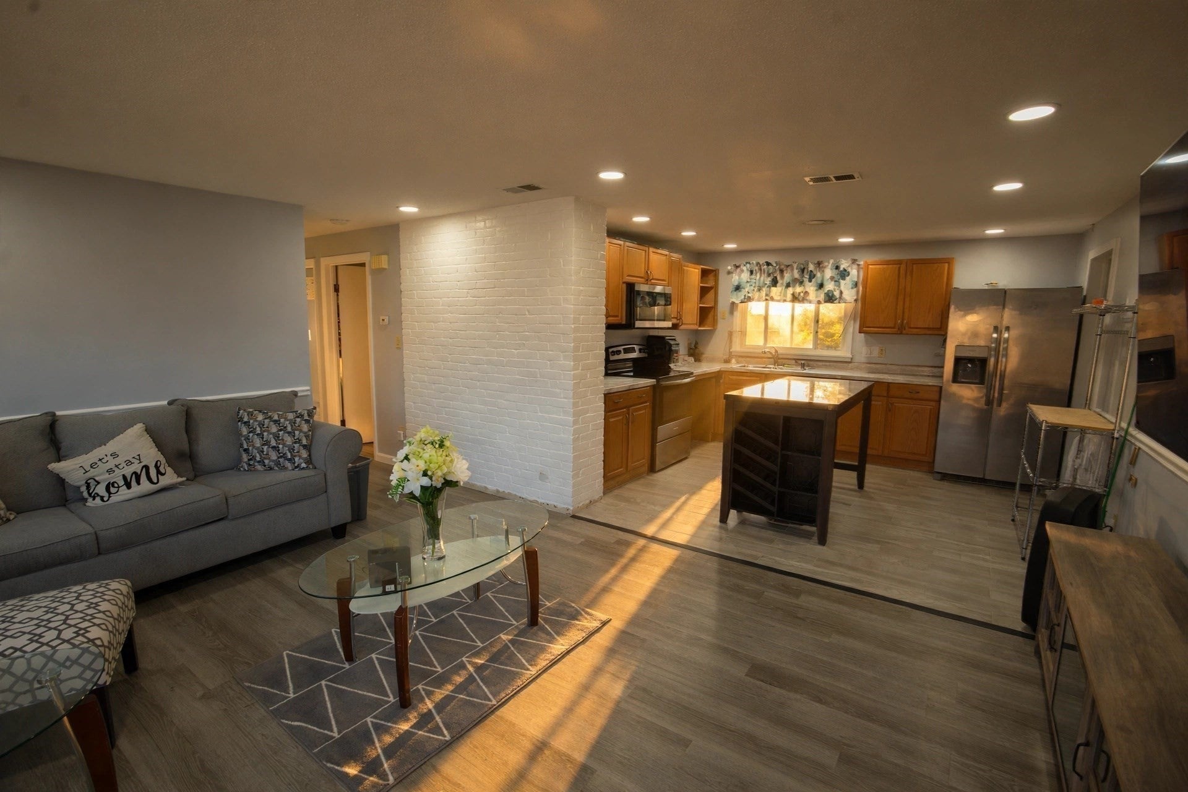
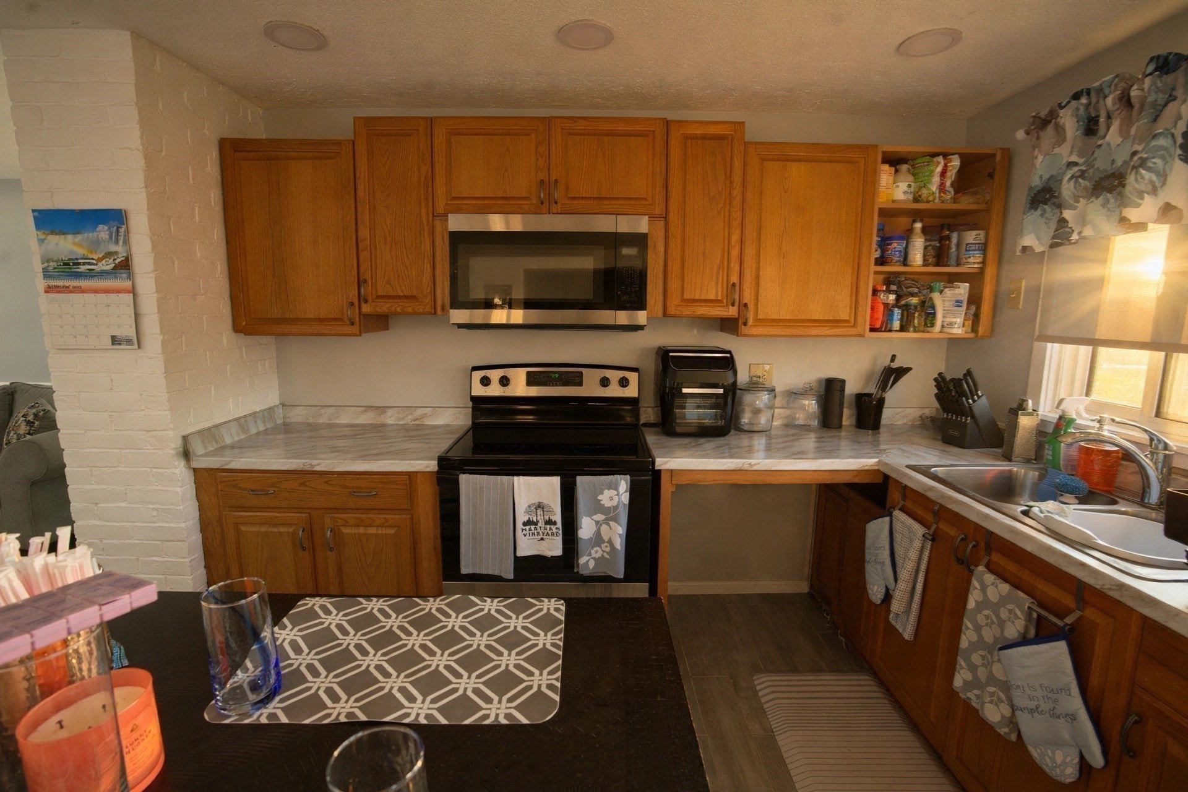
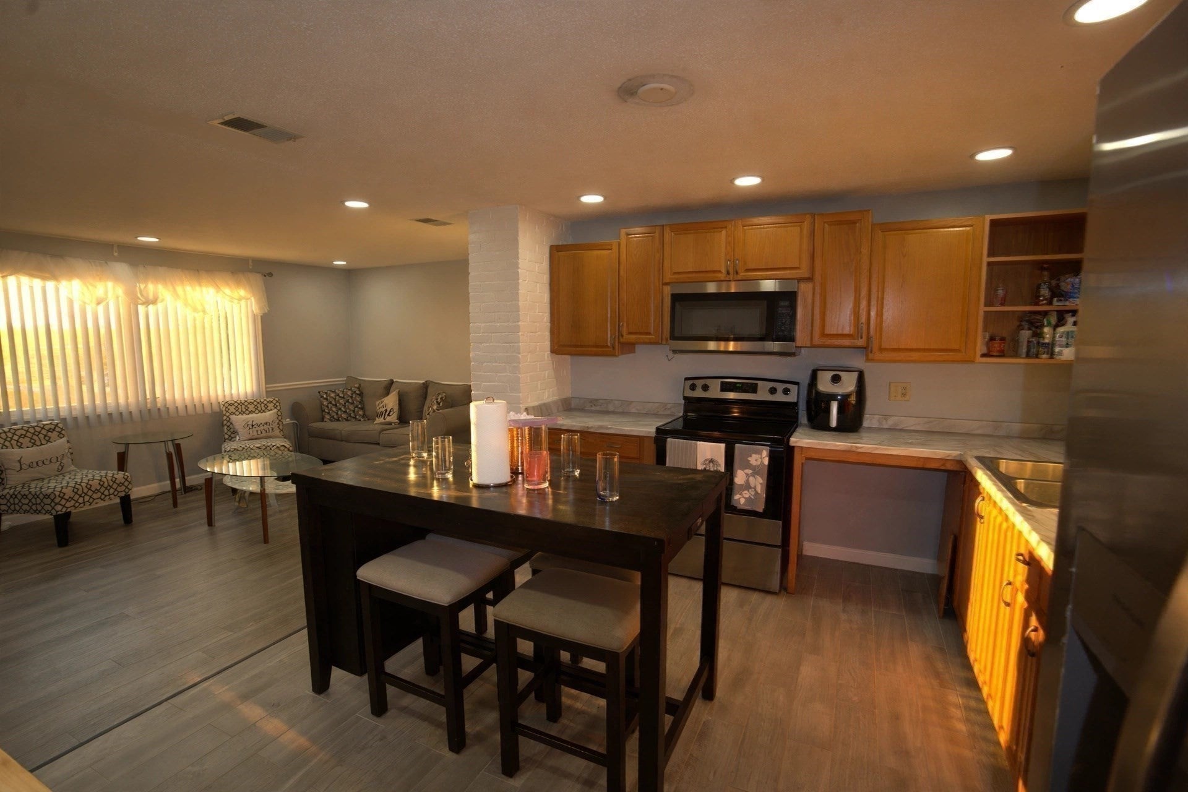
Enter an interest rate to see your estimated monthly payment.Welcome to your own Honeycomb Hideout at 200 Lynn Road! This charming 3-bedroom, 1-bath Brockton home offers comfortable living, thoughtful updates, and incredible space inside and out. Enjoy newly updated bathroom finishes and new flooring throughout the home, plus a bright rear sunroom with endless possibilities for a lounge, hobby room, home office, play space, or extra entertaining area. The property also features an attached garage, giving you convenient direct access into the home without having to step outside during cold New England weather, along with parking/garage space for up to six vehicles. Outside, the spacious enclosed backyard is ready for cookouts, gardening, outdoor games, camping, RC fun, entertaining, or simply relaxing in your own private retreat. With flexible living space, useful updates, abundant parking, and a backyard built for enjoyment, 200 Lynn Road is ready for its next chapter.
| 15 hours ago | Listing updated with changes from the MLS® | |
| 15 hours ago | Price changed to $469,000 | |
| 15 hours ago | Status changed to Active | |
| 3 weeks ago | Listing first seen on site |

The property listing data and information, or the Images, set forth herein were provided to MLS Property Information Network, Inc. from third party sources, including sellers, lessors, landlords, and public records, and were compiled by MLS Property Information Network, Inc. The property listing data and information, and the Images, are for the personal, non-commercial use of consumers having a good faith interest in purchasing, leasing or renting listed properties of the type displayed to them and may not be used for any purpose other than to identify prospective properties which such consumers may have a good faith interest in purchasing, leasing or renting. MLS Property Information Network, Inc. and its subscribers disclaim any and all representations and warranties as to the accuracy of the property listing data and information, or as to the accuracy of any of the Images, set forth herein.
Last checked 2026-10-07 03:52 PM UTC