Home Search

Save
Ask
Tour
Hide
Share
$829,900
13 Days On Site

43 Wachusett Street
Leominster, MA 01453

For Sale|Single Family Residence|Active
3
Beds
4
Total Baths
2
Full Baths
2
Partial Baths
2,885
SqFt
$288
/SqFt
2004
Built
County:
Worcester
Call Now: 978-870-9260
Is this the listing for you? We can help make it yours.
978-870-9260
Upcoming Open Houses
Sat, Oct 3, 9:30 AM - 11:00 AM
43 Wachusett Street43 Wachusett Street43 Wachusett Street43 Wachusett Street
Save
Ask
Tour
Hide
Share

Mortgage Calculator

Monthly Payment (Est.)

Enter an interest rate to see your estimated monthly payment.
Calculator powered by Showcase IDX, a Constellation1 Company. Copyright ©2026 Information is deemed reliable but not guaranteed.

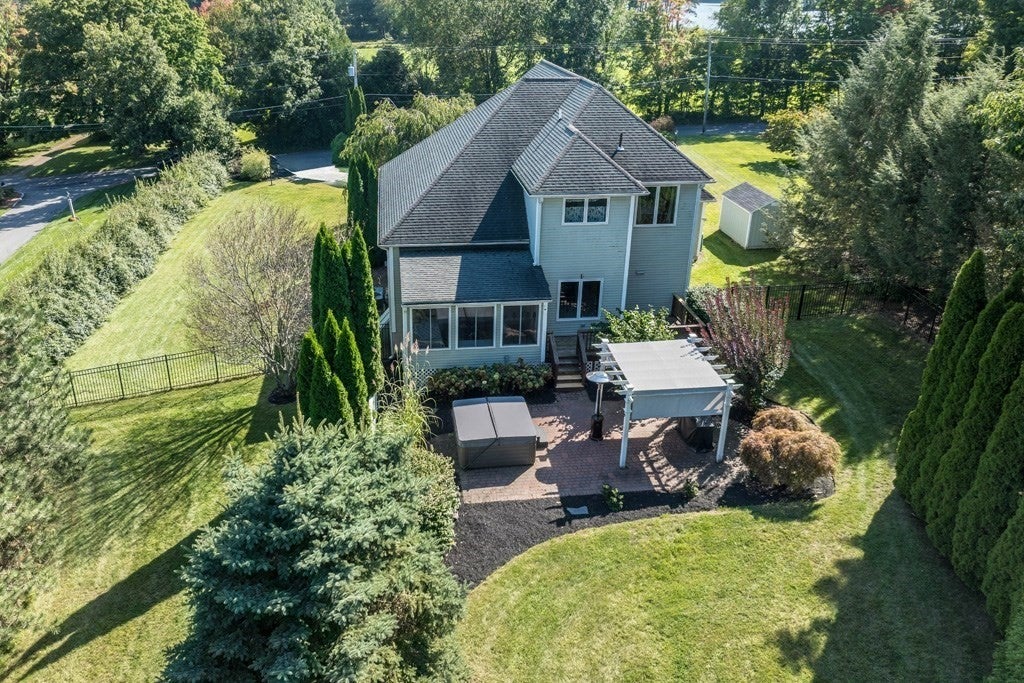
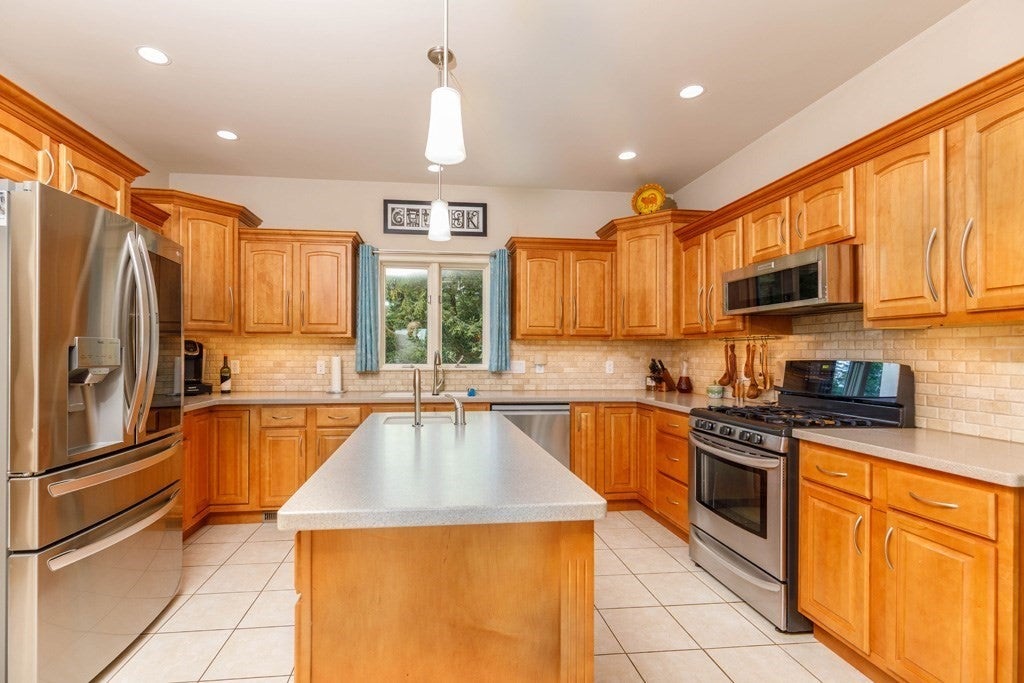
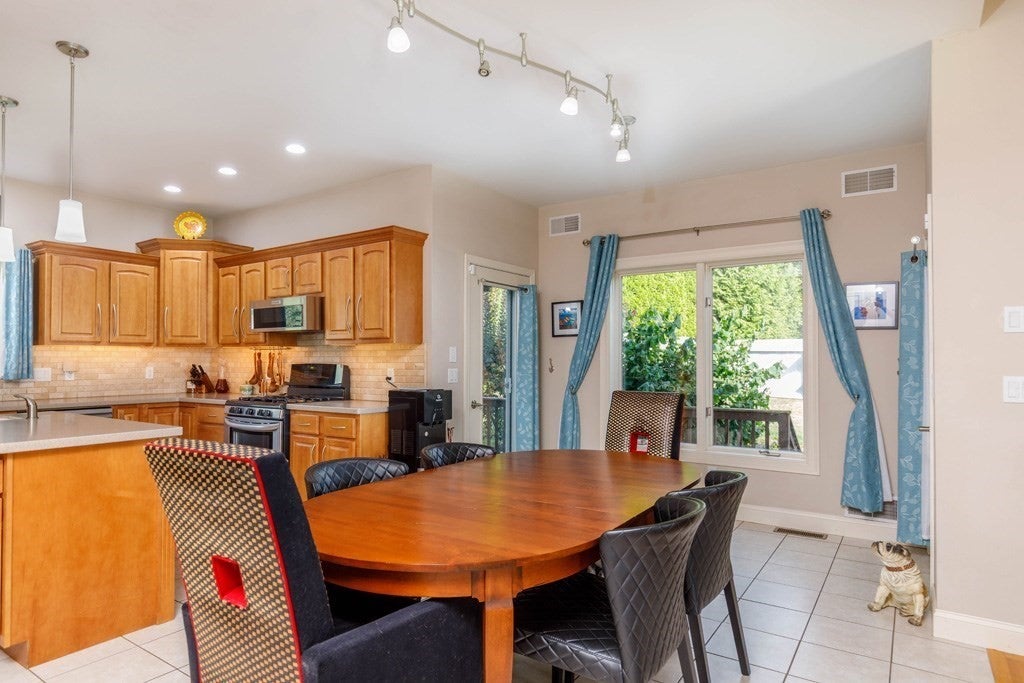
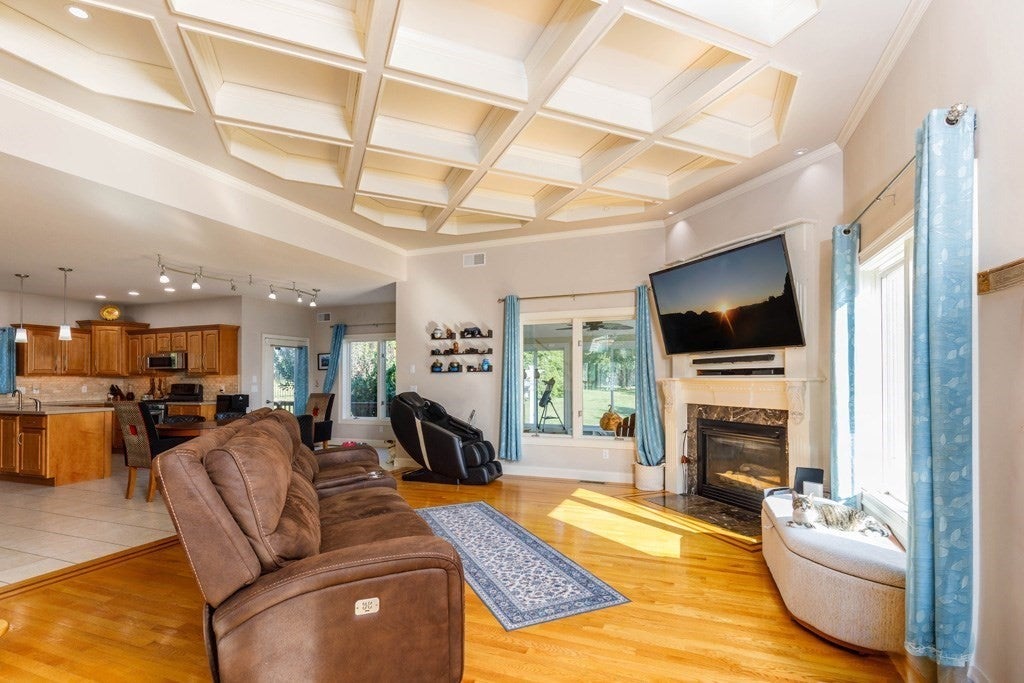
Open House this Saturday, October 3rd from 9:30 to 11:00. Custom-crafted contemporary offering an impressive open-concept design filled with natural light from an abundance of windows. Dramatic coffered ceilings and soaring height create an airy, sophisticated atmosphere. The first floor features a well-appointed kitchen, fireplaced living room, dining room, half bath with laundry, and a three-season sunroom with direct access to the private, fenced backyard. Enjoy outdoor living beneath the pergola or on the patio, surrounded by mature plantings thoughtfully designed to provide blooms throughout the seasons. Upstairs, the spacious primary suite includes a private bath with a jetted tub and tiled shower. Two additional bedrooms and a second full bath complete the level. The mostly finished basement expands the living space with a second fireplaced family room, an exceptionally spacious half bath, and a dedicated workshop area. Additional highlights include a horseshoe driveway, heated three-car garage, central air, and storage shed. Conveniently located near downtown and major routes, this distinctive home combines contemporary character, generous living space, beautiful outdoor areas, and everyday convenience. (See exclusions)

Save
Ask
Tour
Hide
Share
Listing Snapshot
Price 
$829,900
Days On Site 
13 Days
Bedrooms 
3
Inside Area (SqFt) 
2,885 sqft
Total Baths 
4
Full Baths 
2
Partial Baths 
2
Lot Size 
1.47 Acres
Year Built 
2004
MLS® Number 
73579532
Status 
Active
Property Tax 
$10,308
HOA/Condo/Coop Fees 
N/A
Sq Ft Source 
Other
Friends & Family
Recent Activity
4 days agoListing updated with changes from the MLS®
2 weeks agoListing first seen on site
General Features
Acres 
1.47
Attached Garage 
Yes
Disclosures 
Looking at house from streetthere is a small easement for the corner of the driveway.
Foundation 
Concrete Perimeter
Garage 
Yes
Garage Spaces 
3
Green Energy Efficient 
Thermostat
Parking 
PavedAttachedGarage Door OpenerHeated GarageStorageWorkshop in GarageOff StreetGarage
Parking Spaces 
9
Property Sub Type 
Single Family Residence
Security 
Security System
Sewer 
Public Sewer
SqFt Above 
2325
SqFt Below 
560
SqFt Total 
2885
Style 
Contemporary
Water Source 
Public
Zoning 
RR
Interior Features
Appliances 
Water HeaterRangeDishwasherDisposalMicrowaveRefrigeratorPlumbed For Ice Maker
Basement 
FullPartially FinishedConcrete
Cooling 
Central AirCeiling Fan(s)
Electric 
Circuit Breakers
Fireplace 
Yes
Fireplace Features 
Family RoomLiving Room
Fireplaces 
2
Flooring 
TileHardwood
Heating 
Forced AirBaseboardOilPropane
Interior 
Ceiling Fan(s)Central VacuumCoffered Ceiling(s)
Laundry Features 
Electric Dryer HookupWasher Hookup
Window Features 
Insulated Windows
Bathroom 1 
Level - First
Bathroom 2 
Level - Basement
Bathroom 3 
Level - Second
Bedroom 2 
Level - Second
Bedroom 3 
Level - Second
Dining Room 
Level - First
Family Room 
Level - Basement
Kitchen 
Level - Main
Living Room 
Level - First
Master Bedroom 
Level - Second
Save
Ask
Tour
Hide
Share
Exterior Features
Construction Details 
Frame
Lot Features 
Wooded
Patio And Porch 
PatioDeck
Roof 
Shingle
Spa Features 
Bath
Windows/Doors 
Insulated Windows
Community Features
Accessibility Features 
Therapeutic Whirlpool
Roads 
Paved
Listing courtesy of Wendy Poudrette of Foster-Healey Real Estate


The property listing data and information, or the Images, set forth herein were provided to MLS Property Information Network, Inc. from third party sources, including sellers, lessors, landlords, and public records, and were compiled by MLS Property Information Network, Inc. The property listing data and information, and the Images, are for the personal, non-commercial use of consumers having a good faith interest in purchasing, leasing or renting listed properties of the type displayed to them and may not be used for any purpose other than to identify prospective properties which such consumers may have a good faith interest in purchasing, leasing or renting. MLS Property Information Network, Inc. and its subscribers disclaim any and all representations and warranties as to the accuracy of the property listing data and information, or as to the accuracy of any of the Images, set forth herein.

Last checked 2026-10-01 11:05 PM UTC

Neighborhood & Commute
Source: Walkscore
Disclosure: Community information and market data powered by Constellation Data Labs. Information is deemed reliable but not guaranteed.
Save
Ask
Tour
Hide
Share