Home Search

Save
Ask
Tour
Hide
Share
$349,999
19 Days On Site

Salisbury West
770 Salisbury Street 319
Worcester, MA 01609

For Sale|Condominium|Active
1
Bed
2
Total Baths
1
Full Bath
1
Partial Bath
1,045
SqFt
$335
/SqFt
1981
Built
County:
Worcester
Call Now: 978-870-9260
Is this the listing for you? We can help make it yours.
978-870-9260
770 Salisbury Street 319770 Salisbury Street 319770 Salisbury Street 319770 Salisbury Street 319
Save
Ask
Tour
Hide
Share

Mortgage Calculator

Monthly Payment (Est.)

Enter an interest rate to see your estimated monthly payment.
Calculator powered by Showcase IDX, a Constellation1 Company. Copyright ©2026 Information is deemed reliable but not guaranteed.

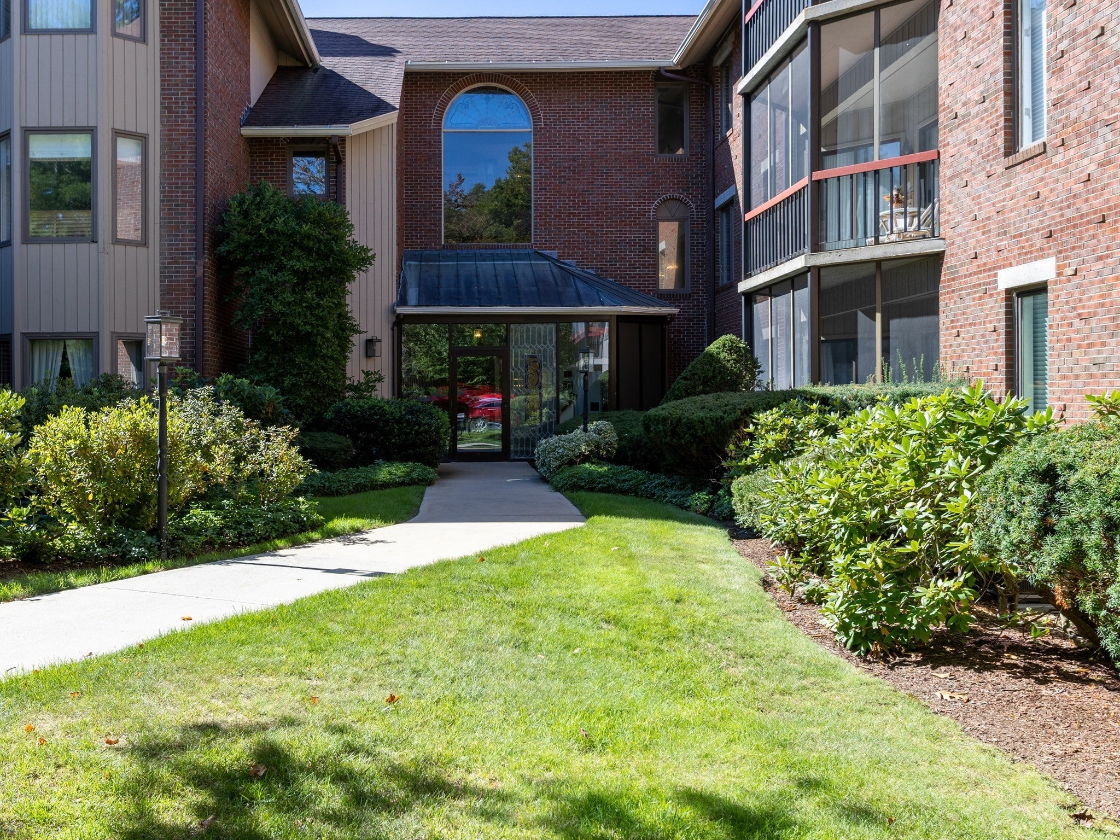
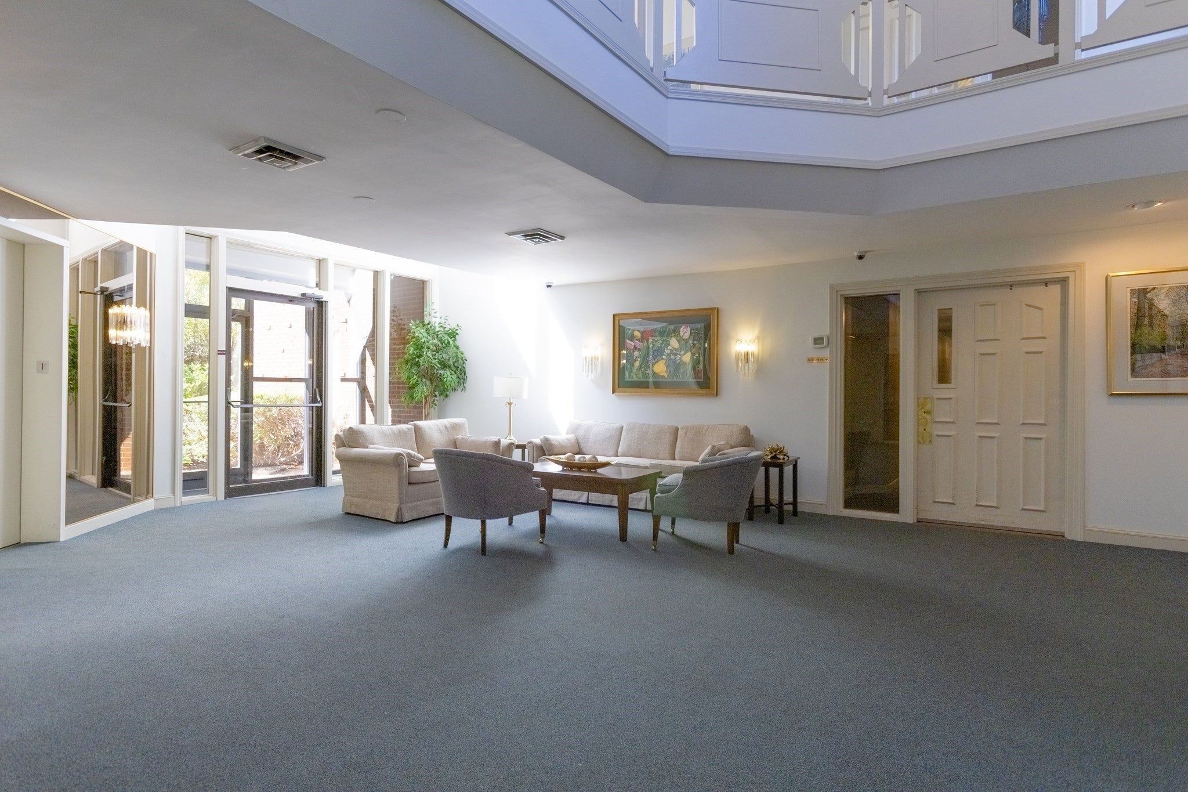
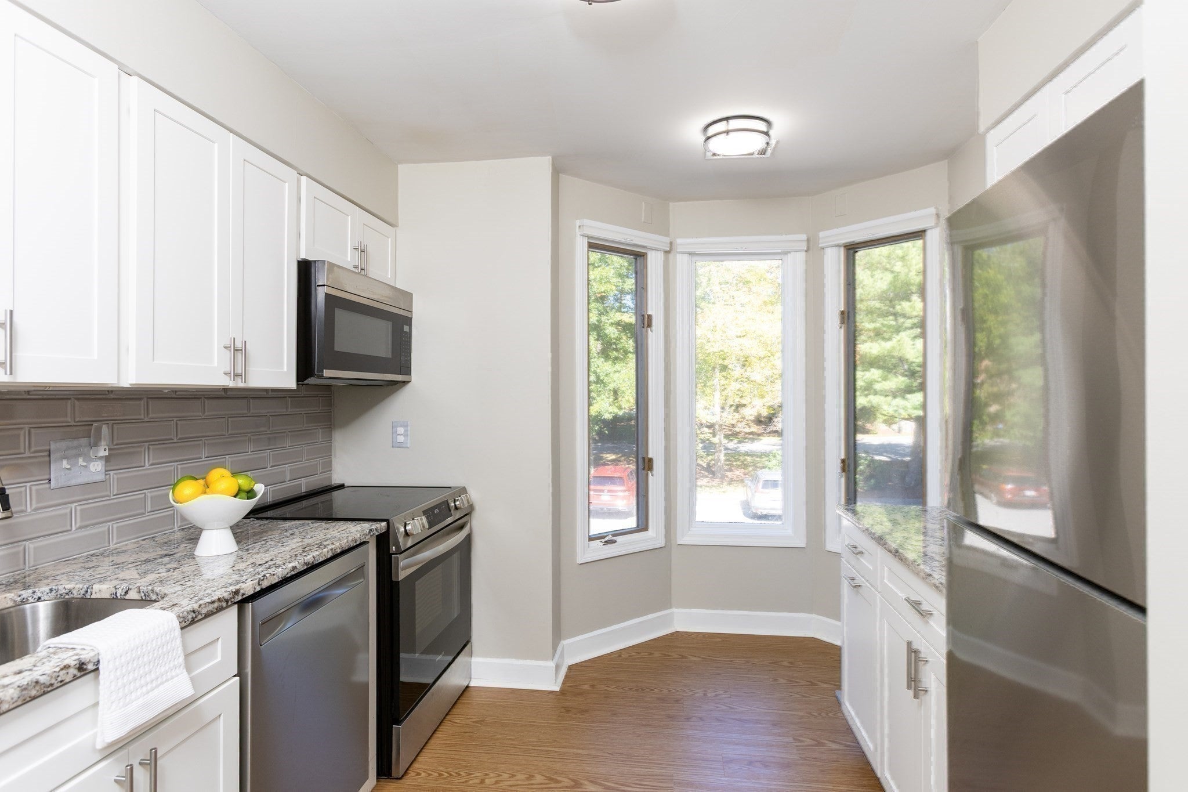
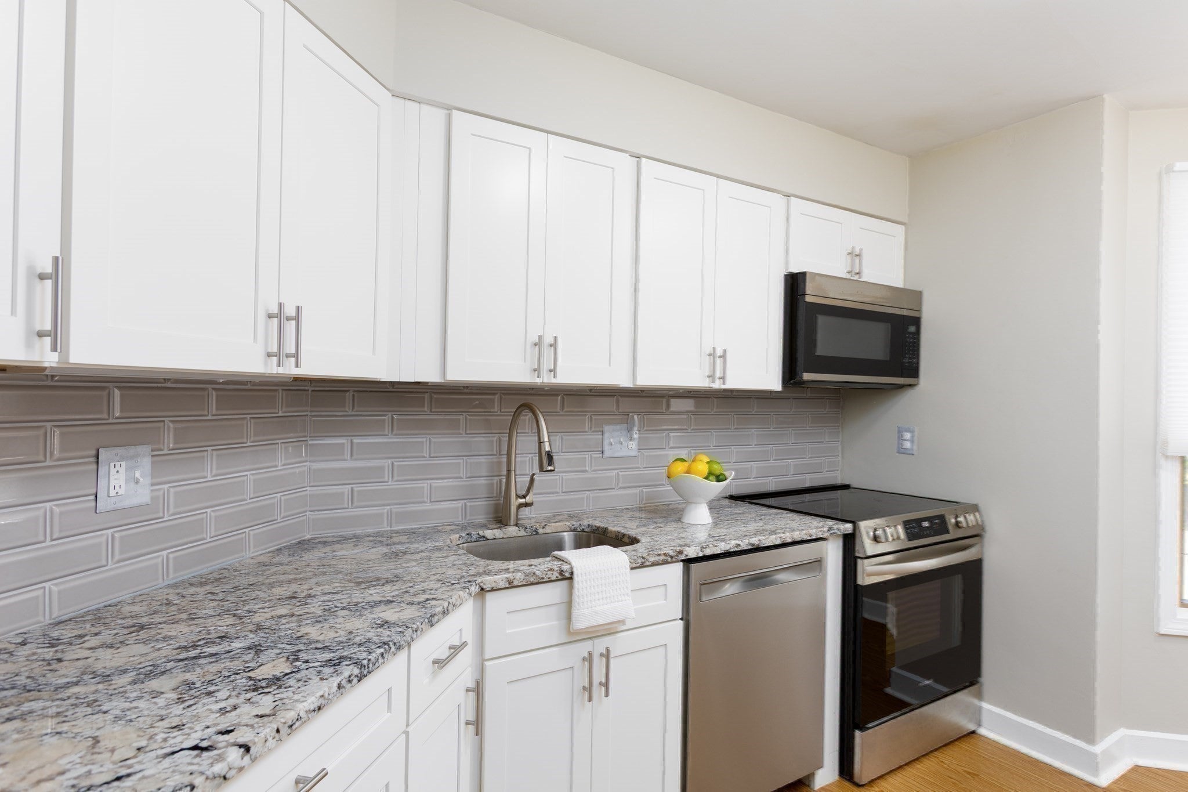
WELCOME TO SALISBURY WEST! Enjoy comfortable, low-maintenance living in this inviting move-in ready 1-bedroom, 1.5-bath corner unit condo in the Salisbury West community. A versatile flex room offers options for a home office, den, workout area, or potential additional bedroom (no closet).The updated kitchen features granite countertops and soft close cabinetry that is complemented by updated flooring and a neutral color palette throughout. Relax on the screened porch overlooking a wooded setting, with sliding-door access from both the living room and primary bedroom. The spacious primary suite includes two walk-in closets, a full bath, and a linen closet. Central air and a full-size, in-unit washer and dryer add everyday convenience. Deeded underground garage parking, elevator access, temperature-controlled enclosed storage, and guest parking complete the package. Enjoy Salisbury West’s pool, tennis courts, and clubhouse. HOA fees include hot and cold water, trash removal, exterior maintenance, snow removal, and landscaping. Take advantage of this generous seller incentive and make Salisbury West your next home! Seller incentive subject to agreed-upon terms and lender approval, if applicable.

Save
Ask
Tour
Hide
Share
Listing Snapshot
Price 
$349,999
Days On Site 
19 Days
Bedrooms 
1
Inside Area (SqFt) 
1,045 sqft
Total Baths 
2
Full Baths 
1
Partial Baths 
1
Lot Size 
N/A
Year Built 
1981
MLS® Number 
73579426
Status 
Active
Property Tax 
$3,642
HOA/Condo/Coop Fees 
$530 monthly
Sq Ft Source 
Public Records
Friends & Family
Recent Activity
14 hours agoListing updated with changes from the MLS®
14 hours agoPrice changed to $349,999
14 hours agoStatus changed to Active
3 weeks agoListing first seen on site
General Features
Attached Garage 
Yes
Garage 
Yes
Garage Spaces 
1
Number Of Stories 
1
Parking 
CommonDeededAttachedGarage
Parking Spaces 
2
Pets 
Breed RestrictionsSize LimitYes
Property Sub Type 
Condominium
Sewer 
Public Sewer
SqFt Above 
1045
SqFt Total 
1045
Water Source 
Public
Zoning 
RS-10
Interior Features
Appliances 
RangeDishwasherMicrowaveRefrigeratorWasherDryer
Cooling 
Central Air
Electric 
Circuit Breakers
Fireplace 
Yes
Fireplace Features 
Living Room
Fireplaces 
1
Flooring 
CarpetVinyl
Heating 
Natural GasForced Air
Interior 
Entrance FoyerWalk-In Closet(s)ElevatorOtherOpen Floorplan
Laundry Features 
Gas Dryer HookupIn UnitElectric Dryer HookupWasher Hookup
Bathroom 1 
Dimensions - 7.25x5.666666666Level - SecondArea - 41
Bathroom 2 
Dimensions - 4x4.833333333Level - SecondArea - 19
Dining Room 
Dimensions - 17.583333333x8.833333333Level - SecondArea - 155
Kitchen 
Dimensions - 9.166666666x11.583333333Level - SecondArea - 106
Living Room 
Dimensions - 18x100Level - SecondArea - 1800
Master Bedroom 
Dimensions - 16.416666666x13.916666666Level - SecondArea - 228
Office 
Dimensions - 8.75x11.333333333Level - SecondArea - 99
Save
Ask
Tour
Hide
Share
Exterior Features
Construction Details 
Stone
Exterior 
Balcony
Patio And Porch 
ScreenedPorch
Pool Features 
AssociationIn Ground
Roof 
Shingle
Community Features
Association Amenities 
PoolElevator(s)Tennis Court(s)Clubhouse
Association Fee 
$530.0
Association Fee Frequency 
Monthly
Community Features 
PoolTennis Court(s)Park
MLS Area 
West Side
Financing Terms Available 
Contract
Building Access 
Unit Placement(Upper,Back)
Schools
School District
Unknown
Elementary School
Flagg Street School
Middle School
Forest Grove Middle School
High School
Doherty High School
Listing courtesy of Margaret McDonald of Mathieu Newton Sotheby's International Realty


The property listing data and information, or the Images, set forth herein were provided to MLS Property Information Network, Inc. from third party sources, including sellers, lessors, landlords, and public records, and were compiled by MLS Property Information Network, Inc. The property listing data and information, and the Images, are for the personal, non-commercial use of consumers having a good faith interest in purchasing, leasing or renting listed properties of the type displayed to them and may not be used for any purpose other than to identify prospective properties which such consumers may have a good faith interest in purchasing, leasing or renting. MLS Property Information Network, Inc. and its subscribers disclaim any and all representations and warranties as to the accuracy of the property listing data and information, or as to the accuracy of any of the Images, set forth herein.

Last checked 2026-10-07 03:52 PM UTC

Neighborhood & Commute
Source: Walkscore
Disclosure: Community information and market data powered by Constellation Data Labs. Information is deemed reliable but not guaranteed.
Save
Ask
Tour
Hide
Share