
Home Search
20 Tara DrPembroke, MA 02359
Mortgage Calculator
Monthly Payment (Est.)
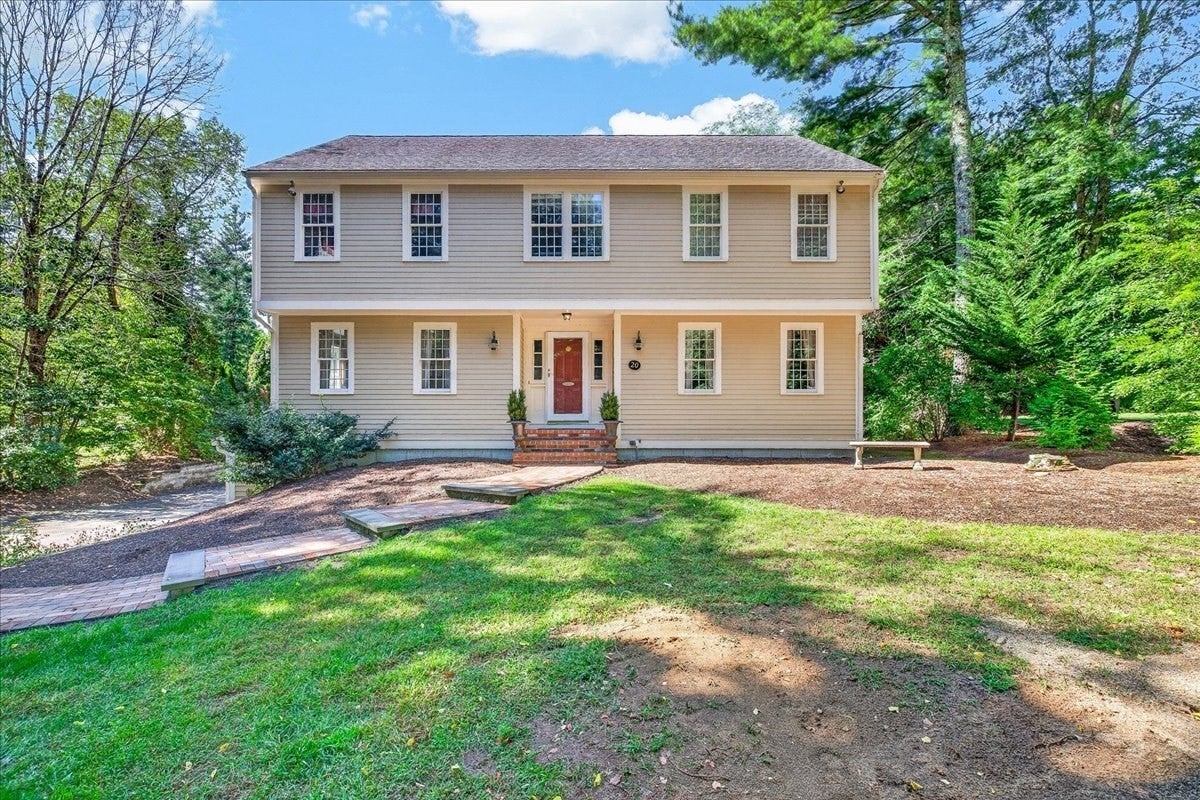
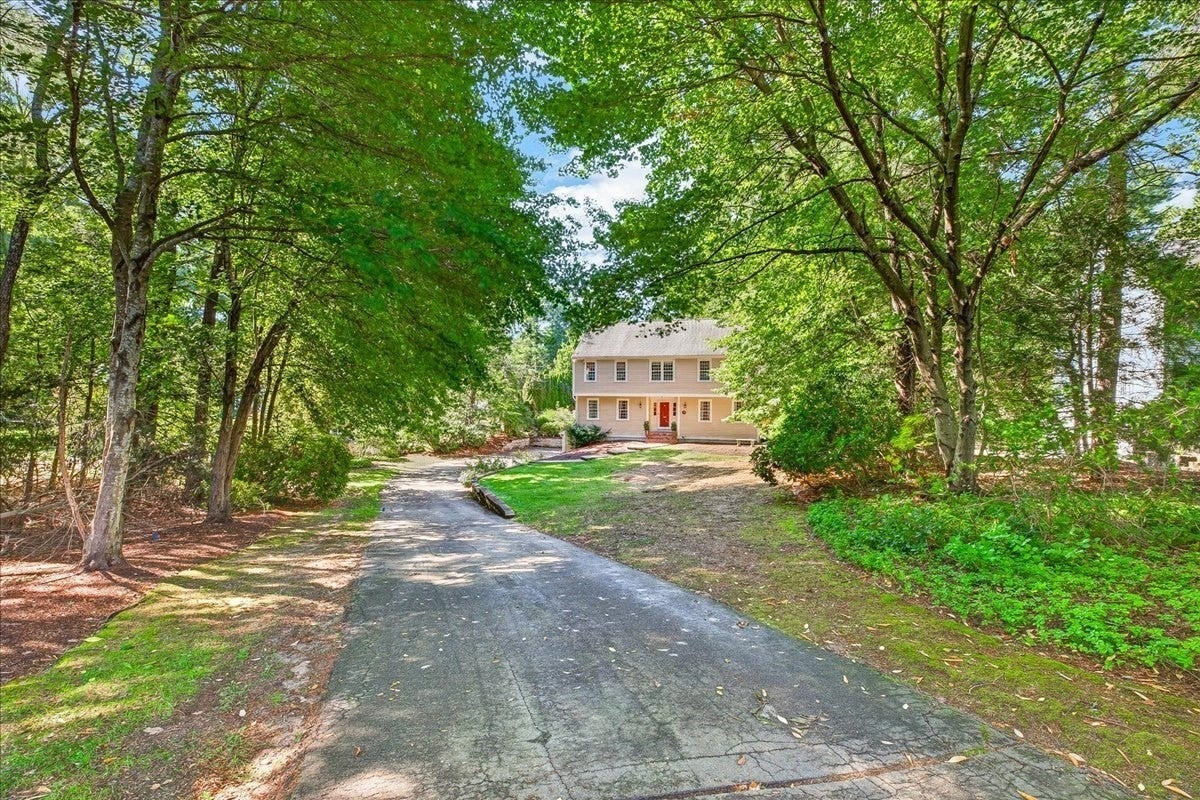
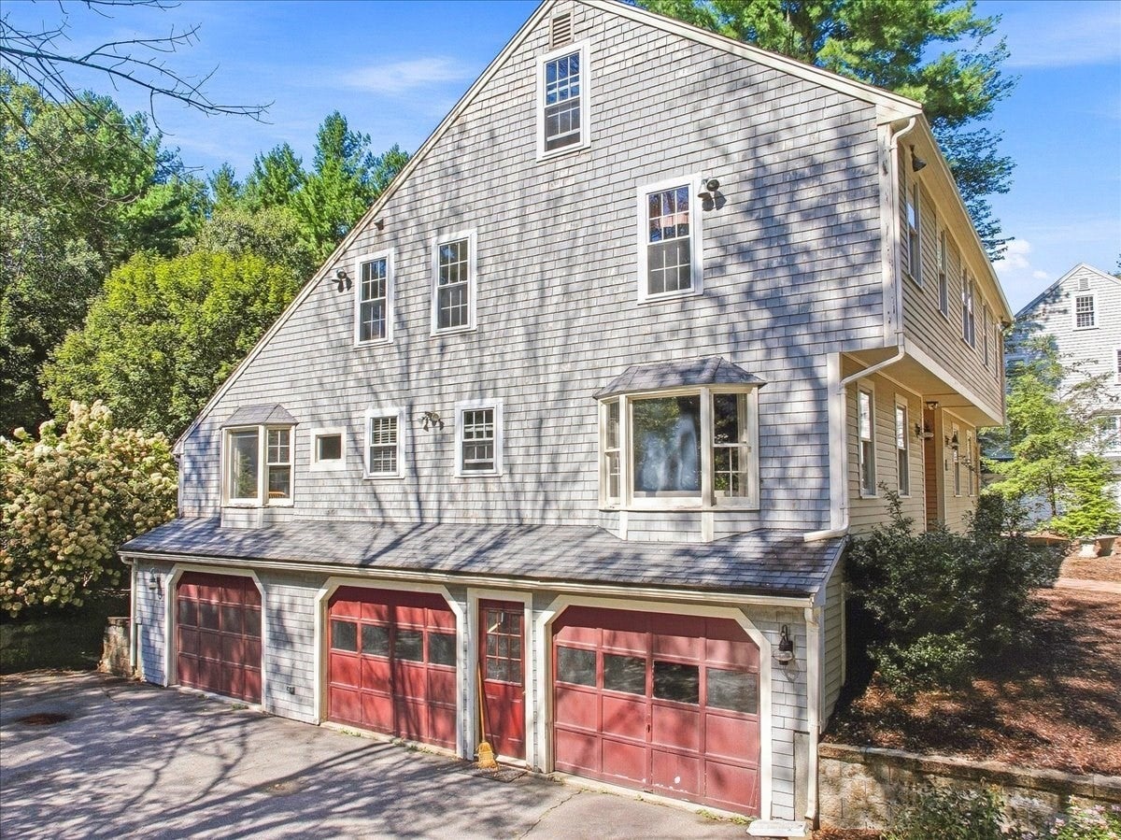
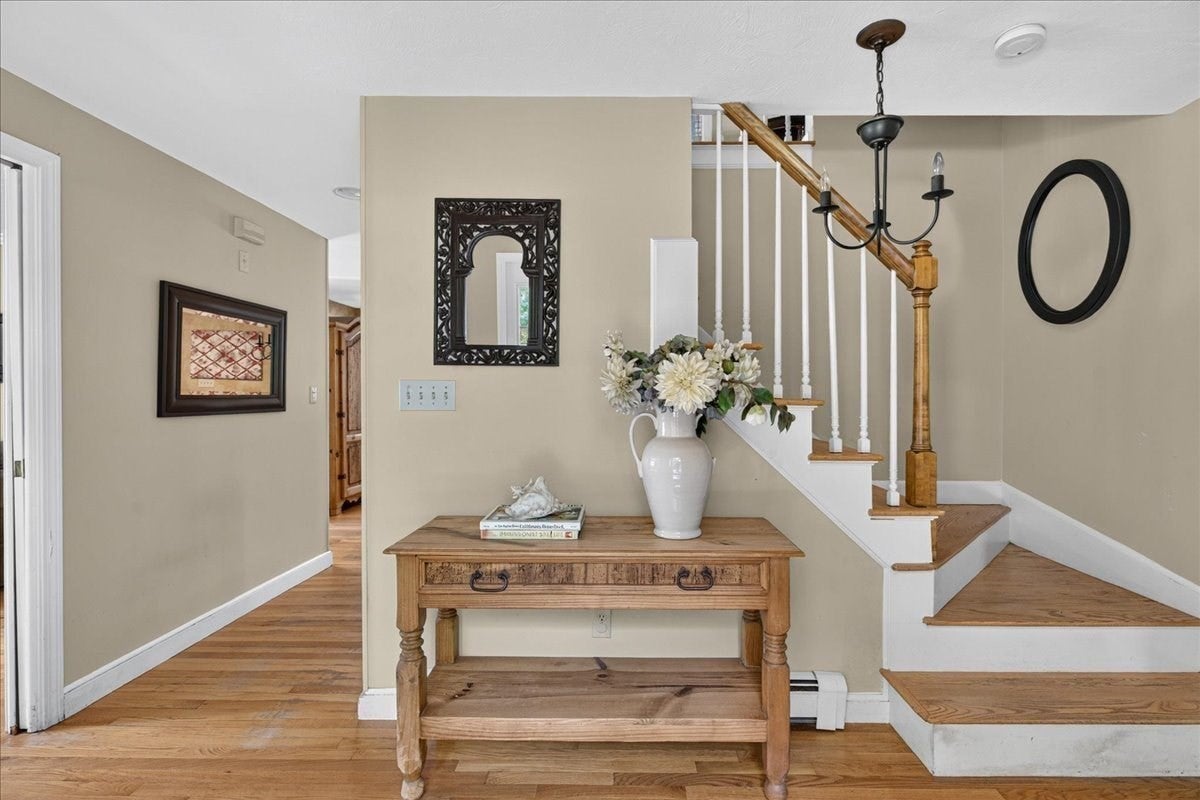
Enter an interest rate to see your estimated monthly payment.Back on Market due to buyers financing giving someone else the terrific opportunity to own a spacious Colonial in a premier Pembroke location! Set in a highly desirable cul-de-sac, this substantial Saltbox Colonial offers 2,600+ SF, 4 bedrooms, 2.5 baths, a 3-car garage, an in-ground pool and a private 1-acre lot. Enjoy the privacy and space of this sought-after neighborhood while remaining close to Pembroke Town Center, shopping, restaurants, schools, recreation and everyday conveniences. Nicely set back from the road at the end of a long driveway, the home offers a versatile floor plan for everyday living and entertaining. The generous Foyer features two coat closets. The large, open Kitchen offers a center island and dining area, while the oversized Family Room stands out with its vaulted ceiling, skylights and fireplace. French doors open to the deck and backyard. A separate Living Room with pocket door and a spacious Dining Room provide additional room to relax and gather. Upstairs, the Primary Suite features a private Bathroom and walk-in closet, along with three additional Bedrooms and convenient second-floor Laundry. A walk-up attic offers excellent storage and future possibilities, while a finished room in the lower level provides flexible additional space. The 3-car Garage under adds valuable parking and storage. Outside, the private one-acre setting and in-ground pool offer wonderful potential for outdoor enjoyment. Ready for updating and TLC, this home is priced to reflect the improvements needed, giving you the opportunity to choose your own finishes and create a home that reflects your style. Why pay a premium for someone else's renovations when you can make a substantial home in an exceptional location your own? A NEW SEPTIC SYSTEM will be installed prior to closing. Property is being sold AS-IS. Bring your vision and explore the possibilities!
| yesterday | Listing updated with changes from the MLS | |
| yesterday | Price changed to $799,000 | |
| yesterday | Status changed to Active | |
| a month ago | Listing first seen on site |

The property listing data and information, or the Images, set forth herein were provided to MLS Property Information Network, Inc. from third party sources, including sellers, lessors, landlords, and public records, and were compiled by MLS Property Information Network, Inc. The property listing data and information, and the Images, are for the personal, non-commercial use of consumers having a good faith interest in purchasing, leasing or renting listed properties of the type displayed to them and may not be used for any purpose other than to identify prospective properties which such consumers may have a good faith interest in purchasing, leasing or renting. MLS Property Information Network, Inc. and its subscribers disclaim any and all representations and warranties as to the accuracy of the property listing data and information, or as to the accuracy of any of the Images, set forth herein.
Last checked 2026-10-23 10:43 PM UTC