Home Search

Save
Ask
Tour
Hide
Share
$449,900
New Listing

35 Newtonville Avenue
Fitchburg, MA 01420

For Sale|Single Family Residence|Active
4
Beds
2
Total Baths
2
Full Baths
1,896
SqFt
$237
/SqFt
1952
Built
County:
Worcester
Call Now: 978-870-9260
Is this the listing for you? We can help make it yours.
978-870-9260
Upcoming Open Houses
Sat, Sep 19, 10:30 AM - 12:30 PM
35 Newtonville Avenue35 Newtonville Avenue35 Newtonville Avenue35 Newtonville Avenue
Save
Ask
Tour
Hide
Share

Mortgage Calculator

Monthly Payment (Est.)

$2,053
Calculator powered by Showcase IDX, a Constellation1 Company. Copyright ©2026 Information is deemed reliable but not guaranteed.

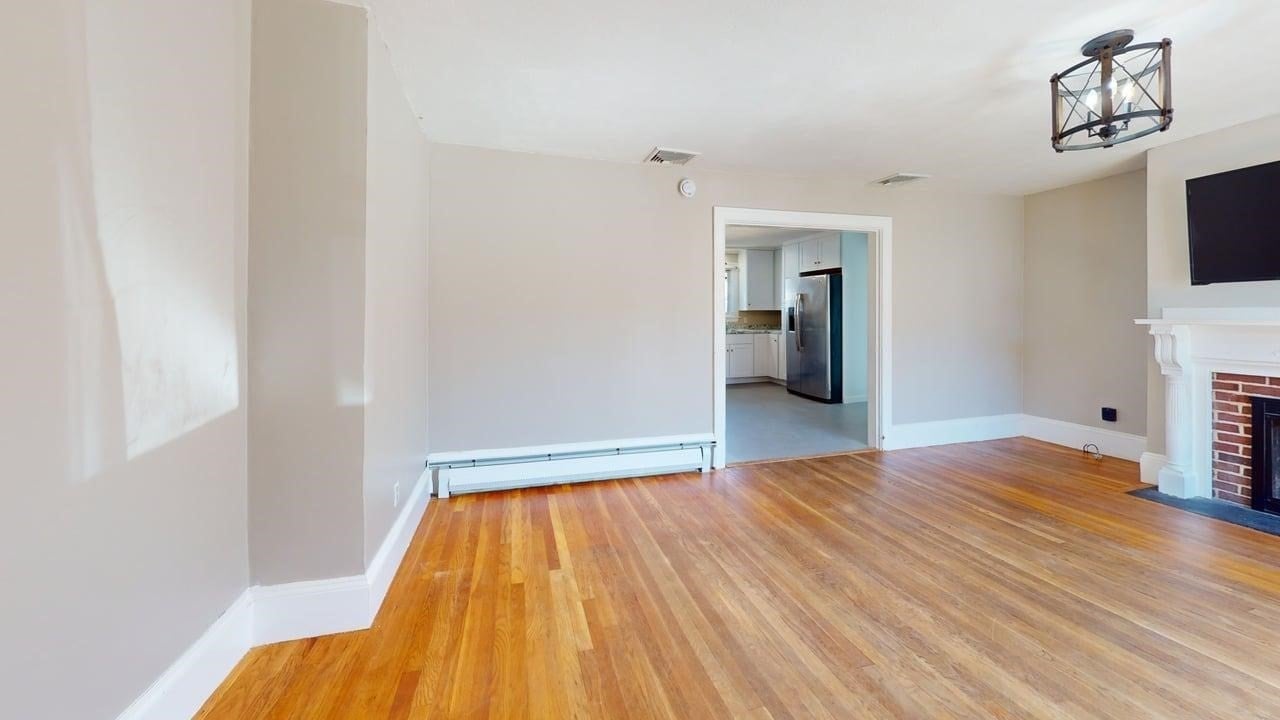
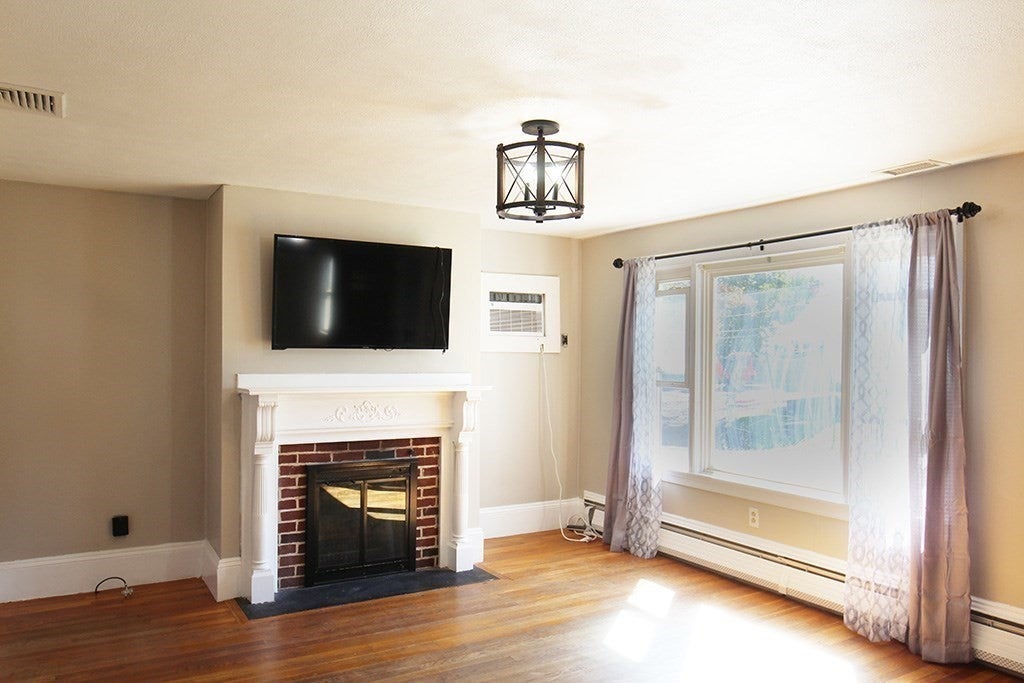
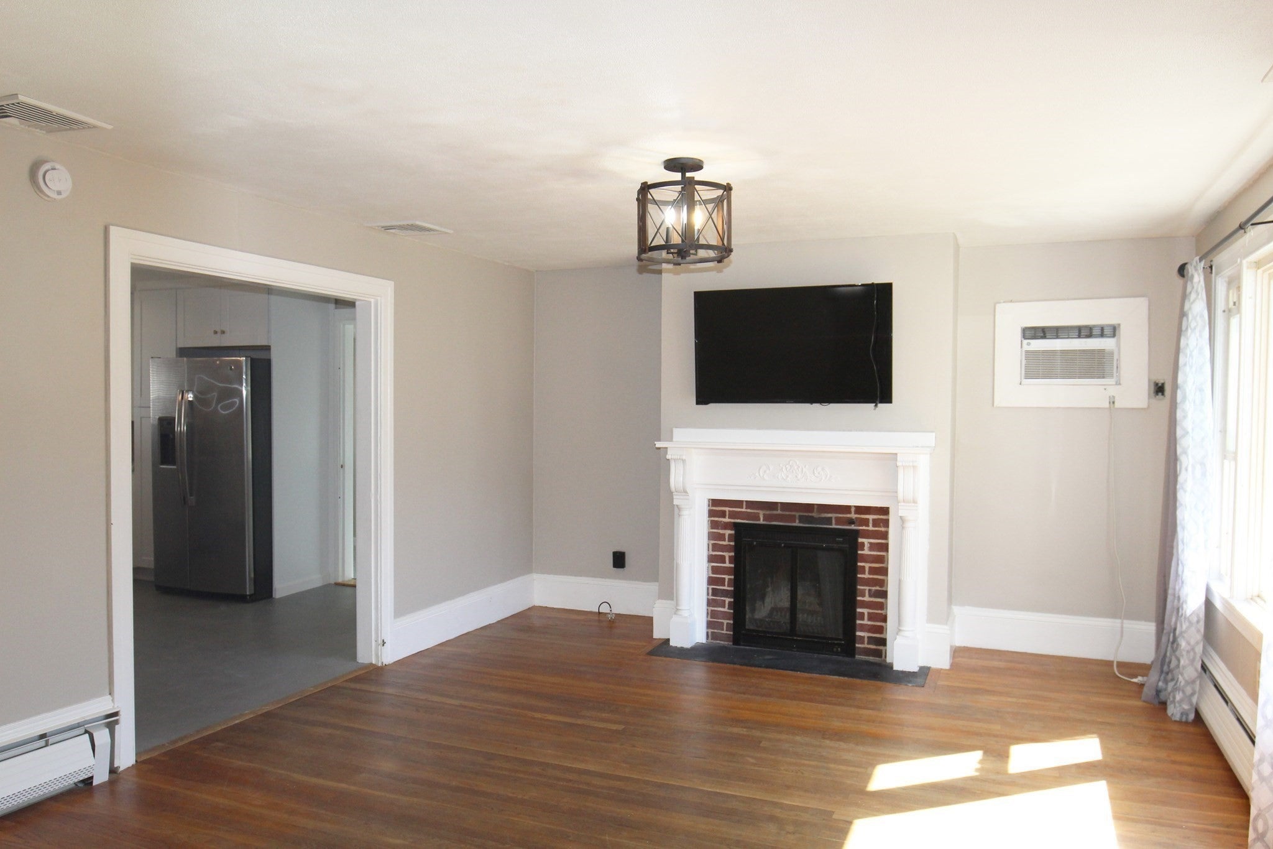
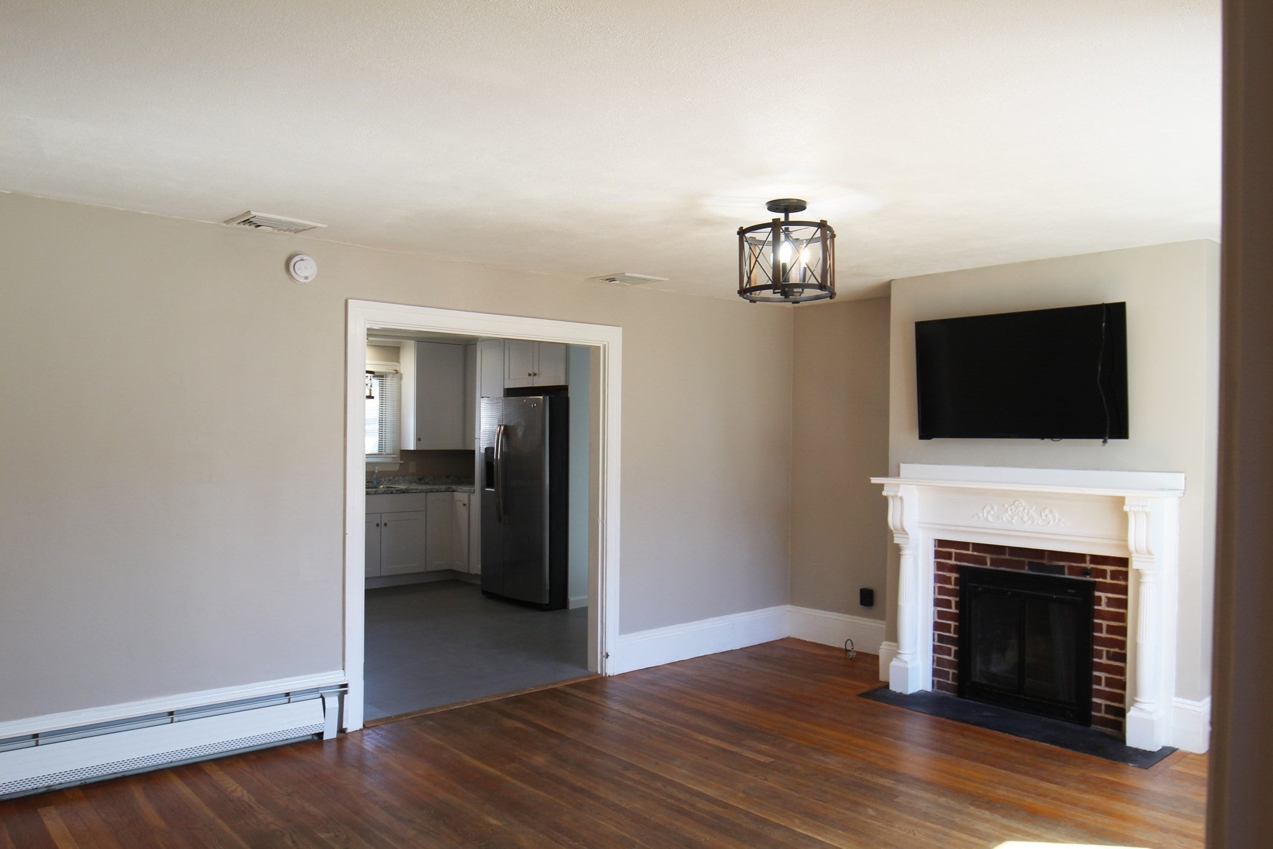
True Turnkey Ranch offering Single-Level Living paired with a Permitted, Finished Lower Level offering real Flexibility. The Front Door Opens to a Foyer with Built-in Storage. The Main Floor delivers! A Large Living Room with True Hardwood Floors, a Fireplace, and Big Windows that fill the space with Natural Light Open to the Large Kitchen with New Cabinetry, Flooring & Fixtures. A Separate Office adds room for Remote Work, Hobbies, or a Playroom. An Oversized Primary Bedroom and Second Bedroom, both with True Hardwood Floors, plus both Full Baths and Main-Floor Laundry, complete the Main Level. Downstairs, a 2019 Permitted Finish adds two additional Legal Bedrooms with Egress, a spacious Family Room, and a Roughed-In Bathroom ready for future expansion. A separate Entrance opens real potential for Multigenerational Living down the road. The Systems set this home apart. Geothermal Heat, complete with its own wellhead, is among the most efficient heating technologies available, with underground loops built to last for decades. Natural Gas is connected at the property, and an Older established Solar Lease, already in place and producing, gives buyers predictable energy costs with zero installation cost. Recent Capital Improvements include a New Roof (2025), Updated Siding, and Updated Windows, so the big-ticket items are already handled. Outside Enjoy a Large Patio, Level Fenced Yard, Attached Garage, Storage Shed, and parking for five. Close to Route 2, commuter rail, schools, and bike paths.

Save
Ask
Tour
Hide
Share
Listing Snapshot
Price 
$449,900
Days On Site 
0 Days
Bedrooms 
4
Inside Area (SqFt) 
1,896 sqft
Total Baths 
2
Full Baths 
2
Partial Baths 
N/A
Lot Size 
0.19 Acres
Year Built 
1952
MLS® Number 
73579242
Status 
Active
Property Tax 
$4,598
HOA/Condo/Coop Fees 
N/A
Sq Ft Source 
N/A
Friends & Family
Recent Activity
7 hours agoListing updated with changes from the MLS®
11 hours agoListing first seen on site
General Features
Acres 
0.19
Attached Garage 
Yes
Disclosures 
Buyers to assume Remaining Solar Lease. Panels were removed for the New Roof and recently reinstalled.
Foundation 
Concrete Perimeter
Garage 
Yes
Garage Spaces 
1
Parking 
PavedAttachedGarage Faces SideOff StreetDrivewayGarage
Parking Spaces 
5
Property Sub Type 
Single Family Residence
Sewer 
Public Sewer
SqFt Above 
1215
SqFt Below 
681
SqFt Total 
1896
Style 
Ranch
Water Source 
Public
Zoning 
RB
Interior Features
Appliances 
Gas Water HeaterTankless Water HeaterRangeDishwasherWasherDryer
Basement 
FullFinishedInterior EntrySump Pump
Cooling 
Wall Unit(s)
Electric 
Circuit Breakers200+ Amp Service
Fireplace 
Yes
Fireplace Features 
Living Room
Fireplaces 
1
Flooring 
CarpetHardwood
Heating 
Forced AirBaseboardGeothermalZoned
Interior 
Entrance FoyerMaster DownstairsOpen Floorplan
Laundry Features 
Main LevelElectric Dryer HookupWasher Hookup
Main Level Bedrooms 
2
Window Features 
Insulated Windows
Bathroom 1 
Dimensions - 5.1x9.8Level - MainArea - 49
Bathroom 2 
Dimensions - 4.5x6.3Level - MainArea - 28
Bedroom 2 
Dimensions - 12.7x12.9Level - MainArea - 163
Bedroom 3 
Dimensions - 13.5x11Level - BasementArea - 148
Bedroom 4 
Dimensions - 15.6x11.3Level - BasementArea - 176
Family Room 
Dimensions - 15.6x11.4Level - BasementArea - 177
Kitchen 
Dimensions - 21.9x13.8Level - MainArea - 302
Living Room 
Dimensions - 19.3x13.5Level - MainArea - 260
Master Bedroom 
Dimensions - 16.3x13.5Level - MainArea - 220
Office 
Dimensions - 8.1x12.4Level - MainArea - 100
Save
Ask
Tour
Hide
Share
Exterior Features
Construction Details 
Frame
Exterior 
Rain GuttersStorage
Fencing 
Stone
Frontage 
120.00
Lot Features 
ClearedLevel
Other Structures 
Storage
Patio And Porch 
PatioPorchEnclosed
Roof 
Shingle
Windows/Doors 
Insulated Windows
Community Features
Accessibility Features 
Accessible Entrance
Community Features 
PoolTennis Court(s)ParkGolf
Roads 
Paved
Schools
School District
Unknown
Elementary School
Reingold
Middle School
Memorial
High School
Fitchburg High
Listing courtesy of Dylan Maclean of Foster-Healey Real Estate


The property listing data and information, or the Images, set forth herein were provided to MLS Property Information Network, Inc. from third party sources, including sellers, lessors, landlords, and public records, and were compiled by MLS Property Information Network, Inc. The property listing data and information, and the Images, are for the personal, non-commercial use of consumers having a good faith interest in purchasing, leasing or renting listed properties of the type displayed to them and may not be used for any purpose other than to identify prospective properties which such consumers may have a good faith interest in purchasing, leasing or renting. MLS Property Information Network, Inc. and its subscribers disclaim any and all representations and warranties as to the accuracy of the property listing data and information, or as to the accuracy of any of the Images, set forth herein.

Last checked 2026-09-18 08:02 AM UTC

Neighborhood & Commute
Source: Walkscore
Disclosure: Community information and market data powered by Constellation Data Labs. Information is deemed reliable but not guaranteed.
Save
Ask
Tour
Hide
Share