
Home Search
304 Warren RdBrimfield, MA 01010
Mortgage Calculator
Monthly Payment (Est.)
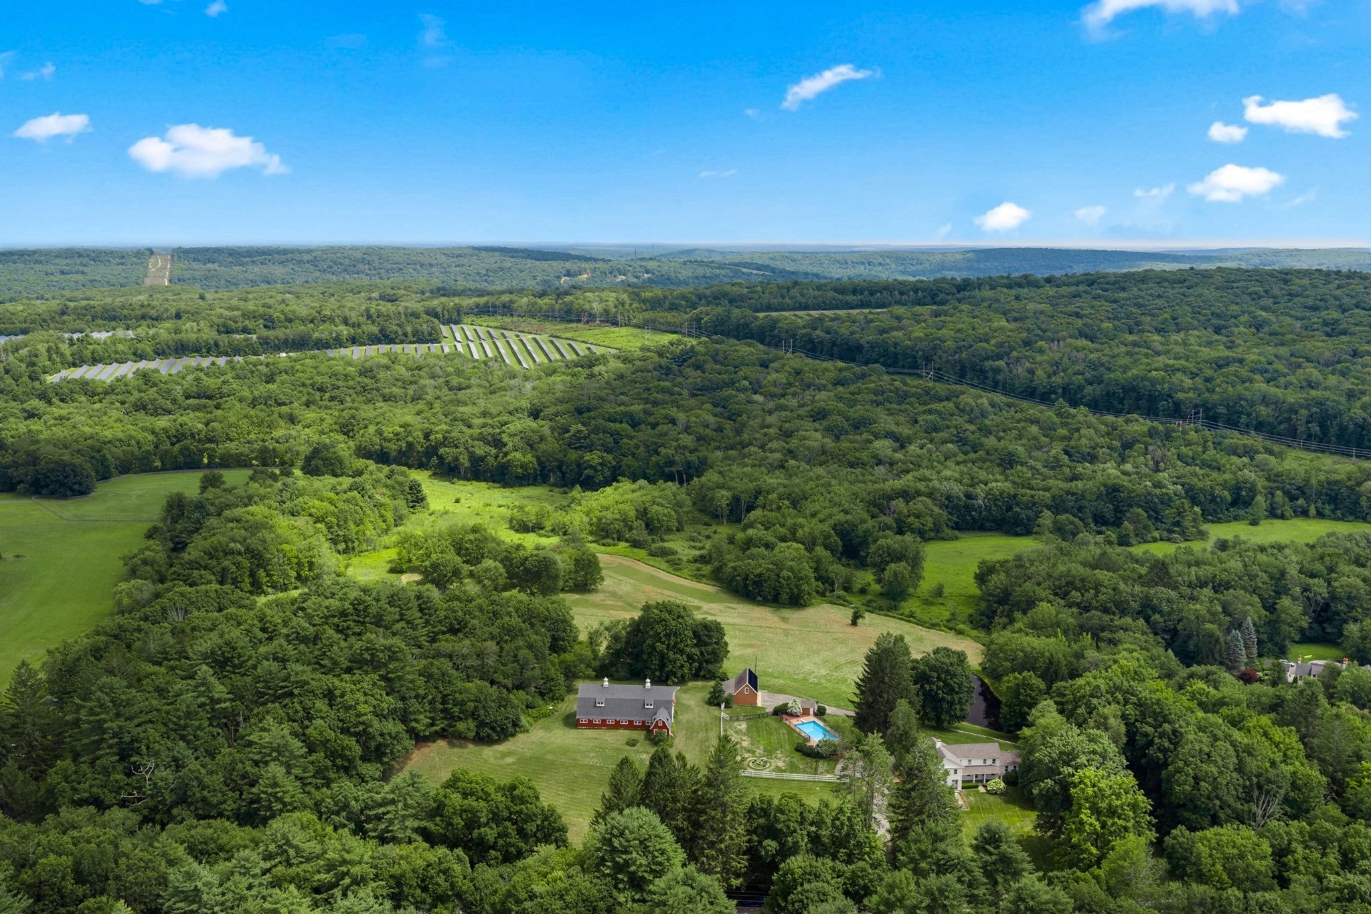
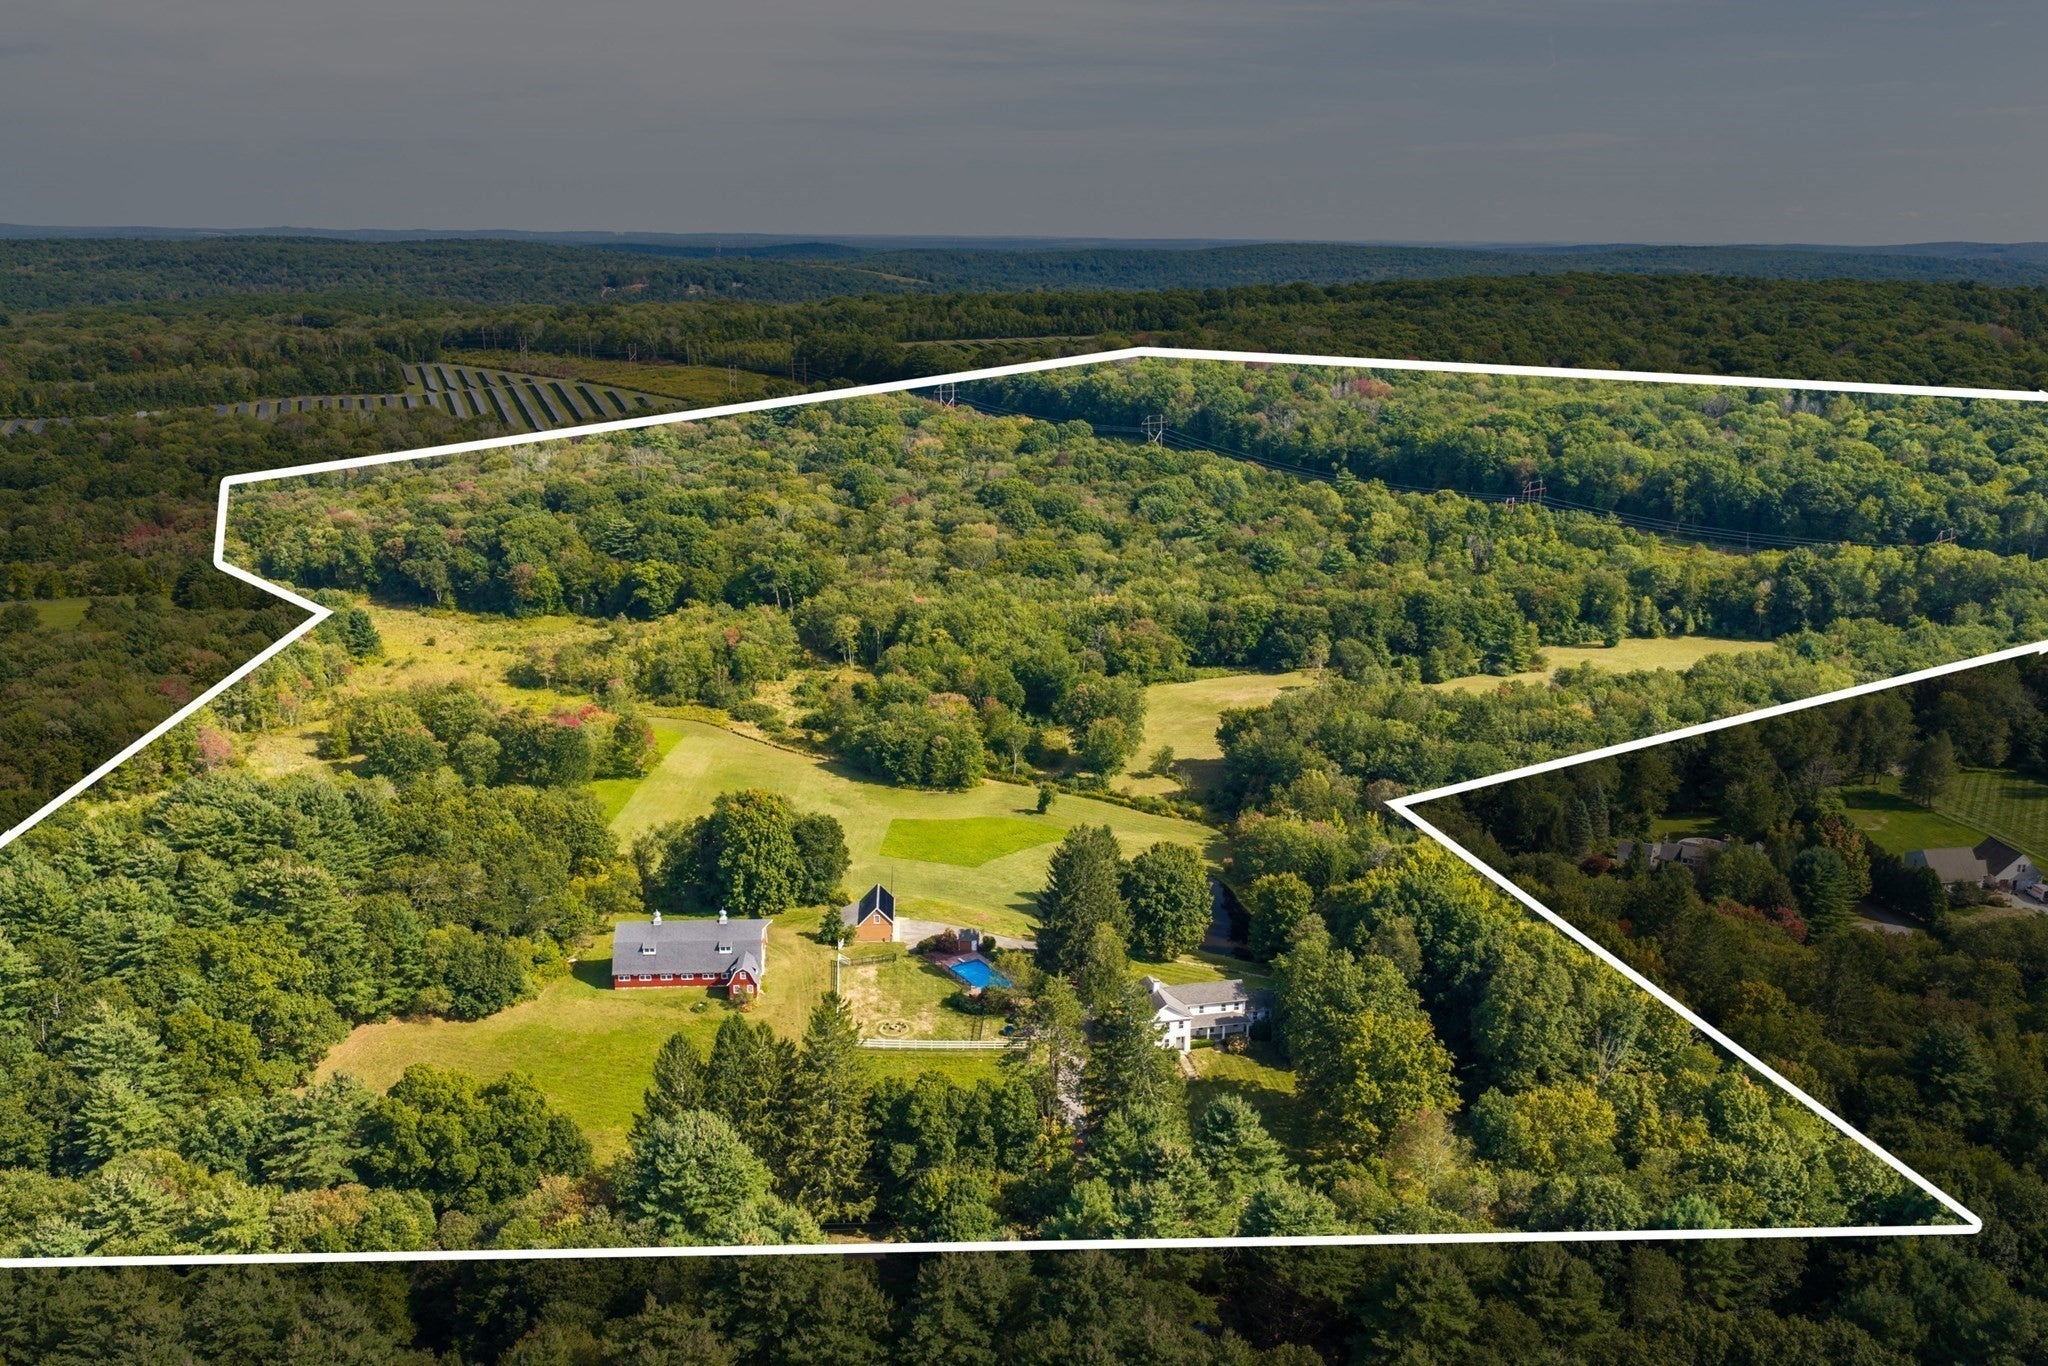
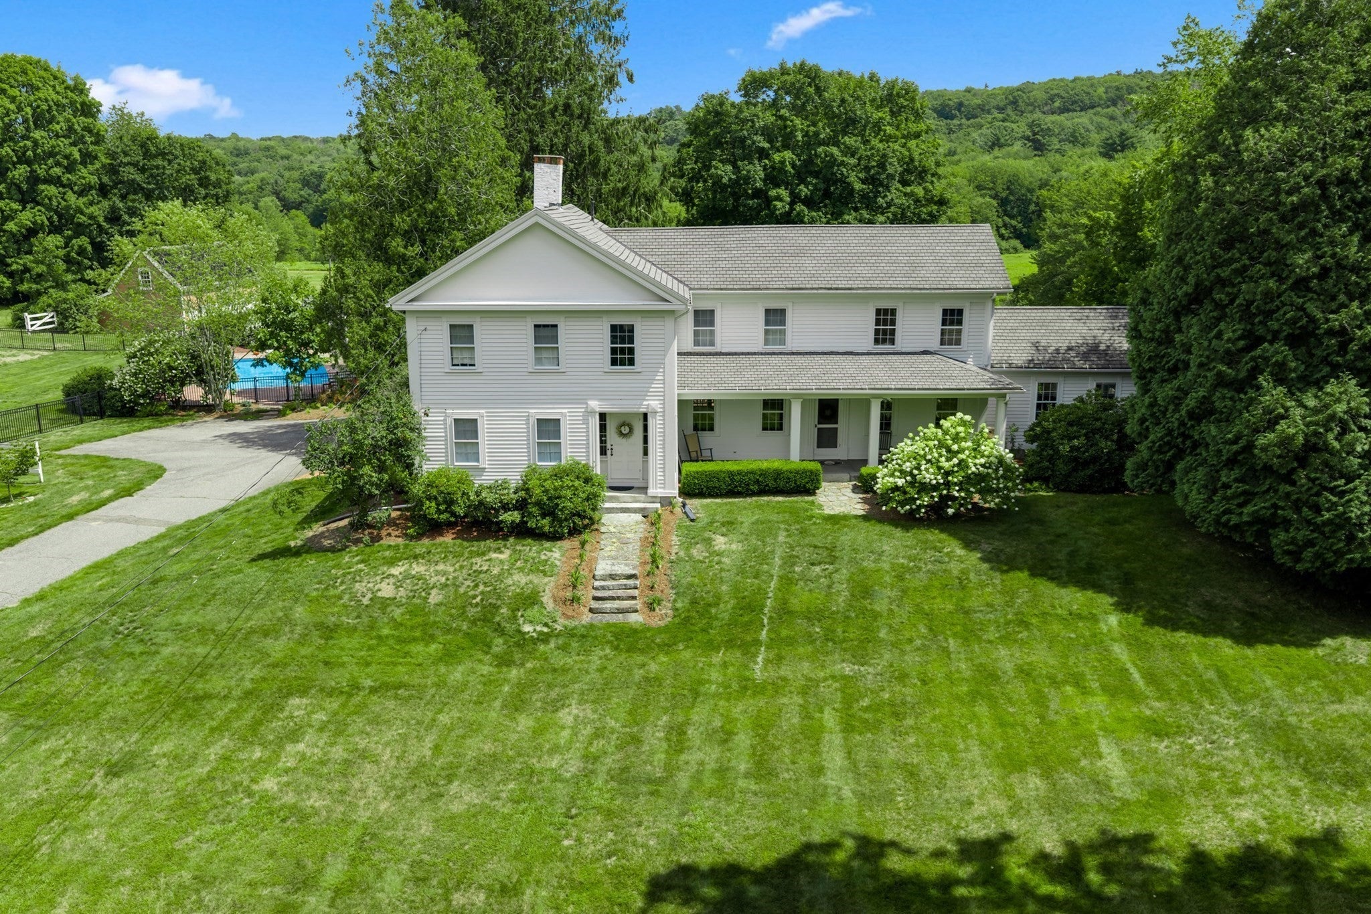
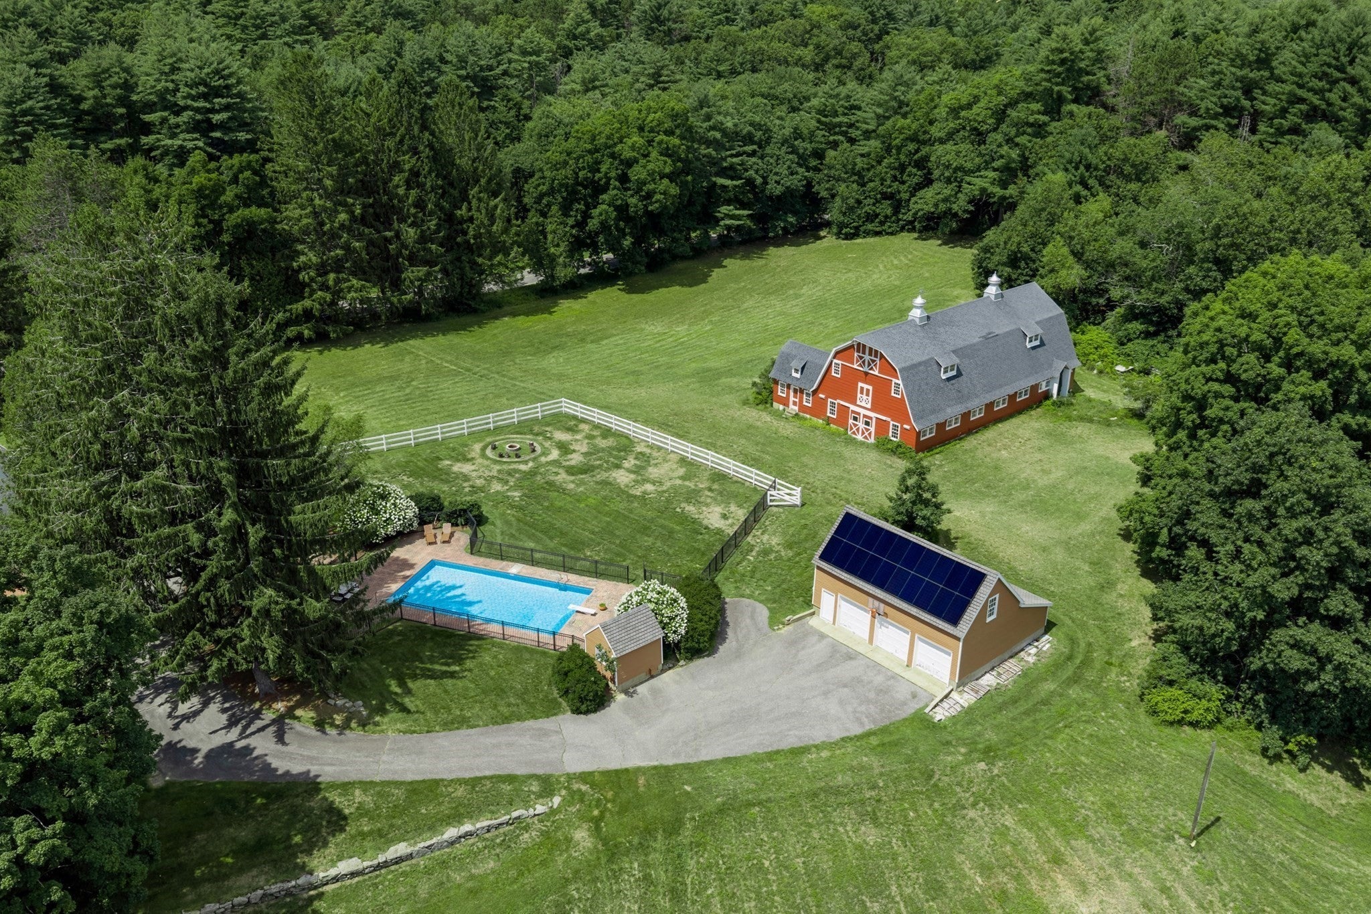
$6,319Over 68 acres of rolling fields, mature woods, stone walls, and a picturesque pond and brook create an extraordinary New England setting for this historic Brimfield farmhouse estate. Few properties capture the essence of New England quite like this property, where timeless character, expansive grounds and modern comforts come together. Enter through the welcoming front porch and discover high ceilings, original character and charm in every corner. The thoughtfully designed floor plan offers the scale and flow that can be difficult to find in an older home. At the heart of the first floor is a gorgeous chef’s kitchen with high end cabinetry and appliances, opening to a stunning vaulted family room with exposed wood beams and a wood burning fireplace. The kitchen sink overlooks the sweeping yard and pond, bringing the beauty of the property into everyday living. The first floor also includes a newly updated full bathroom, den and additional bedroom (which also could be used as a formal living room or a large office). Upstairs, the beautiful modern primary suite offers a custom closet and convenient second floor laundry. Two spacious additional bedrooms and a new full bathroom complete the second level. The finished lower level adds an unexpected touch of fun, with a speakeasy inspired feel and additional finished living space. Modern amenities include central air, owned solar panels with two Tesla batteries for energy savings and backup power, and a 3 car garage. Outside, the property delivers the quintessential country lifestyle with a well maintained red barn, fenced areas, stone walls, sweeping lawns, picturesque pond and brook, and in ground pool. The expansive acreage offers room for gardens, recreation, equestrian activities or other animals, or simply enjoying the privacy and beauty of the land. Conveniently located near Route 20 and the Mass Pike and within the Tantasqua Regional School District, this rare Brimfield property offers an exceptional combination of historic New England charm, modern amenities, remarkable acreage, and an unforgettable setting.
| 24 hours ago | Listing updated with changes from the MLS® | |
| yesterday | Listing first seen on site |

The property listing data and information, or the Images, set forth herein were provided to MLS Property Information Network, Inc. from third party sources, including sellers, lessors, landlords, and public records, and were compiled by MLS Property Information Network, Inc. The property listing data and information, and the Images, are for the personal, non-commercial use of consumers having a good faith interest in purchasing, leasing or renting listed properties of the type displayed to them and may not be used for any purpose other than to identify prospective properties which such consumers may have a good faith interest in purchasing, leasing or renting. MLS Property Information Network, Inc. and its subscribers disclaim any and all representations and warranties as to the accuracy of the property listing data and information, or as to the accuracy of any of the Images, set forth herein.
Last checked 2026-09-19 02:20 AM UTC