Home Search

Save
Ask
Tour
Hide
Share
$1,660,000
14 Days On Site

24 Sanders Lane
Bolton, MA 01740

For Sale|Single Family Residence|Active
4
Beds
4
Total Baths
3
Full Baths
1
Partial Bath
4,075
SqFt
$407
/SqFt
2026
Built
Subdivision:
Bolton Hill Estates
County:
Worcester
Call Now: 978-870-9260
Is this the listing for you? We can help make it yours.
978-870-9260
24 Sanders Lane24 Sanders Lane24 Sanders Lane24 Sanders Lane
Save
Ask
Tour
Hide
Share

Mortgage Calculator

Monthly Payment (Est.)

Enter an interest rate to see your estimated monthly payment.
Calculator powered by Showcase IDX, a Constellation1 Company. Copyright ©2026 Information is deemed reliable but not guaranteed.

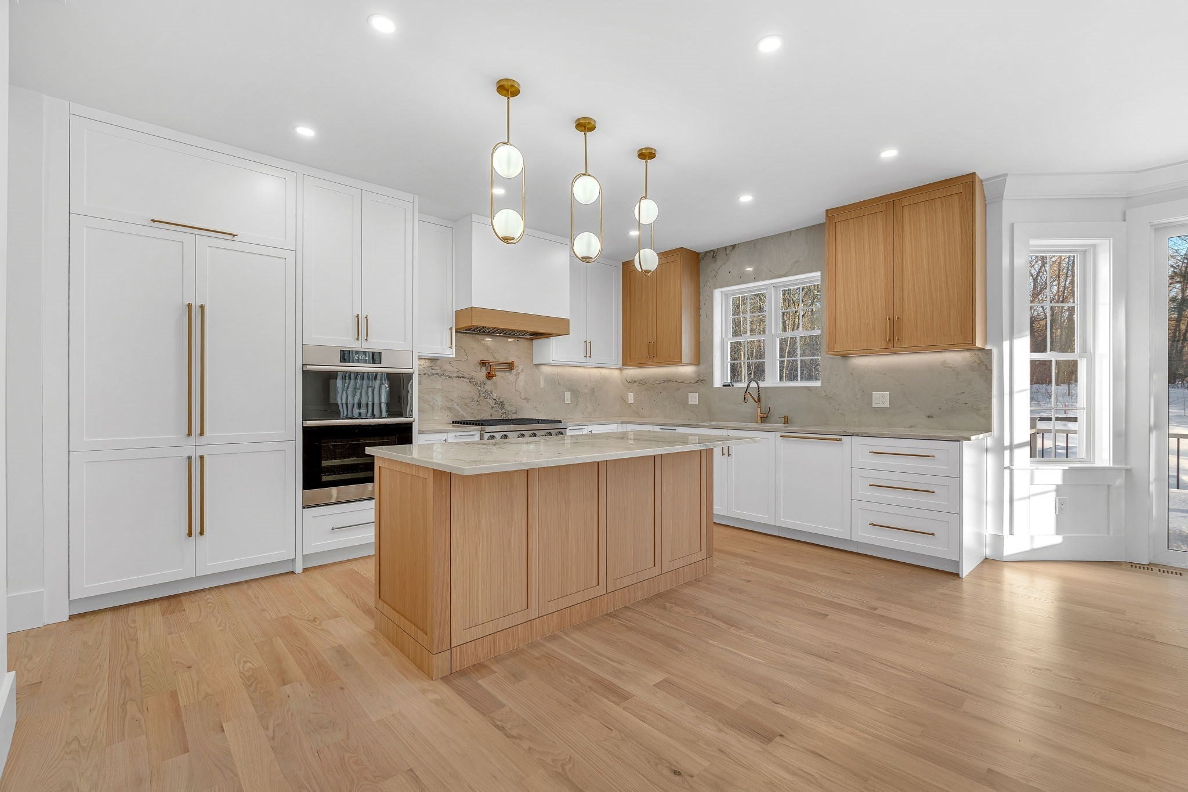
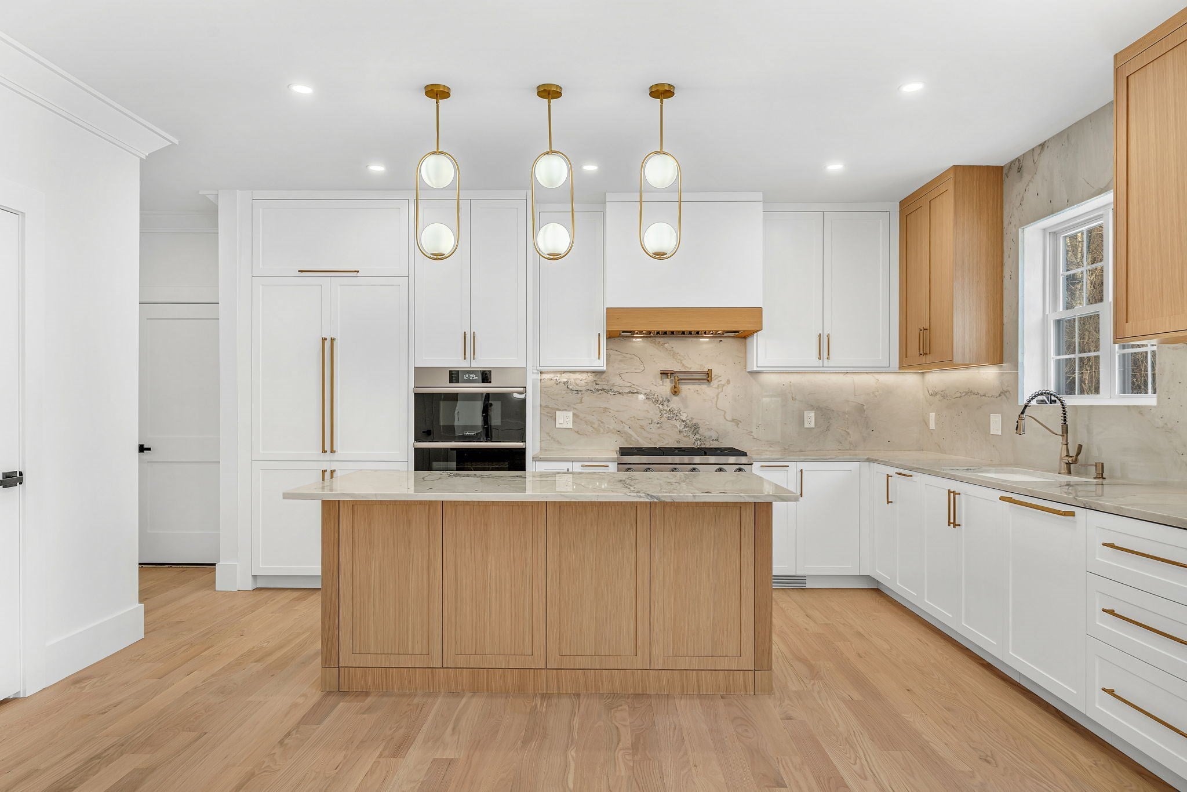
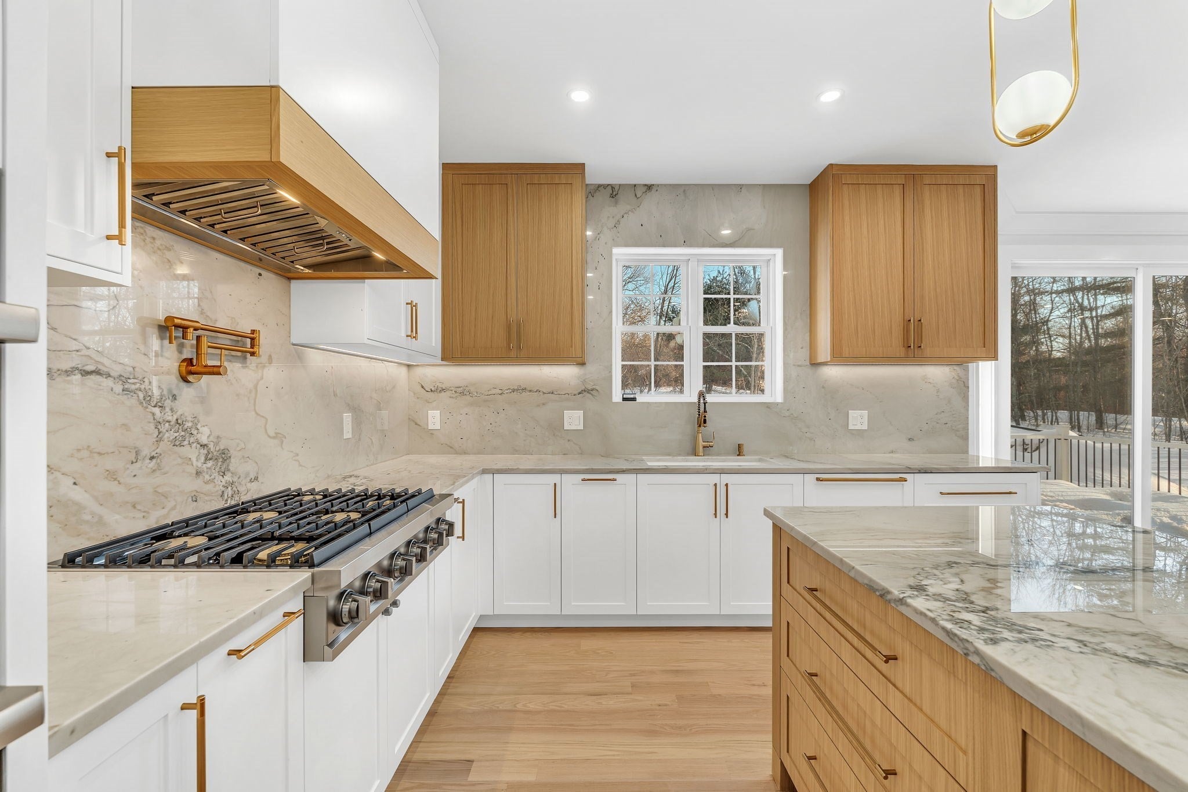
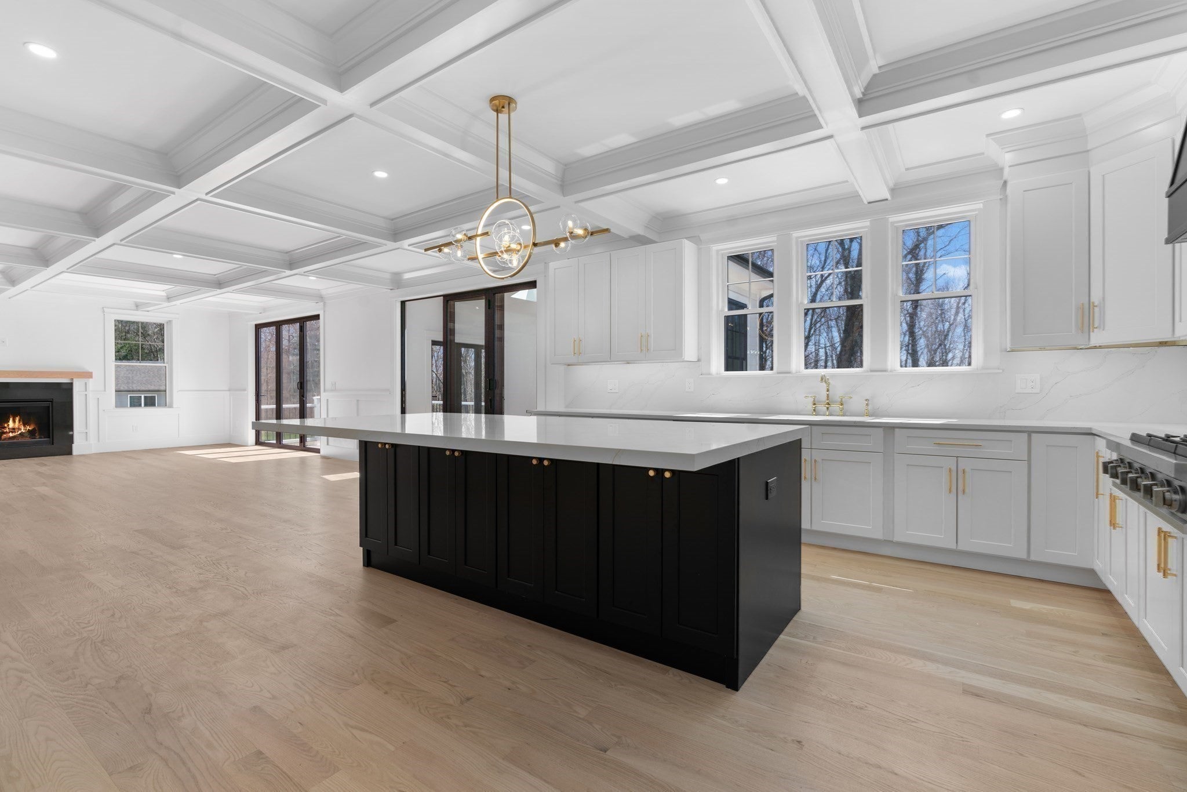
Welcome to Bolton Hill Estates, a new neighborhood of custom homes set in scenic Bolton. With construction underway, there is still time to personalize your home with your choice of finishes and selections. Blending timeless farmhouse architecture with modern luxury, this thoughtfully designed home offers an elegant balance of comfort, style, and functionality. The open-concept main living area features a gourmet kitchen with premium finishes, a sun-filled dining area, and a spacious family room anchored by a cozy fireplace, an inviting setting for both everyday living and entertaining. The home offers four bedrooms and three-and-a-half bathrooms, including an ensuite guest bedroom conveniently located on the first floor. Wooded views provide a peaceful backdrop, complementing the home’s New England setting. Every detail reflects quality craftsmanship and thoughtful design, from the architectural character to the carefully considered floor plan. Bolton Hill Estates offers the opportunity to enjoy refined New England living in a private, thoughtfully designed neighborhood surrounded by natural beauty.

Save
Ask
Tour
Hide
Share
Listing Snapshot
Price 
$1,660,000
Days On Site 
14 Days
Bedrooms 
4
Inside Area (SqFt) 
4,075 sqft
Total Baths 
4
Full Baths 
3
Partial Baths 
1
Lot Size 
1.65 Acres
Year Built 
2026
MLS® Number 
73579137
Status 
Active
Property Tax 
$999,999
HOA/Condo/Coop Fees 
$222 monthly
Sq Ft Source 
Owner
Friends & Family
Recent Activity
2 weeks agoListing updated with changes from the MLS®
2 weeks agoListing first seen on site
General Features
Acres 
1.65
Attached Garage 
Yes
Disclosures 
Photos are representative and may depict a different model home with optional or upgraded finishes and features. Buyers may have an opportunity to select finishes for the homesubject to availability and construction schedule.
Foundation 
Concrete Perimeter
Garage 
Yes
Garage Spaces 
3
Home Warranty 
Yes
Parking 
PavedAttachedGarage
Parking Spaces 
6
Property Sub Type 
Single Family Residence
Sewer 
Private Sewer
SqFt Above 
4075
SqFt Total 
4075
Style 
Colonial
Water Source 
Private
Zoning 
RES
Interior Features
Appliances 
Water HeaterRangeOvenDishwasherRefrigeratorFreezer
Cooling 
Central AirZoned
Fireplace 
Yes
Fireplace Features 
Family Room
Fireplaces 
1
Flooring 
WoodTile
Heating 
CentralForced AirPropaneZoned
Interior 
PantryWalk-In Closet(s)Open FloorplanRecessed Lighting
Laundry Features 
Sink
Window Features 
Insulated Windows
Bathroom 1 
Level - First
Bathroom 2 
Level - Second
Bathroom 3 
Level - Second
Bedroom 2 
Level - Second
Bedroom 3 
Level - Second
Bedroom 4 
Level - First
Dining Room 
Level - First
Family Room 
Level - Main
Kitchen 
Level - First
Master Bedroom 
Level - Second
Save
Ask
Tour
Hide
Share
Exterior Features
Construction Details 
Frame
Lot Features 
Wooded
Patio And Porch 
Porch
Road Frontage 
Private Road
Roof 
Shingle
Windows/Doors 
Insulated Windows
Community Features
Association Fee 
$222.0
Association Fee Frequency 
Monthly
Community Features 
Golf
MLS Area 
South Bolton
Schools
School District
Unknown
Elementary School
Unknown
Middle School
Nashoba
High School
Nashoba
Listing courtesy of Janice Dumont of JD Advisors, Inc


The property listing data and information, or the Images, set forth herein were provided to MLS Property Information Network, Inc. from third party sources, including sellers, lessors, landlords, and public records, and were compiled by MLS Property Information Network, Inc. The property listing data and information, and the Images, are for the personal, non-commercial use of consumers having a good faith interest in purchasing, leasing or renting listed properties of the type displayed to them and may not be used for any purpose other than to identify prospective properties which such consumers may have a good faith interest in purchasing, leasing or renting. MLS Property Information Network, Inc. and its subscribers disclaim any and all representations and warranties as to the accuracy of the property listing data and information, or as to the accuracy of any of the Images, set forth herein.

Last checked 2026-10-01 11:00 PM UTC

Neighborhood & Commute
Source: Walkscore
Disclosure: Community information and market data powered by Constellation Data Labs. Information is deemed reliable but not guaranteed.
Save
Ask
Tour
Hide
Share