Home Search

Save
Ask
Tour
Hide
Share
$279,000
New Listing

80 South St 3
Fitchburg, MA 01420

For Sale|Condominium|Active
2
Beds
1
Total Bath
1
Full Bath
766
SqFt
$364
/SqFt
2024
Built
County:
Worcester
Call Now: 978-870-9260
Is this the listing for you? We can help make it yours.
978-870-9260
Upcoming Open Houses
Sat, Sep 19, 10:30 AM - 12:30 PM
80 South St 380 South St 380 South St 380 South St 3
Save
Ask
Tour
Hide
Share

Mortgage Calculator

Monthly Payment (Est.)

$1,273
Calculator powered by Showcase IDX, a Constellation1 Company. Copyright ©2026 Information is deemed reliable but not guaranteed.

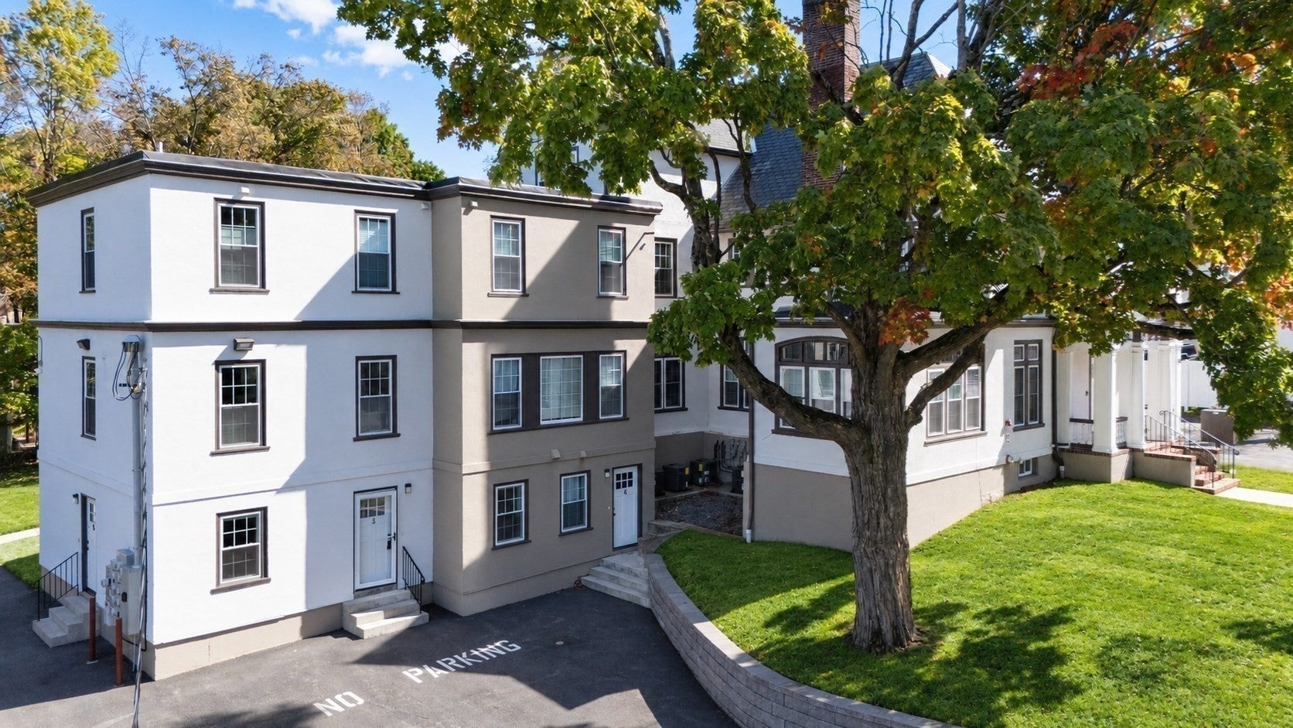
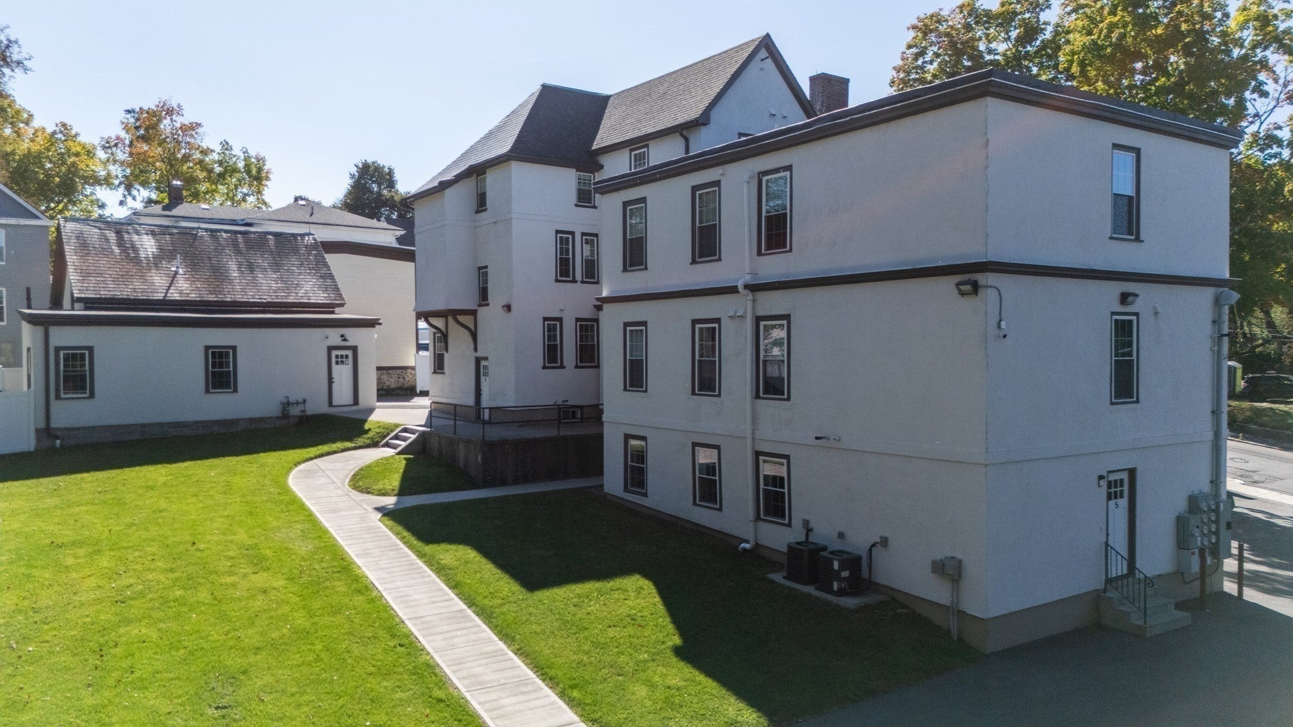
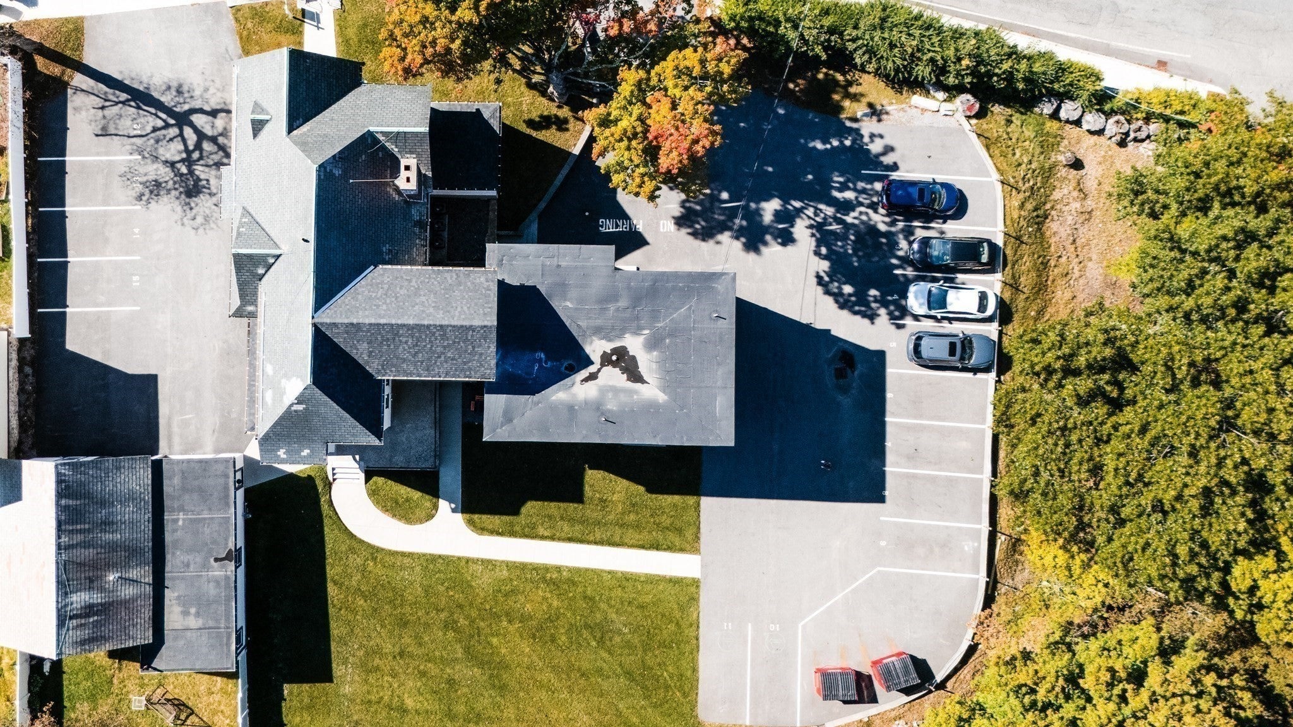
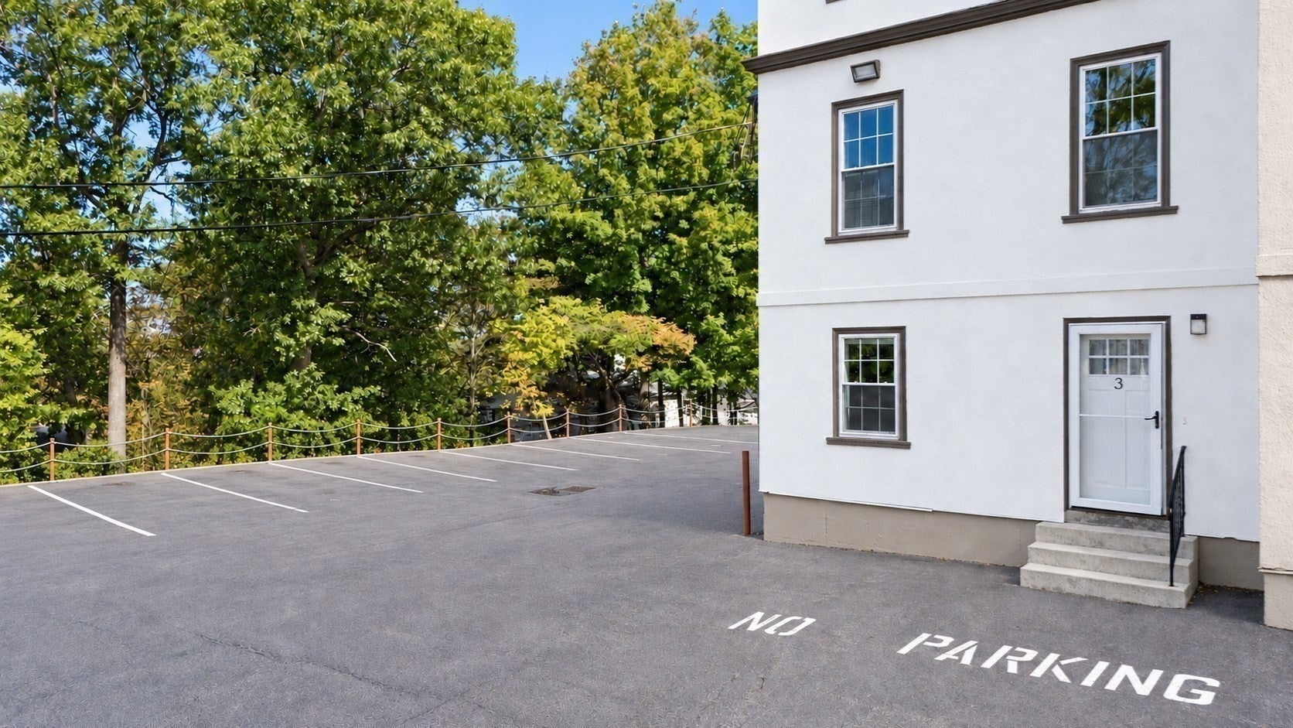
Fresh, easy and move-in ready! This beautifully updated 2-bedroom condo at 80 South Street offers a bright, modern interior with a comfortable layout that makes everyday living simple. The crisp white kitchen features updated countertops, stainless steel appliances and plenty of workspace, opening naturally to the living area for an easy, connected feel. Warm flooring runs throughout, while recessed lighting, soft neutral finishes and generous windows keep the space light and inviting. Two bedrooms offer flexibility for sleeping, working from home or creating a guest space, while in-unit laundry adds everyday convenience. With the updates already done, simply unpack and start enjoying your new home. Outside, enjoy a large shared backyard with plenty of room to relax, plus two parking spaces. Conveniently located near downtown Fitchburg, shopping, dining, Fitchburg State University, commuter routes and area amenities. Low-maintenance living without sacrificing style or comfort.

Save
Ask
Tour
Hide
Share
Listing Snapshot
Price 
$279,000
Days On Site 
0 Days
Bedrooms 
2
Inside Area (SqFt) 
766 sqft
Total Baths 
1
Full Baths 
1
Partial Baths 
N/A
Lot Size 
N/A
Year Built 
2024
MLS® Number 
73579079
Status 
Active
Property Tax 
$3,380
HOA/Condo/Coop Fees 
$300.53 monthly
Sq Ft Source 
Public Records
Friends & Family
Recent Activity
5 hours agoListing updated with changes from the MLS®
14 hours agoListing first seen on site
General Features
Green Energy Efficient 
Thermostat
Number Of Stories 
1
Parking 
Assigned
Parking Spaces 
2
Pets 
Yes
Property Sub Type 
Condominium
Sewer 
Public Sewer
SqFt Above 
766
SqFt Total 
766
Water Source 
Public
Zoning 
RC
Interior Features
Appliances 
DishwasherMicrowaveRefrigeratorWasherDryerPlumbed For Ice Maker
Cooling 
Central Air
Electric 
Circuit Breakers
Flooring 
Laminate
Heating 
Natural GasForced Air
Interior 
Master DownstairsWalk-In Closet(s)Recessed Lighting
Laundry Features 
In UnitElectric Dryer Hookup
Main Level Bedrooms 
2
Window Features 
Insulated Windows
Bedroom 2 
Dimensions - 10x11.5Level - MainArea - 115
Kitchen 
Level - First
Living Room 
Dimensions - 12x9Level - MainArea - 108
Master Bedroom 
Dimensions - 10x12.5Level - MainArea - 125
Save
Ask
Tour
Hide
Share
Exterior Features
Construction Details 
Frame
Exterior 
Rain Gutters
Roof 
ShingleSlateRubber
Windows/Doors 
Insulated Windows
Community Features
Association Amenities 
Hot Water
Association Fee 
$300.53
Association Fee Frequency 
Monthly
Community Features 
Park
Financing Terms Available 
Contract
Building Access 
Unit Placement(Front,Ground)
Listing courtesy of Sherry Stallings of Real Broker MA, LLC


The property listing data and information, or the Images, set forth herein were provided to MLS Property Information Network, Inc. from third party sources, including sellers, lessors, landlords, and public records, and were compiled by MLS Property Information Network, Inc. The property listing data and information, and the Images, are for the personal, non-commercial use of consumers having a good faith interest in purchasing, leasing or renting listed properties of the type displayed to them and may not be used for any purpose other than to identify prospective properties which such consumers may have a good faith interest in purchasing, leasing or renting. MLS Property Information Network, Inc. and its subscribers disclaim any and all representations and warranties as to the accuracy of the property listing data and information, or as to the accuracy of any of the Images, set forth herein.

Last checked 2026-09-18 08:02 AM UTC

Neighborhood & Commute
Source: Walkscore
Disclosure: Community information and market data powered by Constellation Data Labs. Information is deemed reliable but not guaranteed.
Save
Ask
Tour
Hide
Share