Home Search

Save
Ask
Tour
Hide
Share
$1,925,000
1 Day On Site

195 Eldredge Dr
Eastham, MA 02642

For Sale|Single Family Residence|Active
3
Beds
2
Total Baths
2
Full Baths
1,492
SqFt
$1,290
/SqFt
1959
Built
County:
Barnstable
Call Now: 978-870-9260
Is this the listing for you? We can help make it yours.
978-870-9260
Upcoming Open Houses
Sat, Sep 19, 12:00 PM - 2:00 PM
195 Eldredge Dr195 Eldredge Dr195 Eldredge Dr195 Eldredge Dr
Save
Ask
Tour
Hide
Share

Mortgage Calculator

Monthly Payment (Est.)

$8,783
Calculator powered by Showcase IDX, a Constellation1 Company. Copyright ©2026 Information is deemed reliable but not guaranteed.

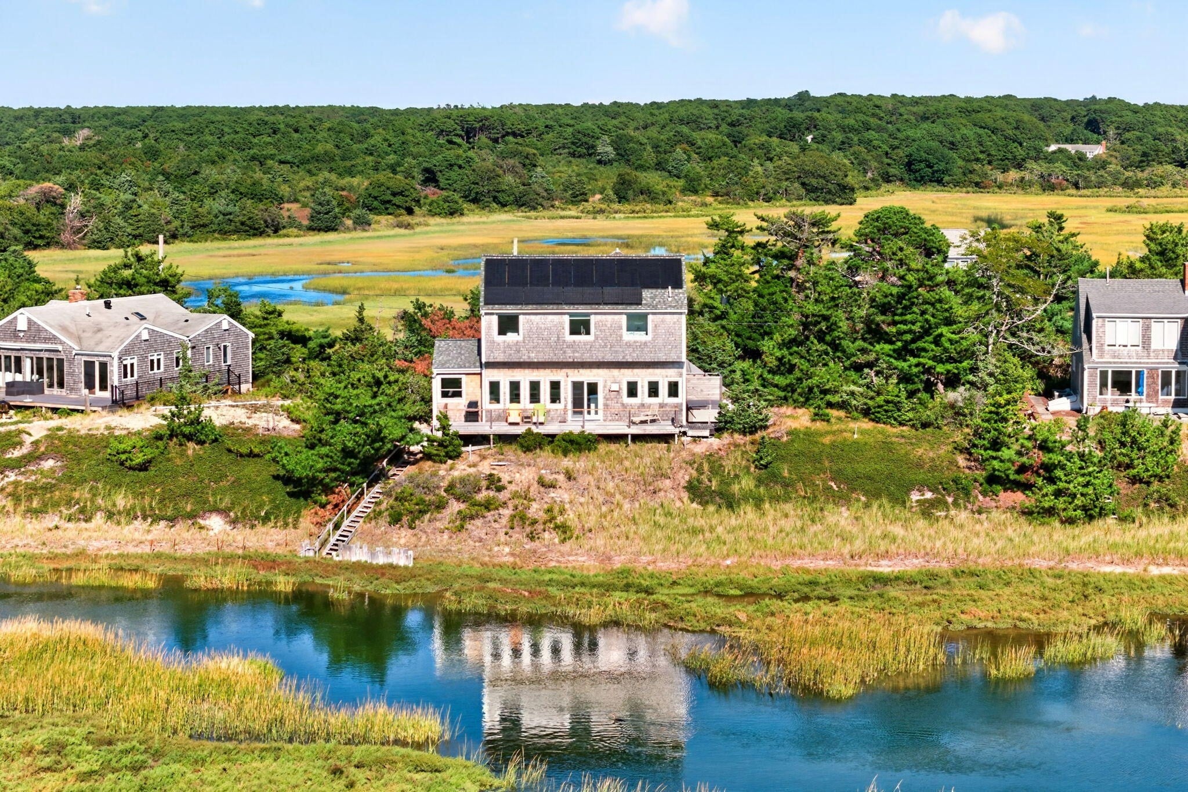
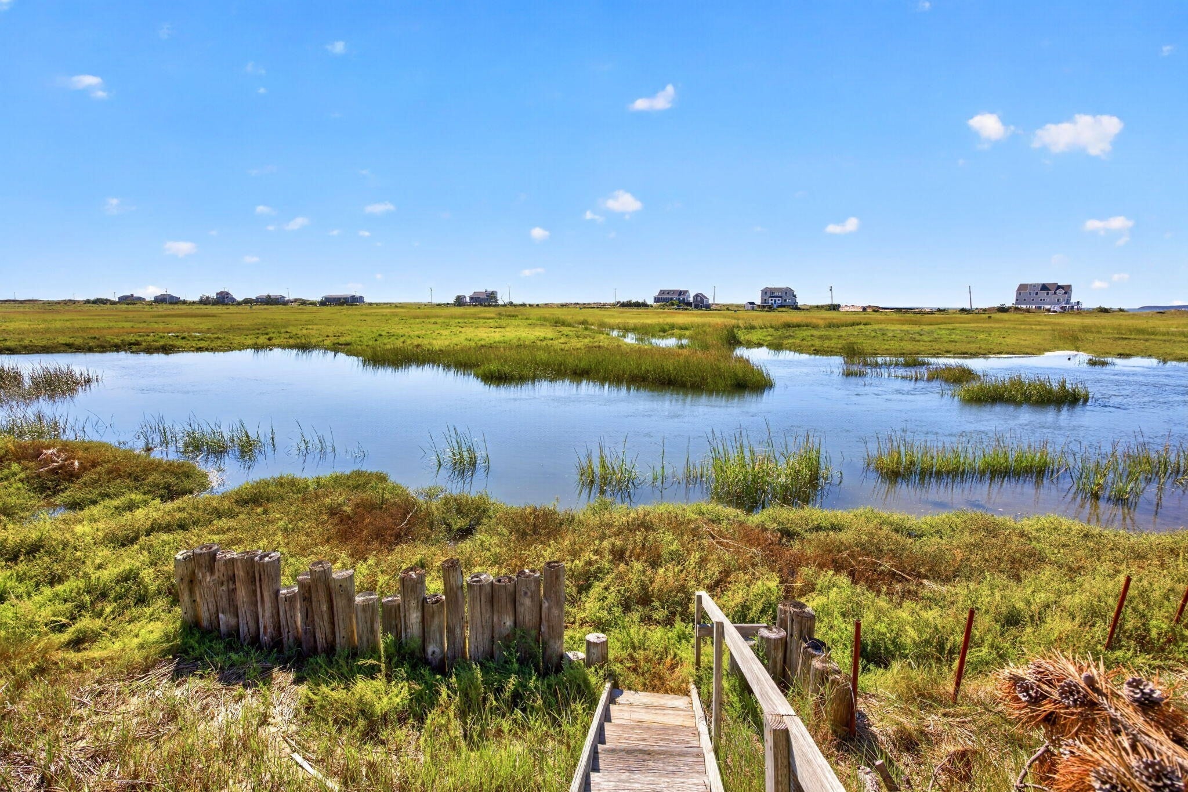
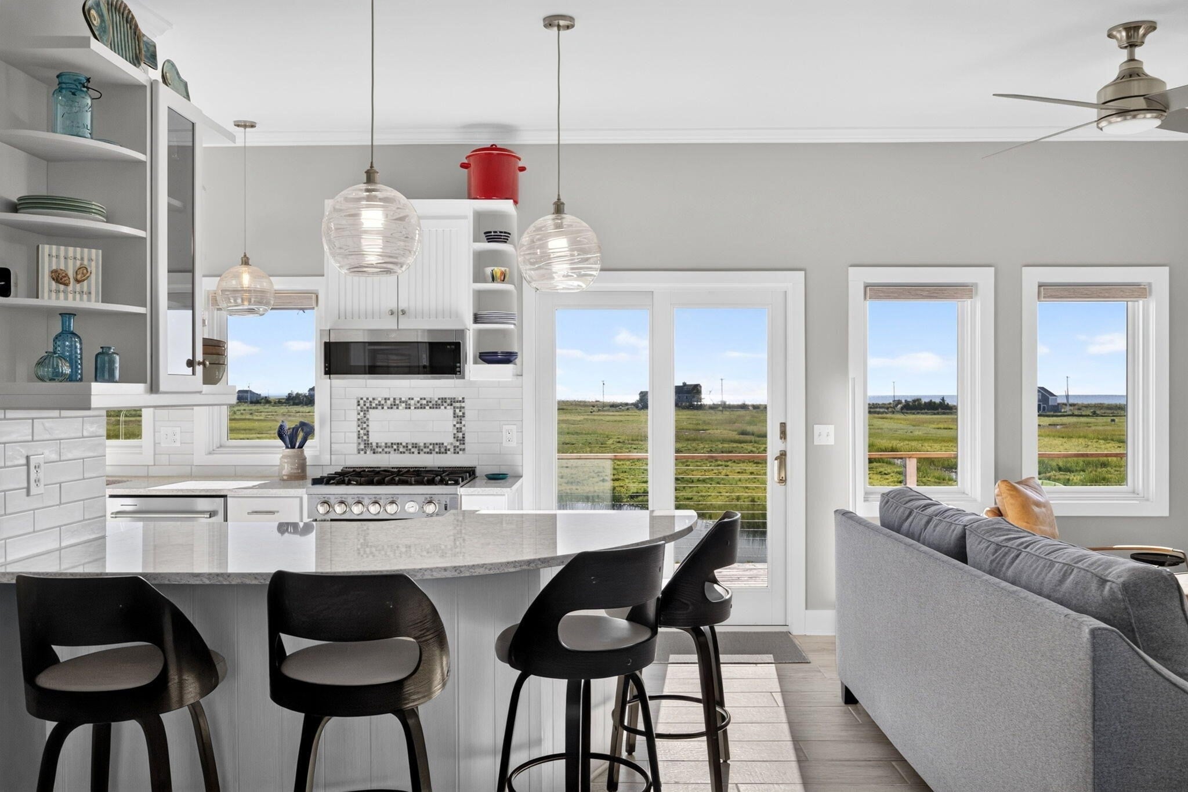
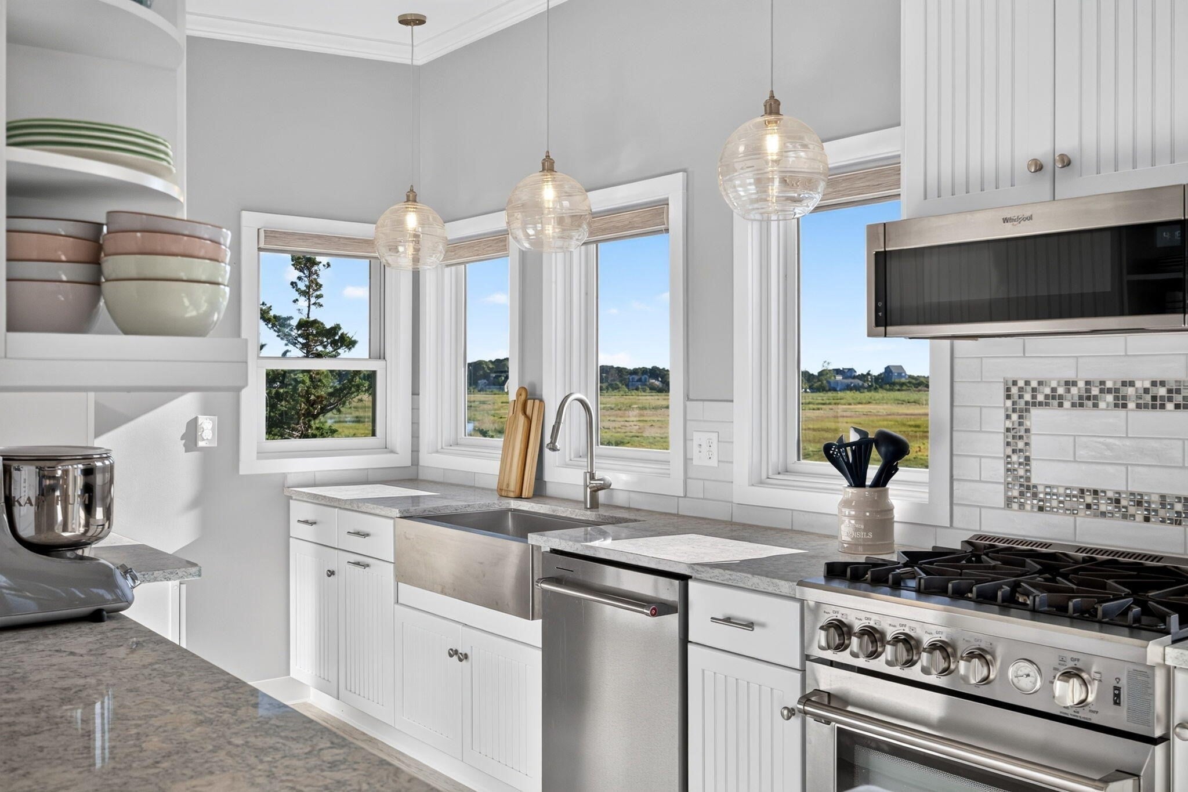
Discover this turnkey Eastham retreat abutting the Massachusetts Audubon Society, where tranquil views and abundant wildlife create a truly special setting. Completely gutted and rebuilt with premium materials and finishes, the home offers thoughtful modern updates, including an open living environment, three bedrooms, porcelain tile on the first level, and bamboo flooring upstairs. Anderson A-Series hurricane-resistant windows provide quality and peace of mind. Solar panels eliminate electric bills, while a hot tub and outdoor shower invite relaxed Cape Cod living. The professionally designed grounds feature lighted walkways constructed of exceptionally durable black locust, known to last more than 50 years. Stairs lead down toward Hatches Creek. Set on .41 of an acre, this exceptional property combines privacy, nature, quality craftsmanship, and convenient access to the water—all offered fully furnished and ready to enjoy.

Save
Ask
Tour
Hide
Share
Listing Snapshot
Price 
$1,925,000
Days On Site 
1 Day
Bedrooms 
3
Inside Area (SqFt) 
1,492 sqft
Total Baths 
2
Full Baths 
2
Partial Baths 
N/A
Lot Size 
0.41 Acres
Year Built 
1959
MLS® Number 
73579077
Status 
Active
Property Tax 
$9,065
HOA/Condo/Coop Fees 
N/A
Sq Ft Source 
Owner
Friends & Family
Recent Activity
24 hours agoListing updated with changes from the MLS®
yesterdayListing first seen on site
General Features
Acres 
0.41
Foundation 
Concrete Perimeter
Garage 
Yes
Garage Spaces 
1
Parking 
DetachedOff Street
Parking Spaces 
4
Property Sub Type 
Single Family Residence
Sewer 
Private Sewer
SqFt Above 
1392
SqFt Below 
100
SqFt Total 
1492
Style 
Cape
Water Source 
Public
Zoning 
RESIDE
Interior Features
Appliances 
Electric Water HeaterRangeDishwasherRefrigeratorWasherDryer
Basement 
Crawl Space
Cooling 
Heat Pump
Fireplace 
Yes
Fireplaces 
1
Flooring 
WoodTileBamboo
Heating 
Heat PumpRadiantElectric
Spa 
Yes
Window Features 
Insulated Windows
Bedroom 2 
Level - First
Bedroom 3 
Level - Second
Kitchen 
Level - First
Living Room 
Level - First
Master Bedroom 
Level - Second
Save
Ask
Tour
Hide
Share
Exterior Features
Exterior 
GardenOutdoor ShowerLighting
Lot Features 
Gentle SlopingLandscapedWaterfront
Patio And Porch 
Deck
Road Frontage 
Private Road
Roof 
Shingle
Spa 
Yes
Spa Features 
Private
View 
BayRiverWaterScenic
Waterfront 
Yes
Waterfront Features 
River FrontWaterfrontCreek
Waterview 
BayRiverWaterScenic
Windows/Doors 
Insulated Windows
Listing courtesy of The Eva Scott Group of Gibson Sotheby's International Realty


The property listing data and information, or the Images, set forth herein were provided to MLS Property Information Network, Inc. from third party sources, including sellers, lessors, landlords, and public records, and were compiled by MLS Property Information Network, Inc. The property listing data and information, and the Images, are for the personal, non-commercial use of consumers having a good faith interest in purchasing, leasing or renting listed properties of the type displayed to them and may not be used for any purpose other than to identify prospective properties which such consumers may have a good faith interest in purchasing, leasing or renting. MLS Property Information Network, Inc. and its subscribers disclaim any and all representations and warranties as to the accuracy of the property listing data and information, or as to the accuracy of any of the Images, set forth herein.

Last checked 2026-09-19 02:25 AM UTC

Neighborhood & Commute
Source: Walkscore
Disclosure: Community information and market data powered by Constellation Data Labs. Information is deemed reliable but not guaranteed.
Save
Ask
Tour
Hide
Share