
Home Search
200 West St 200Needham, MA 02494
Mortgage Calculator
Monthly Payment (Est.)
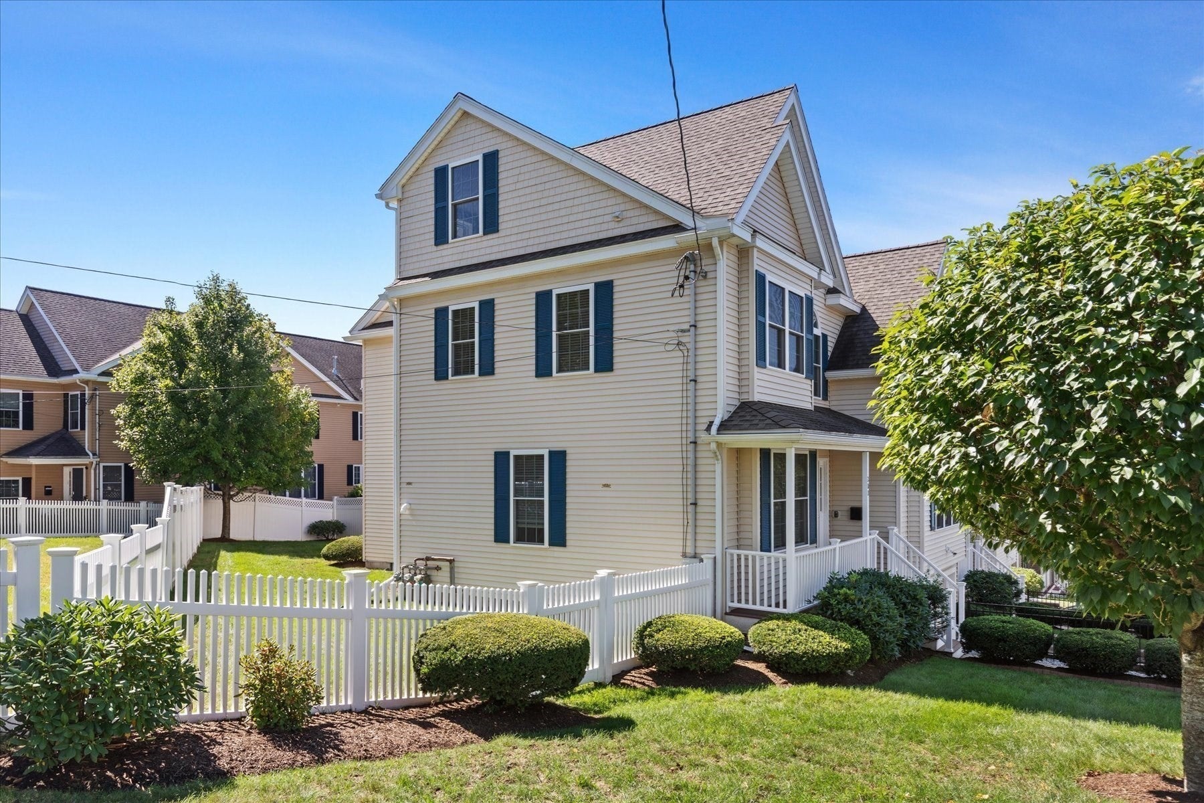
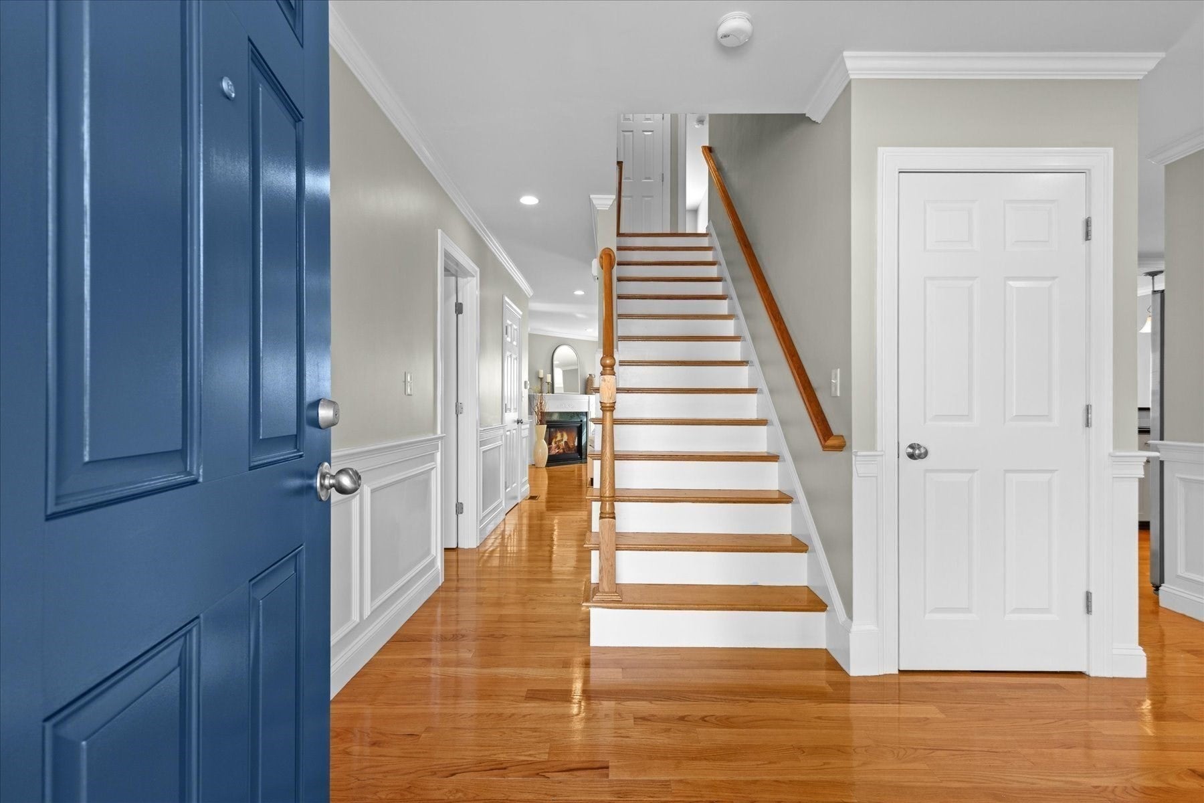
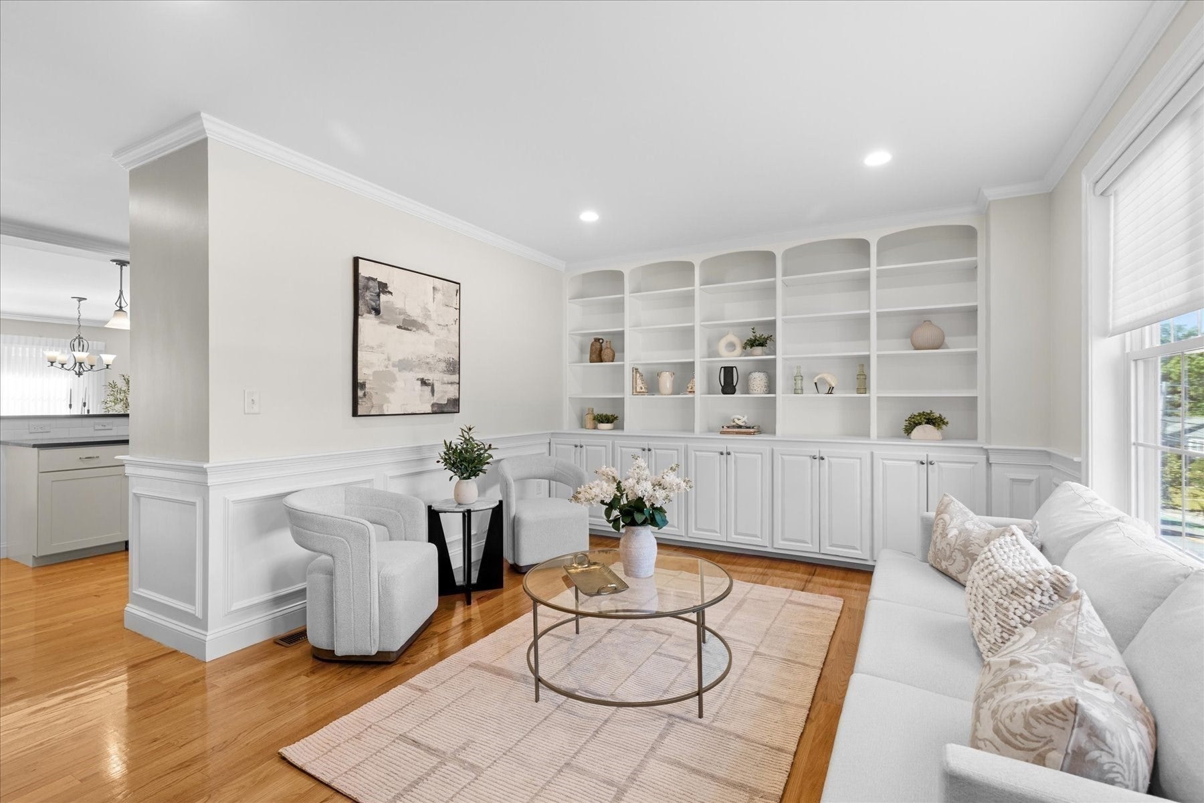
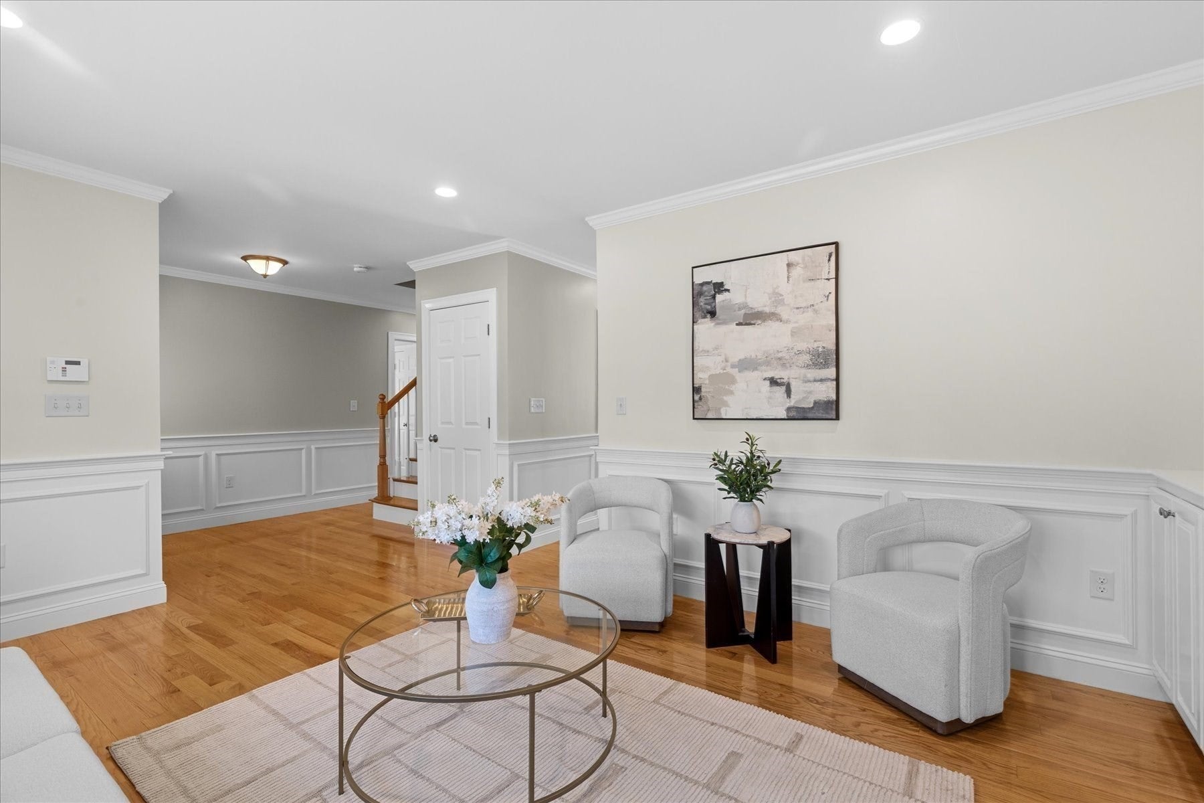
Enter an interest rate to see your estimated monthly payment.Four Finished Levels, First-Floor Bedroom Suite & Exceptional Living Space, NO HOAEnjoy the space and modern comforts of new construction without the wait or the new construction price tag. Built in 2013, this beautifully designed attached single-family home offers four finished levels of living, a flexible floor plan, and the added advantage of no HOA fees, with only a shared master insurance expense.One of the home's standout features is a first-floor bedroom with its own full bath, a valuable and versatile space rarely found in homes at this price point. Ideal for visiting guests, a private home office, or extended stays, it offers flexibility while keeping the kitchen and main living areas conveniently on the same level.At the heart of the home, a thoughtfully designed kitchen features a separate pantry tucked behind a pocket door and flows seamlessly into the dining area and inviting family room with a gas fireplace. Glass sliders open to a private patio and fully fenced backyard, creating an easy connection between indoor and outdoor living. Just off the entry, an elegant living room with a full wall of custom built-in bookshelves and cabinetry provides an additional gathering space.Upstairs, the spacious primary suite offers a custom walk-in closet and an ensuite bath with a double vanity. Three additional bedrooms share a generously appointed bath, also with a double vanity, while conveniently located second-floor laundry adds everyday practicality.The third level features a light-filled, skylit bonus room with its own full bath, perfect for a media room, playroom, home office, or private guest retreat. The finished lower level adds even more flexibility with recreation space, a functional mudroom, and direct access to the two-car garage.Located in the heart of Needham Heights, this home puts everyday conveniences within easy reach, including the commuter rail, Trader Joe's, Starbucks, and the Needham Senior Center, with Volante Farms and I-95 just minutes away.With four finished levels, flexible living spaces, a fenced backyard, and no traditional HOA, 200 West Street delivers the space, style, and convenience of newer construction in one of Needham's most accessible locations.
| 7 hours ago | Listing updated with changes from the MLS | |
| 7 hours ago | Price changed to $1,549,000 | |
| 7 hours ago | Status changed to Active | |
| a month ago | Listing first seen on site |

The property listing data and information, or the Images, set forth herein were provided to MLS Property Information Network, Inc. from third party sources, including sellers, lessors, landlords, and public records, and were compiled by MLS Property Information Network, Inc. The property listing data and information, and the Images, are for the personal, non-commercial use of consumers having a good faith interest in purchasing, leasing or renting listed properties of the type displayed to them and may not be used for any purpose other than to identify prospective properties which such consumers may have a good faith interest in purchasing, leasing or renting. MLS Property Information Network, Inc. and its subscribers disclaim any and all representations and warranties as to the accuracy of the property listing data and information, or as to the accuracy of any of the Images, set forth herein.
Last checked 2026-10-23 08:51 PM UTC