Home Search

Save
Ask
Tour
Hide
Share
$429,500
New Listing

7 Suomi Road
Gardner, MA 01440

For Sale|Single Family Residence|Active
3
Beds
2
Total Baths
2
Full Baths
1,279
SqFt
$336
/SqFt
2005
Built
Subdivision:
Parker Pond
County:
Worcester
Call Now: 978-870-9260
Is this the listing for you? We can help make it yours.
978-870-9260
Upcoming Open Houses
Sat, Sep 19, 1:00 PM - 3:00 PM
7 Suomi Road7 Suomi Road7 Suomi Road7 Suomi Road
Save
Ask
Tour
Hide
Share

Mortgage Calculator

Monthly Payment (Est.)

$1,960
Calculator powered by Showcase IDX, a Constellation1 Company. Copyright ©2026 Information is deemed reliable but not guaranteed.

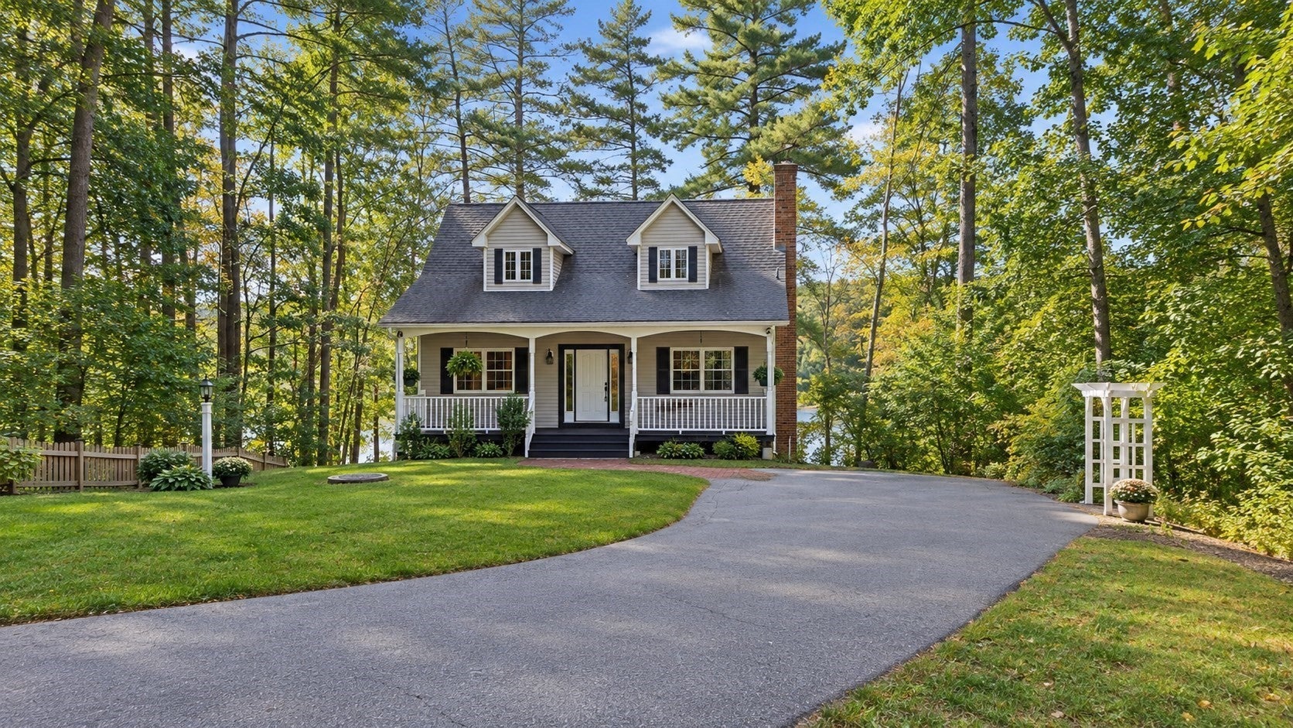
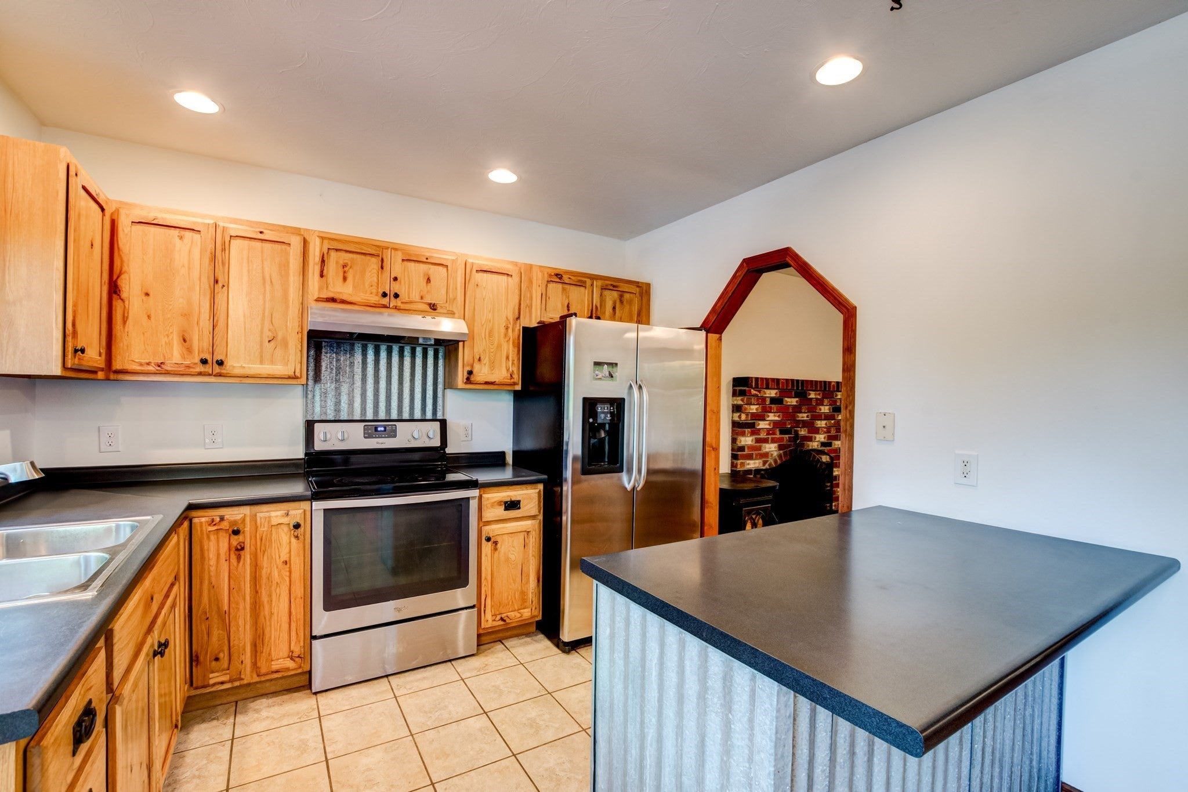
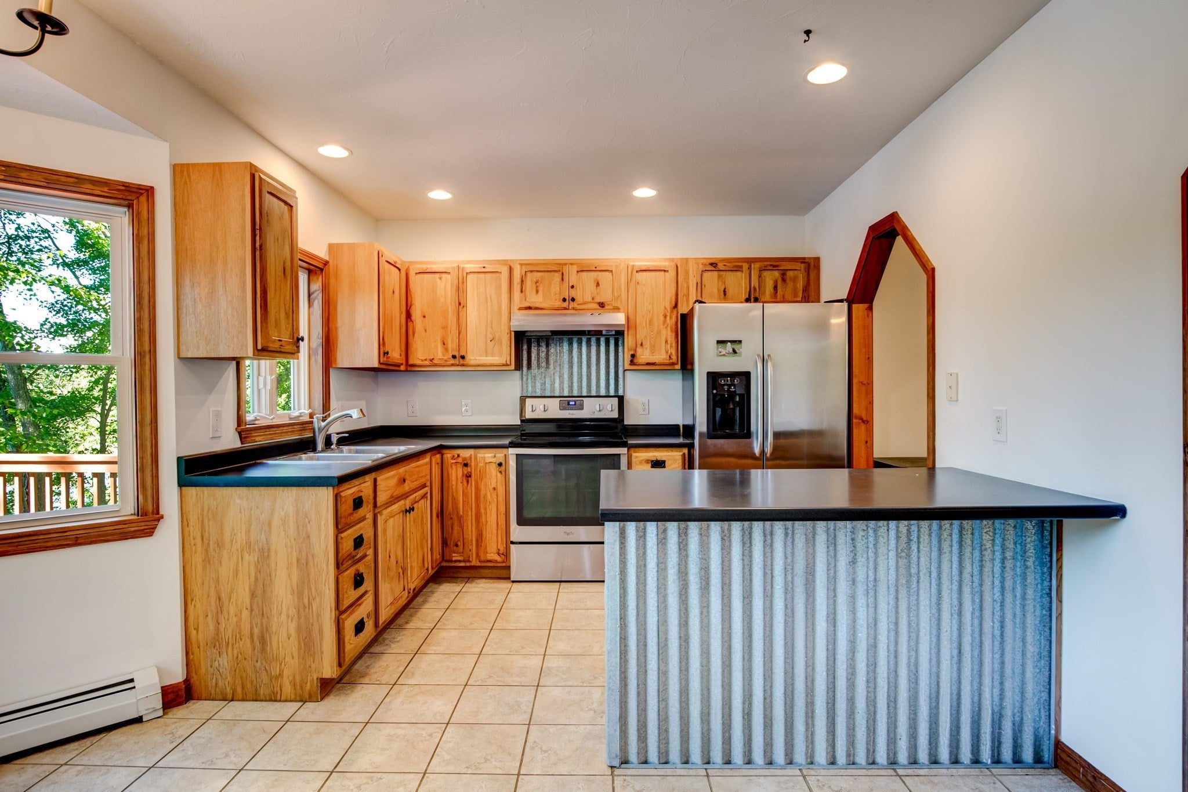
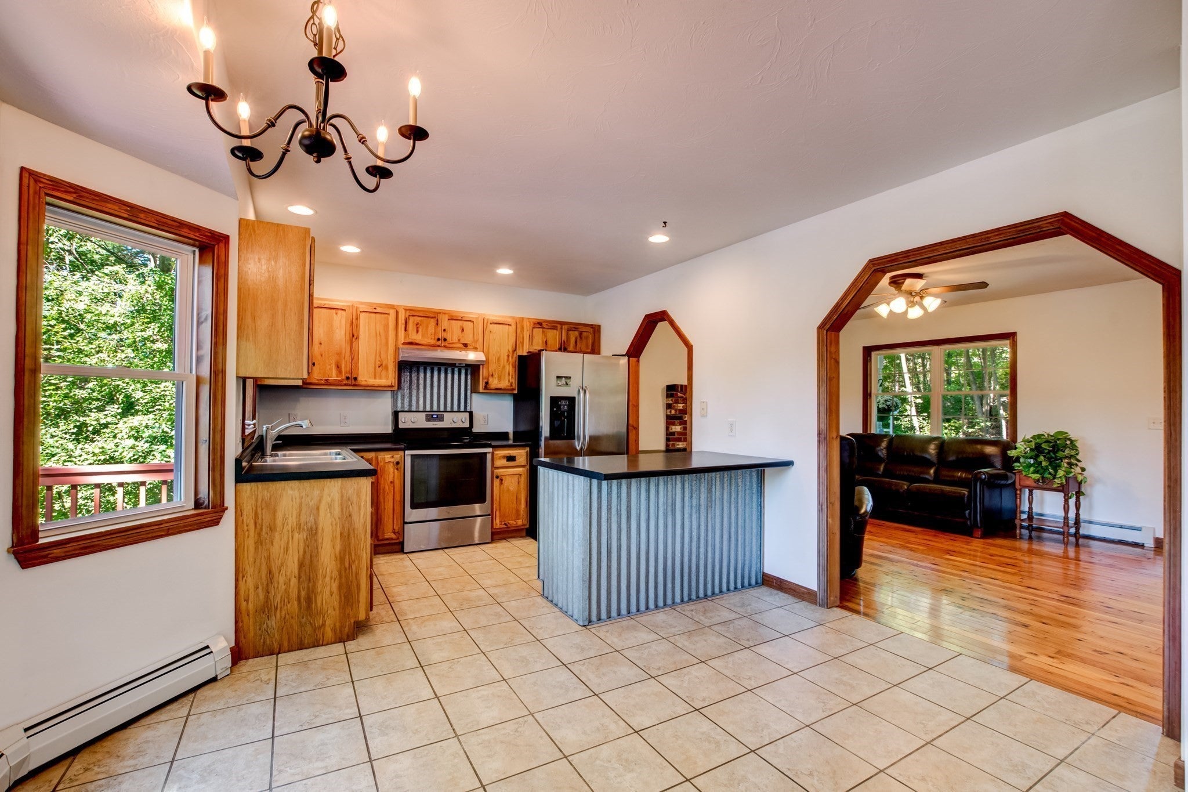
Turn-key waterfront living on Parker Pond! This privately set 3-bedroom, 2-full-bath Cape is ready for its new owner to unpack and enjoy, with beautiful views of the water and changing fall foliage from the expansive back deck or welcoming front farmers porch. The living room features Australian cypress wood flooring, a fireplace and pellet stove, with easy access to the eat-in kitchen. The kitchen offers hickory cabinetry, peninsula seating, a dining area, radiant heat and direct access to the large deck - creating an inviting space for everyday living and entertaining. The first floor includes a primary bedroom suite with direct access to the full bathroom, along with a laundry area for added convenience. Upstairs, two generously sized bedrooms each have double closets and new LVP flooring, along with a full bathroom and useful foyer area. The walk-out lower level adds even more potential, including a mostly finished room overlooking the backyard and pond. Outside, enjoy the beautifully landscaped grounds with approximately 40 hydrangea plants, a chicken coop and direct waterfront access for fishing, boating and winter skating. Recent updates include new flooring, interior painting and exterior painting. With multiple heating options and a setting designed to enjoy every season, this is a waterfront property ready to be enjoyed. ** OPEN HOUSE ON SATURDAY, SEPT. 19th 1:00-3:00pm **

Save
Ask
Tour
Hide
Share
Listing Snapshot
Price 
$429,500
Days On Site 
0 Days
Bedrooms 
3
Inside Area (SqFt) 
1,279 sqft
Total Baths 
2
Full Baths 
2
Partial Baths 
N/A
Lot Size 
0.62 Acres
Year Built 
2005
MLS® Number 
73578840
Status 
Active
Property Tax 
$5,374
HOA/Condo/Coop Fees 
N/A
Sq Ft Source 
Public Records
Friends & Family
Recent Activity
5 hours agoListing updated with changes from the MLS®
18 hours agoListing first seen on site
General Features
Acres 
0.62
Disclosures 
Radiant heat in the kitchen. The mostly finished room in the lower level is 9'x30'.
Foundation 
Concrete Perimeter
Parking 
PavedOff Street
Parking Spaces 
4
Property Sub Type 
Single Family Residence
Sewer 
Public Sewer
SqFt Above 
1279
SqFt Total 
1279
Style 
Cape
Water Source 
Public
Zoning 
R1
Interior Features
Appliances 
RangeMicrowaveRefrigeratorWasherDryer
Basement 
FullPartially FinishedWalk-Out AccessInterior EntryConcrete
Electric 
Circuit Breakers
Fireplace 
Yes
Fireplaces 
1
Flooring 
VinylHardwood
Heating 
BaseboardRadiantOilPellet StoveZoned
Interior 
Entrance FoyerMaster DownstairsCeiling Fan(s)Recessed LightingCathedral Ceiling(s)
Laundry Features 
Electric Dryer HookupWasher Hookup
Window Features 
Insulated Windows
Bathroom 1 
Dimensions - 5x8Level - FirstArea - 40
Bathroom 2 
Dimensions - 4x8Level - SecondArea - 32
Bedroom 2 
Dimensions - 11x15Level - SecondArea - 165
Bedroom 3 
Dimensions - 11x15Level - SecondArea - 165
Kitchen 
Dimensions - 11x17Level - FirstArea - 187
Living Room 
Dimensions - 12x16Level - FirstArea - 192
Master Bedroom 
Dimensions - 11x14Level - FirstArea - 154
Save
Ask
Tour
Hide
Share
Exterior Features
Construction Details 
Frame
Exterior 
Rain GuttersGardenOther
Frontage 
102.00
Lot Features 
WoodedWaterfront
Patio And Porch 
PorchDeck
Road Frontage 
Unimproved
Roof 
Shingle
View 
PondWaterScenic
Waterfront 
Yes
Waterfront Features 
WaterfrontPondWaterfront Access
Waterview 
PondWaterScenic
Windows/Doors 
Insulated Windows
Community Features
Community Features 
Golf
Roads 
Unimproved
Listing courtesy of Cory Gracie of LAER Realty Partners


The property listing data and information, or the Images, set forth herein were provided to MLS Property Information Network, Inc. from third party sources, including sellers, lessors, landlords, and public records, and were compiled by MLS Property Information Network, Inc. The property listing data and information, and the Images, are for the personal, non-commercial use of consumers having a good faith interest in purchasing, leasing or renting listed properties of the type displayed to them and may not be used for any purpose other than to identify prospective properties which such consumers may have a good faith interest in purchasing, leasing or renting. MLS Property Information Network, Inc. and its subscribers disclaim any and all representations and warranties as to the accuracy of the property listing data and information, or as to the accuracy of any of the Images, set forth herein.

Last checked 2026-09-18 08:02 AM UTC

Neighborhood & Commute
Source: Walkscore
Disclosure: Community information and market data powered by Constellation Data Labs. Information is deemed reliable but not guaranteed.
Save
Ask
Tour
Hide
Share