Home Search

Save
Ask
Tour
Hide
Share
$380,000
61 Days On Site

65 Carter Rd
Worcester, MA 01609

For Sale|Single Family Residence|Active
2
Beds
1
Total Bath
1
Full Bath
1,520
SqFt
$250
/SqFt
1923
Built
County:
Worcester
Call Now: 978-870-9260
Is this the listing for you? We can help make it yours.
978-870-9260
65 Carter Rd65 Carter Rd65 Carter Rd65 Carter Rd
Save
Ask
Tour
Hide
Share

Mortgage Calculator

Monthly Payment (Est.)

Enter an interest rate to see your estimated monthly payment.
Calculator powered by Showcase IDX, a Constellation1 Company. Copyright ©2026 Information is deemed reliable but not guaranteed.

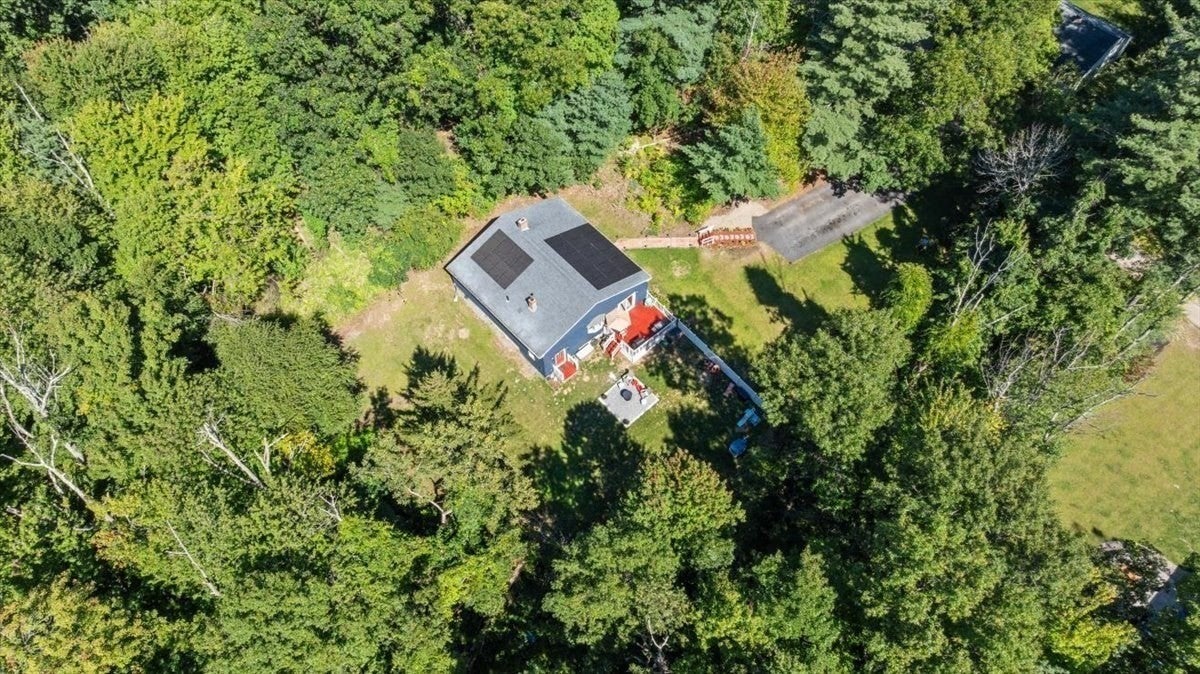
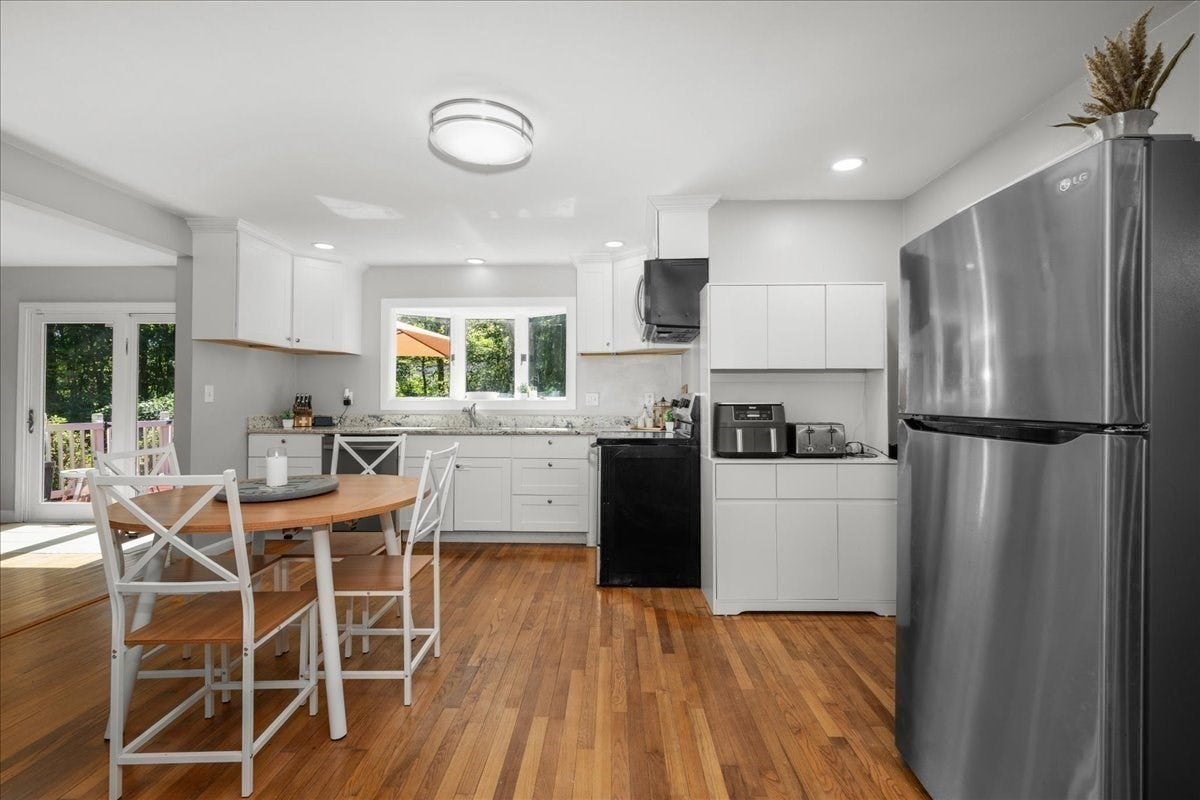
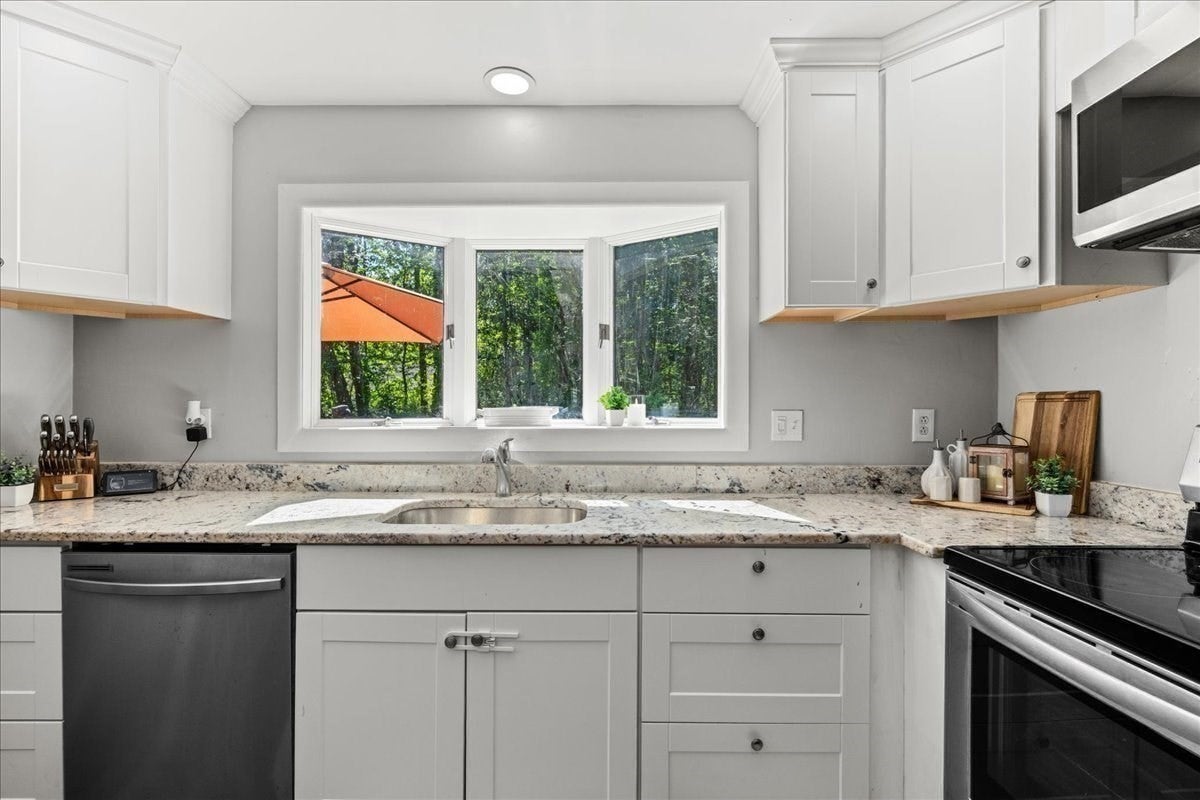
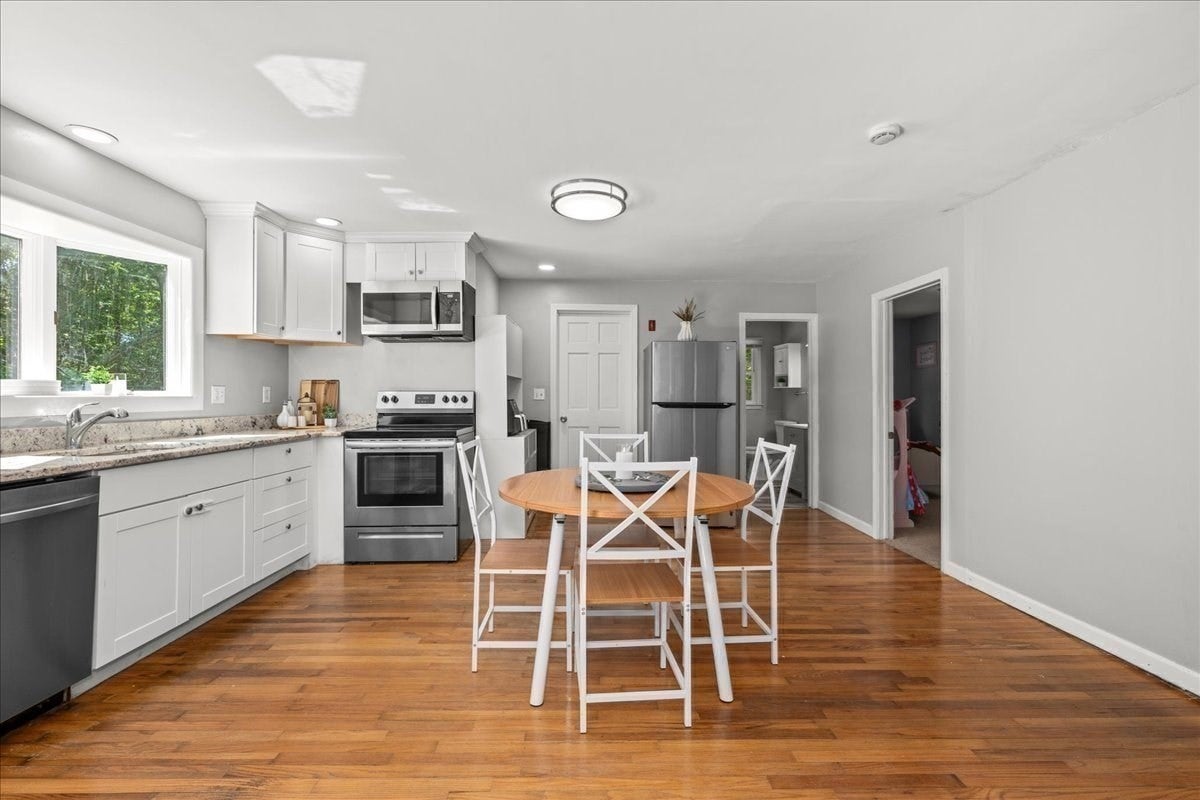
Price improvement to $380,000 on this must see inviting 2-bedroom,1-bath bungalow nestled on a private wooded lot in a desirable West Side neighborhood. Designed for easy one-floor living, the home features a bright, comfortable layout with natural light throughout. Stainless steel appliances and granite countertops add function and style to the kitchen, which opens naturally to the dining area ideal for everyday meals and casual gatherings. The spacious living room offers a welcoming place to relax, while the separate family room, complete with a cozy fireplace, creates an additional retreat for quiet evenings or time with guests. Outside, the freshly painted deck overlooks a peaceful, private backyard framed by mature trees and features a fire pit area, offering a lovely setting for morning coffee, outdoor dining or unwinding at the end of the day. Solar panels and whole home generator installed in 2025. Located just minutes from Tatnuck Square, Worcester State University, WPI, UMass Memorial Medical Center, major commuter routes including 290 and the Mass Pike. Enjoy nearby parks, walking trails, golf courses, restaurants, shopping, and everything Worcester has to offer. *Carter RD address though house is located on Brewer St.

Save
Ask
Tour
Hide
Share
Listing Snapshot
Price 
$380,000
Days On Site 
61 Days
Bedrooms 
2
Inside Area (SqFt) 
1,520 sqft
Total Baths 
1
Full Baths 
1
Partial Baths 
N/A
Lot Size 
0.33 Acres
Year Built 
1923
MLS Number 
73578742
Status 
Active
Property Tax 
$5,077
HOA/Condo/Coop Fees 
N/A
Sq Ft Source 
N/A
Friends & Family
Recent Activity
3 hours agoListing updated with changes from the MLS
3 hours agoPrice changed to $380,000
3 hours agoStatus changed to Active
2 months agoListing first seen on site
General Features
Acres 
0.33
Disclosures 
No buyer letters with offers; Buyer/Buyer Agent to do due diligence; Solar Panel Lease to be transferred at Closing. Road is unpaved but plowed by the city.
Energy Features 
Solar
Foundation 
Stone
Parking 
PavedOff Street
Parking Spaces 
6
Property Sub Type 
Single Family Residence
Sewer 
Private Sewer
SqFt Above 
1520
SqFt Total 
1520
Style 
Bungalow
Water Source 
Public
Zoning 
RS-7
Interior Features
Appliances 
Electric Water HeaterWater HeaterRangeDishwasherMicrowaveRefrigeratorWasherDryer
Basement 
FullInterior EntryUnfinished
Cooling 
Window Unit(s)Zoned
Electric 
Generator220 VoltsCircuit Breakers
Fireplace 
Yes
Fireplace Features 
Family Room
Fireplaces 
1
Flooring 
WoodCarpet
Heating 
Forced AirOil
Interior 
Master DownstairsOpen FloorplanRecessed Lighting
Laundry Features 
Main LevelElectric Dryer HookupWasher Hookup
Main Level Bedrooms 
1
Bathroom 1 
Dimensions - 8x8Level - MainArea - 64
Bedroom 2 
Dimensions - 8x15Level - MainArea - 120
Dining Room 
Dimensions - 16x12Level - MainArea - 192
Family Room 
Dimensions - 14x9Level - MainArea - 126
Kitchen 
Dimensions - 15x16Level - MainArea - 240
Living Room 
Dimensions - 22x12Level - MainArea - 264
Master Bedroom 
Dimensions - 14x14Level - FirstArea - 196
Save
Ask
Tour
Hide
Share
Exterior Features
Construction Details 
Stone
Exterior 
Rain Gutters
Fencing 
Fenced
Lot Features 
WoodedGentle Sloping
Patio And Porch 
PorchDeck
Road Frontage 
Unimproved
Roof 
Shingle
View 
Scenic
Waterview 
Scenic
Community Features
Community Features 
Golf
Financing Terms Available 
Contract
Roads 
Unimproved
Schools
School District
Unknown
Elementary School
Flagg
Middle School
Forest Grove
High School
Doherty
Listing courtesy of Mark Azar of Andrew J. Abu Inc., REALTORS®


The property listing data and information, or the Images, set forth herein were provided to MLS Property Information Network, Inc. from third party sources, including sellers, lessors, landlords, and public records, and were compiled by MLS Property Information Network, Inc. The property listing data and information, and the Images, are for the personal, non-commercial use of consumers having a good faith interest in purchasing, leasing or renting listed properties of the type displayed to them and may not be used for any purpose other than to identify prospective properties which such consumers may have a good faith interest in purchasing, leasing or renting. MLS Property Information Network, Inc. and its subscribers disclaim any and all representations and warranties as to the accuracy of the property listing data and information, or as to the accuracy of any of the Images, set forth herein.

Last checked 2026-11-17 06:54 PM UTC

Neighborhood & Commute
Source: Walkscore
Disclosure: Community information and market data powered by Constellation Data Labs. Information is deemed reliable but not guaranteed.
Save
Ask
Tour
Hide
Share