Home Search

Save
Ask
Tour
Hide
Share
$1,025,000
4 Days On Site

321 Princeton Rd
Sterling, MA 01564

For Sale|Single Family Residence|Active
5
Beds
3
Total Baths
3
Full Baths
4,176
SqFt
$245
/SqFt
1760
Built
County:
Worcester
Call Now: 978-870-9260
Is this the listing for you? We can help make it yours.
978-870-9260
321 Princeton Rd321 Princeton Rd321 Princeton Rd321 Princeton Rd
Save
Ask
Tour
Hide
Share

Mortgage Calculator

Monthly Payment (Est.)

Enter an interest rate to see your estimated monthly payment.
Calculator powered by Showcase IDX, a Constellation1 Company. Copyright ©2026 Information is deemed reliable but not guaranteed.

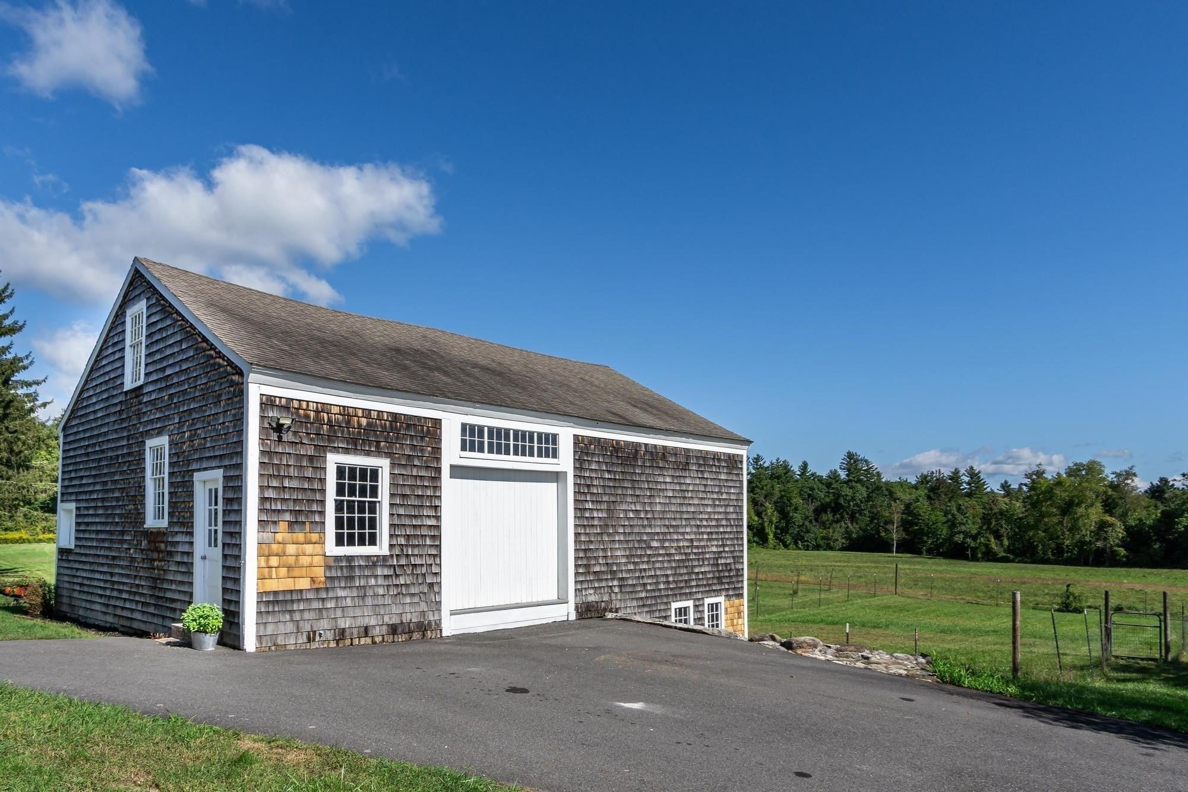
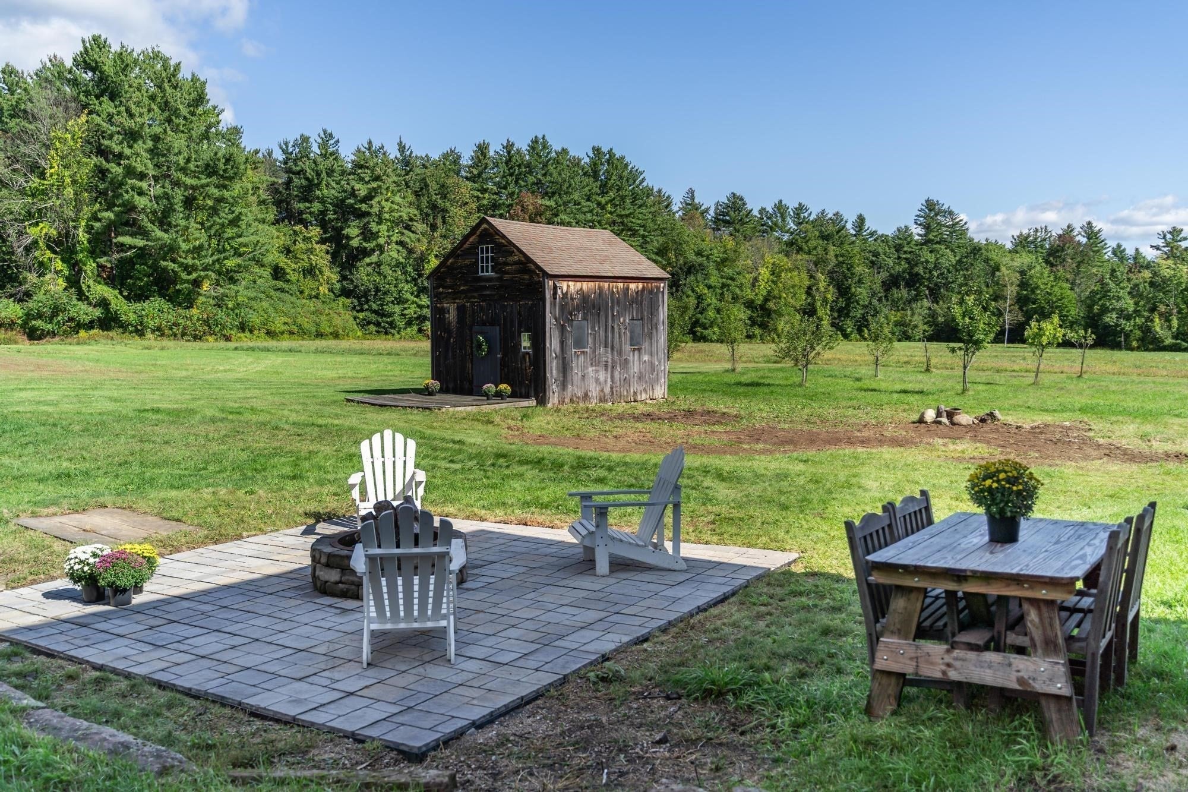
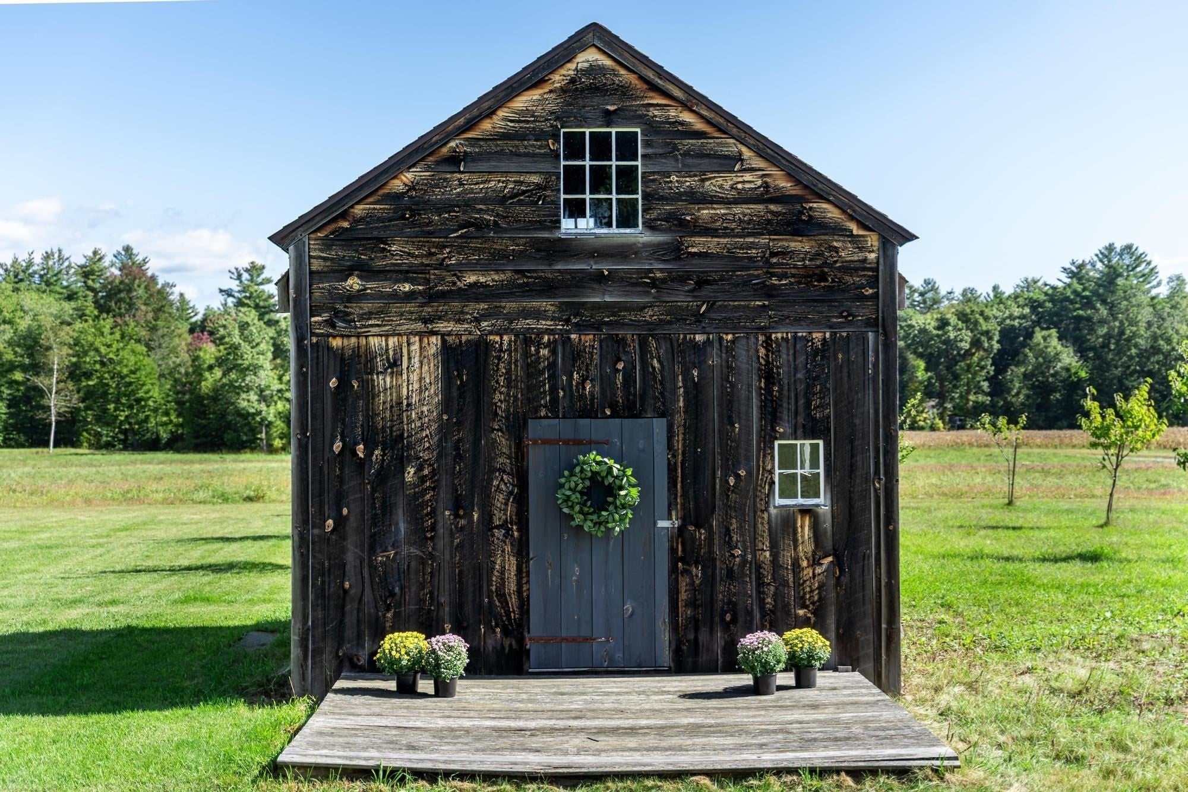
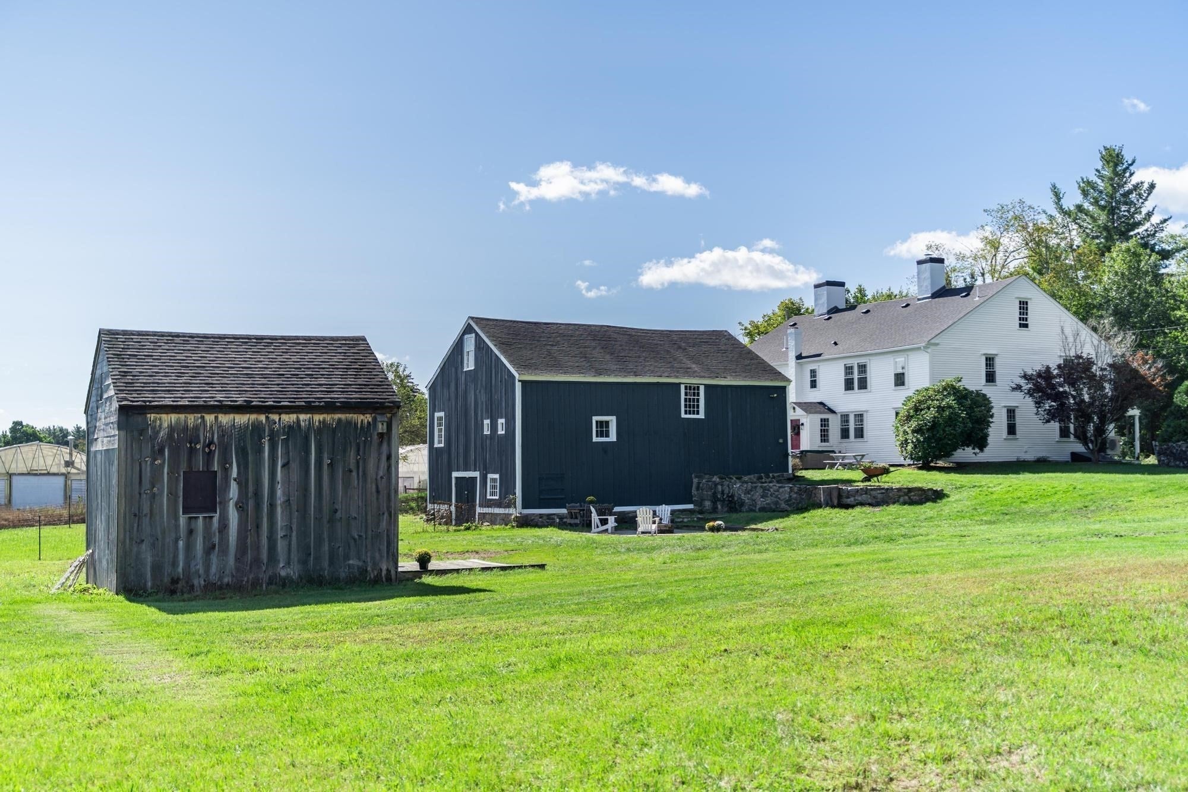
Richardson Tavern offers the individuality of historic New England architecture, thoughtfully reimagined for contemporary life. Set on 2.5 acres and surrounded by conservation land, this spacious five-bedroom residence has been carefully renovated for modern living. A beautifully updated kitchen and baths and restrained contemporary aesthetic sit comfortably alongside the classic architecture. Nine fireplaces, original mantels, doors and period details have been preserved, giving the interiors their distinctive character. The former ballroom, with its striking vaulted ceiling, is now an expansive family and entertaining room. Beyond the main residence, a three-story, 1,400 sq. ft. barn and separate 600 sq. ft. studio provide substantial additional space for gathering, working, fitness, art, hobbies or other pursuits. The setting is an important part of life here. Tennis, pickleball, basketball and baseball facilities and a farmers market are next door, while lakes, trails and skiing are a short drive away. Easy access to major routes connects the property to Worcester, Boston, airports and the wider region—offering a distinctly New England setting with convenient access to cultural, commercial and business centers. Once a tavern, the property also carries a remarkable history, with ties to George Washington and accounts of Lafayette and Paul Revere among its guests. A classic New England home whose history has been preserved, its interiors reconsidered, and its next chapter made distinctly contemporary. Updates include Roof (2021), Electric is 200 AMP, 11 zone heating system (approx. 2013), Oil tank (2020), kitchen completely renovated (2019), 5 bedroom septic system (2016), Bathrooms (2025), exterior paint (2025), dedicated heating/cooling system in ballroom (2025)

Save
Ask
Tour
Hide
Share
Listing Snapshot
Price 
$1,025,000
Days On Site 
4 Days
Bedrooms 
5
Inside Area (SqFt) 
4,176 sqft
Total Baths 
3
Full Baths 
3
Partial Baths 
N/A
Lot Size 
2.47 Acres
Year Built 
1760
MLS® Number 
73578324
Status 
Active
Property Tax 
$6,570
HOA/Condo/Coop Fees 
N/A
Sq Ft Source 
Public Records
Friends & Family
Recent Activity
23 hours agoListing updated with changes from the MLS®
5 days agoListing first seen on site
General Features
Acres 
2.47
Disclosures 
9 fireplaces4 are functioning. Kitchen fireplace wood insert prevents others on that chimney from functioning.
Foundation 
Stone
Garage 
Yes
Parking 
DetachedStorageWorkshop in GarageOff Street
Parking Spaces 
4
Property Sub Type 
Single Family Residence
Sewer 
Private Sewer
SqFt Above 
4176
SqFt Total 
4176
Style 
ColonialAntique
Water Source 
Public
Zoning 
Rural
Interior Features
Appliances 
Water HeaterRangeDishwasherMicrowaveRefrigeratorWasherDryer
Basement 
FullUnfinished
Cooling 
Ductless
Electric 
Circuit Breakers200+ Amp Service
Fireplace 
Yes
Fireplace Features 
Dining RoomLiving RoomMaster BedroomBedroom
Fireplaces 
9
Flooring 
WoodVinyl
Heating 
BaseboardOilWood StoveDuctlessFireplace(s)Zoned
Interior 
Crown MoldingHigh Speed InternetMaster DownstairsPantryWalk-In Closet(s)Beamed CeilingsRecessed Lighting
Laundry Features 
Electric Dryer HookupWasher Hookup
Spa 
Yes
Window Features 
Storm Window(s)Screens
Bathroom 1 
Dimensions - 14.083333333x3.166666666Level - FirstArea - 44
Bathroom 2 
Dimensions - 11x11Level - SecondArea - 121
Bathroom 3 
Dimensions - 5.833333333x4.166666666Level - SecondArea - 24
Bedroom 2 
Dimensions - 15.416666666x14.166666666Level - SecondArea - 218
Bedroom 3 
Dimensions - 14.166666666x10.416666666Level - SecondArea - 147
Bedroom 4 
Dimensions - 14.666666666x13.833333333Level - FirstArea - 202
Bedroom 5 
Dimensions - 15.583333333x14.166666666Level - FirstArea - 220
Dining Room 
Dimensions - 15.583333333x14.166666666Level - FirstArea - 220
Family Room 
Level - First
Kitchen 
Dimensions - 30.166666666x14.666666666Level - FirstArea - 442
Living Room 
Dimensions - 17.416666666x17.416666666Level - FirstArea - 303
Master Bedroom 
Dimensions - 15.583333333x14.25Level - FirstArea - 222
Office 
Level - First
Save
Ask
Tour
Hide
Share
Exterior Features
Exterior 
Rain GuttersStorageGarden
Frontage 
402.00
Lot Features 
ClearedFarm
Other Structures 
Barn(s)Storage
Patio And Porch 
PorchPatio
Roof 
Shingle
Spa 
Yes
Spa Features 
Private
Waterfront Features 
Beach AccessWaterfront Access
Windows/Doors 
Storm Window(s)Screens
Community Features
Community Features 
Tennis Court(s)Park
Financing Terms Available 
Contract
Horse Allowed 
Yes
Schools
School District
Unknown
Elementary School
Houghton
Middle School
Chocksett
High School
Wachusett
Listing courtesy of Judith Conway of OPEN DOOR Real Estate


The property listing data and information, or the Images, set forth herein were provided to MLS Property Information Network, Inc. from third party sources, including sellers, lessors, landlords, and public records, and were compiled by MLS Property Information Network, Inc. The property listing data and information, and the Images, are for the personal, non-commercial use of consumers having a good faith interest in purchasing, leasing or renting listed properties of the type displayed to them and may not be used for any purpose other than to identify prospective properties which such consumers may have a good faith interest in purchasing, leasing or renting. MLS Property Information Network, Inc. and its subscribers disclaim any and all representations and warranties as to the accuracy of the property listing data and information, or as to the accuracy of any of the Images, set forth herein.

Last checked 2026-09-22 05:51 AM UTC

Neighborhood & Commute
Source: Walkscore
Disclosure: Community information and market data powered by Constellation Data Labs. Information is deemed reliable but not guaranteed.
Save
Ask
Tour
Hide
Share