
Home Search
14 Pearl Street BSomerville, MA 02145
Mortgage Calculator
Monthly Payment (Est.)
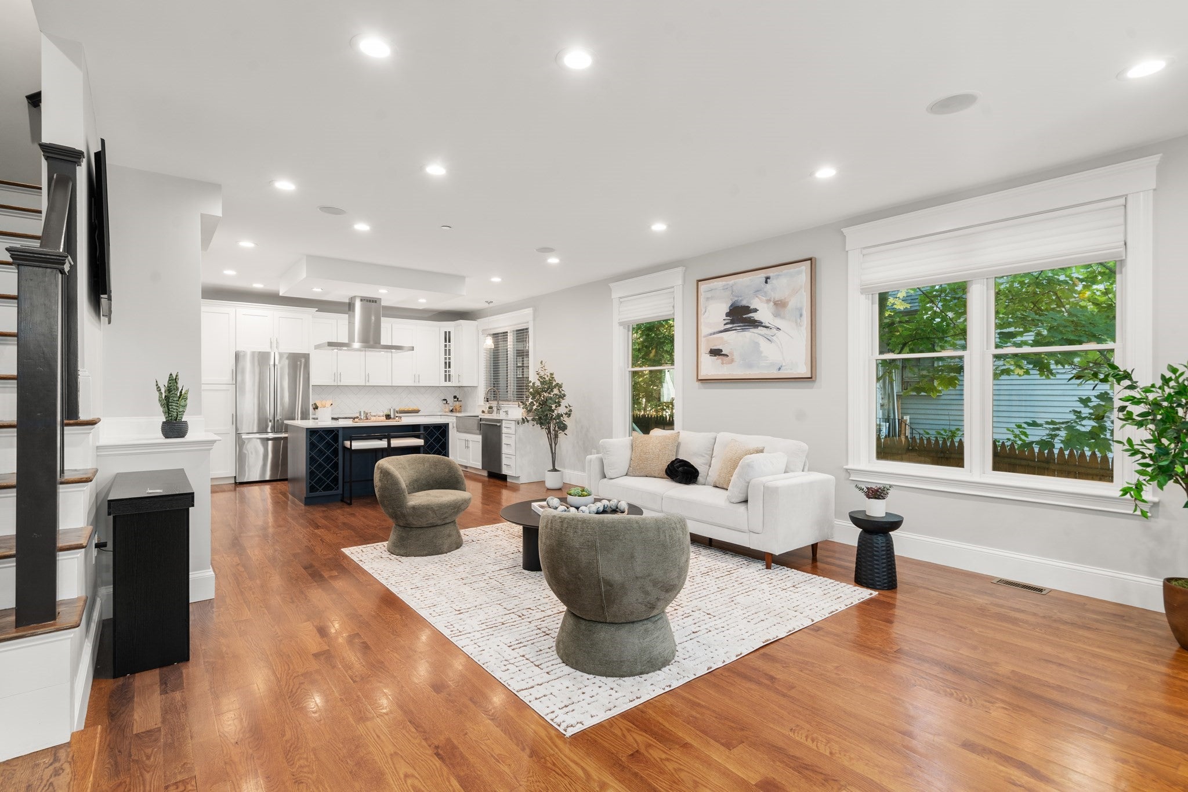
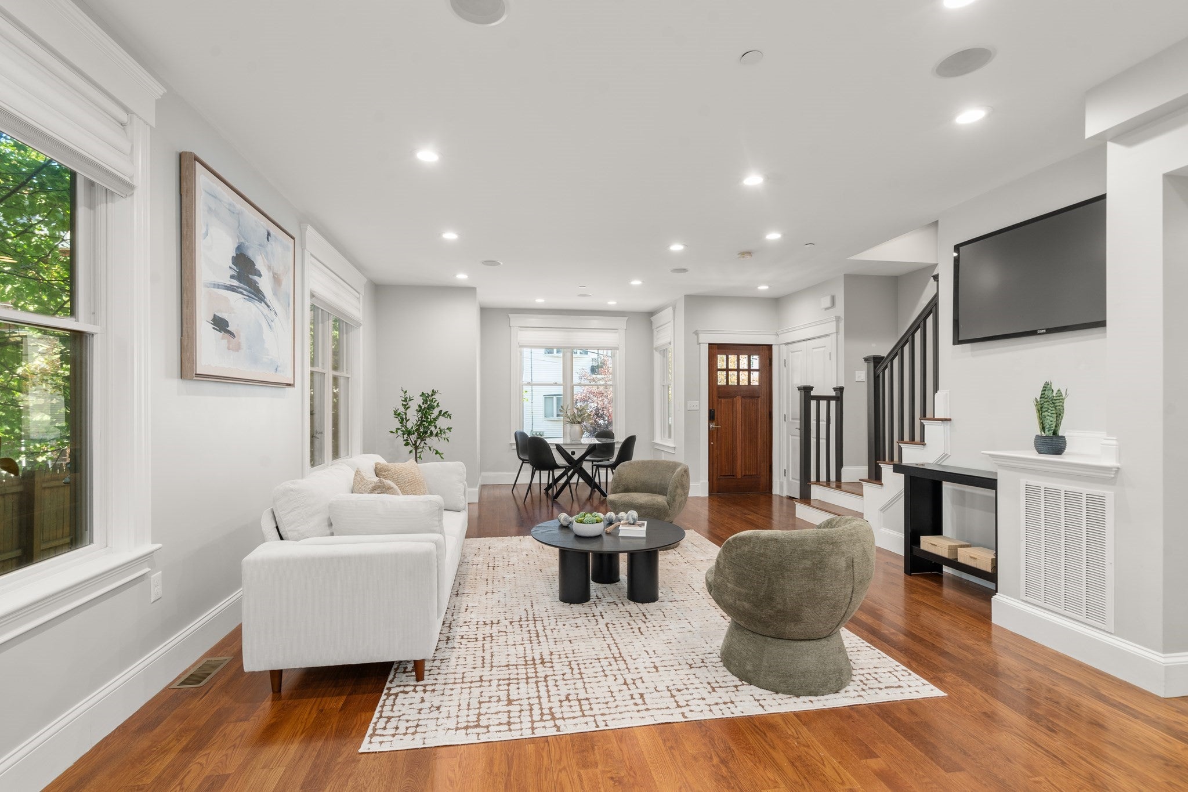
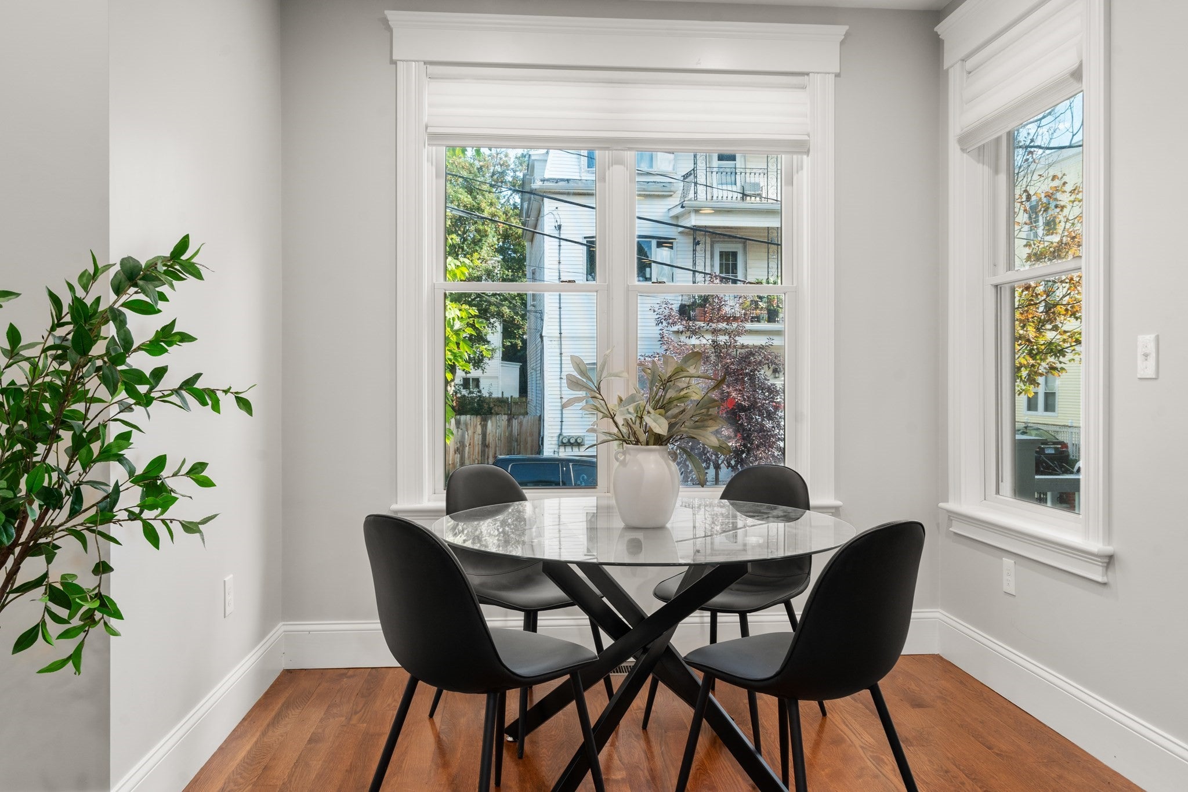
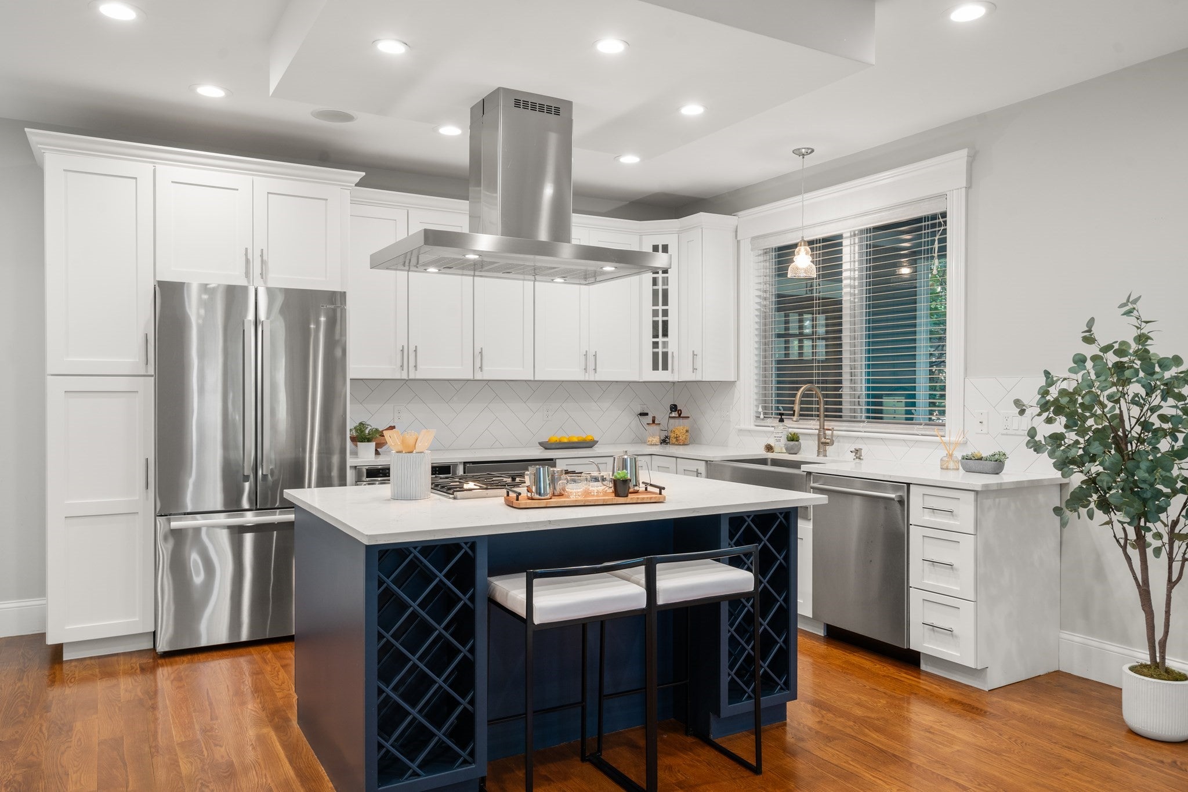
$5,863Thoughtfully constructed with exceptional attention to detail, this townhouse offers four levels of living space accented by smart home technology, hardwood floors, and custom window treatments throughout. On the first floor, the spacious living room has a built-in speaker system and flows to the dining area. The open-concept kitchen showcases an island, stone countertops, stainless steel appliances, tile backsplash, a beverage cooler, stainless steel Bosch appliances, and access to the mudroom area and backyard. There's also a half bathroom and many closets on this floor. Upstairs, there are two bed/bath suites, each with a walk-in closet and glass-enclosed showers, plus a roomy laundry closet. The top floor houses the serene primary suite with a gas fireplace, motorized shades, a walk-in closet, four-piece en-suite bath with a glass-enclosed shower, soaking tub, and double vanity. The lower level provides the family room, another full bathroom, and utility room. Conveniently located only a few blocks from the Sullivan Square T Station, and multiple restaurants & parks.
| 4 hours ago | Listing updated with changes from the MLS® | |
| 10 hours ago | Price changed to $1,285,000 | |
| 10 hours ago | Status changed to Active | |
| 11 hours ago | Listing first seen on site |

The property listing data and information, or the Images, set forth herein were provided to MLS Property Information Network, Inc. from third party sources, including sellers, lessors, landlords, and public records, and were compiled by MLS Property Information Network, Inc. The property listing data and information, and the Images, are for the personal, non-commercial use of consumers having a good faith interest in purchasing, leasing or renting listed properties of the type displayed to them and may not be used for any purpose other than to identify prospective properties which such consumers may have a good faith interest in purchasing, leasing or renting. MLS Property Information Network, Inc. and its subscribers disclaim any and all representations and warranties as to the accuracy of the property listing data and information, or as to the accuracy of any of the Images, set forth herein.
Last checked 2026-09-17 06:05 AM UTC