
Home Search
36 Westland Farm RdSterling, MA 01564
Mortgage Calculator
Monthly Payment (Est.)
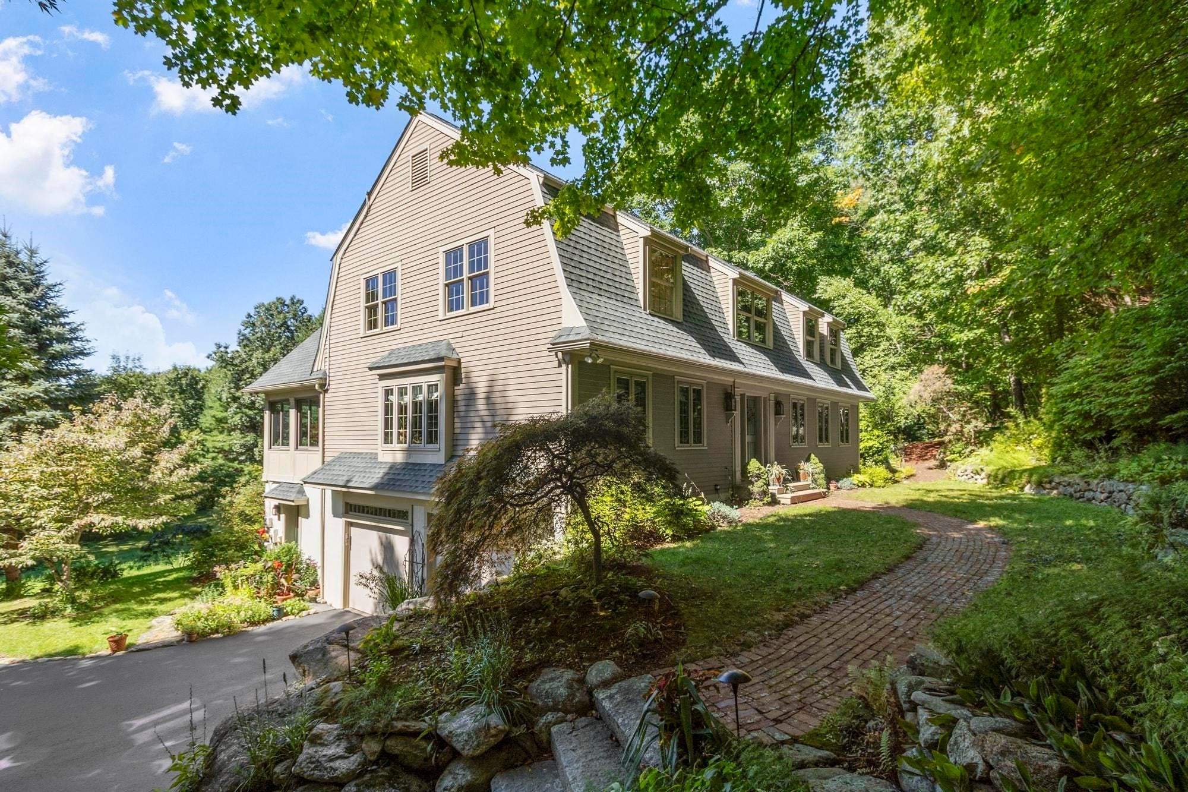
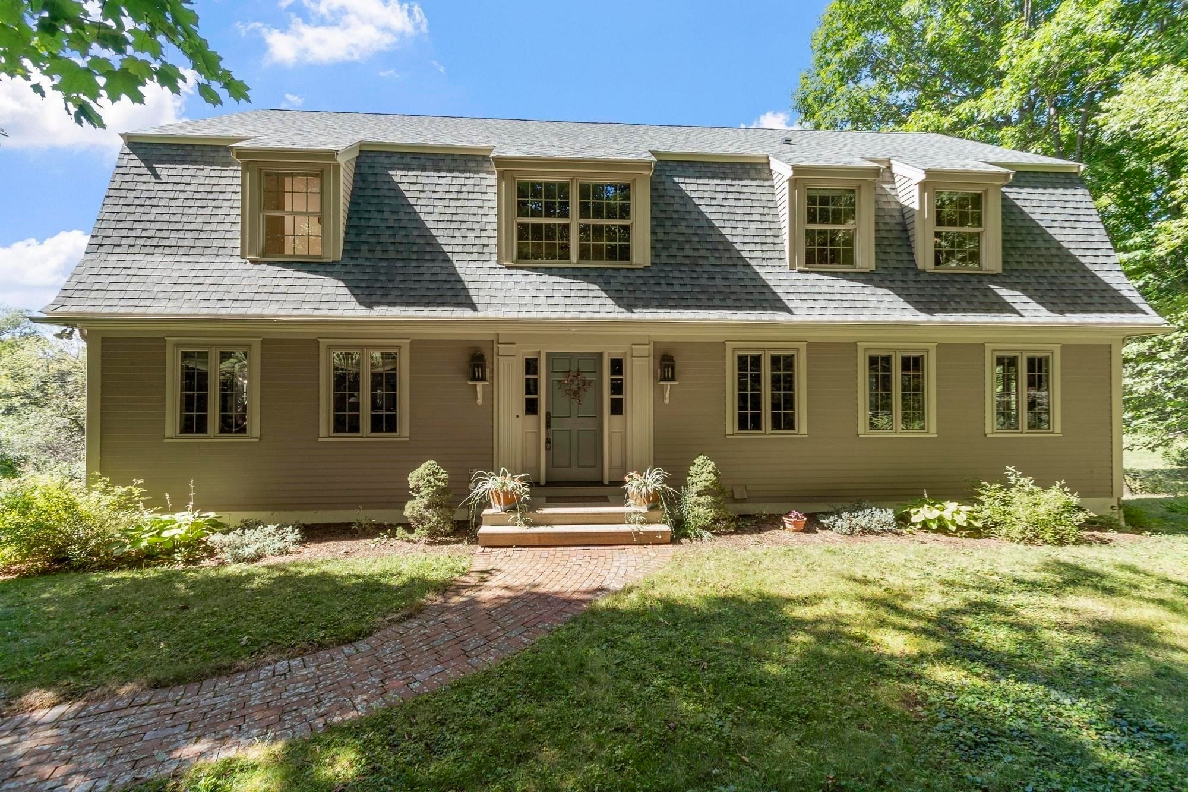
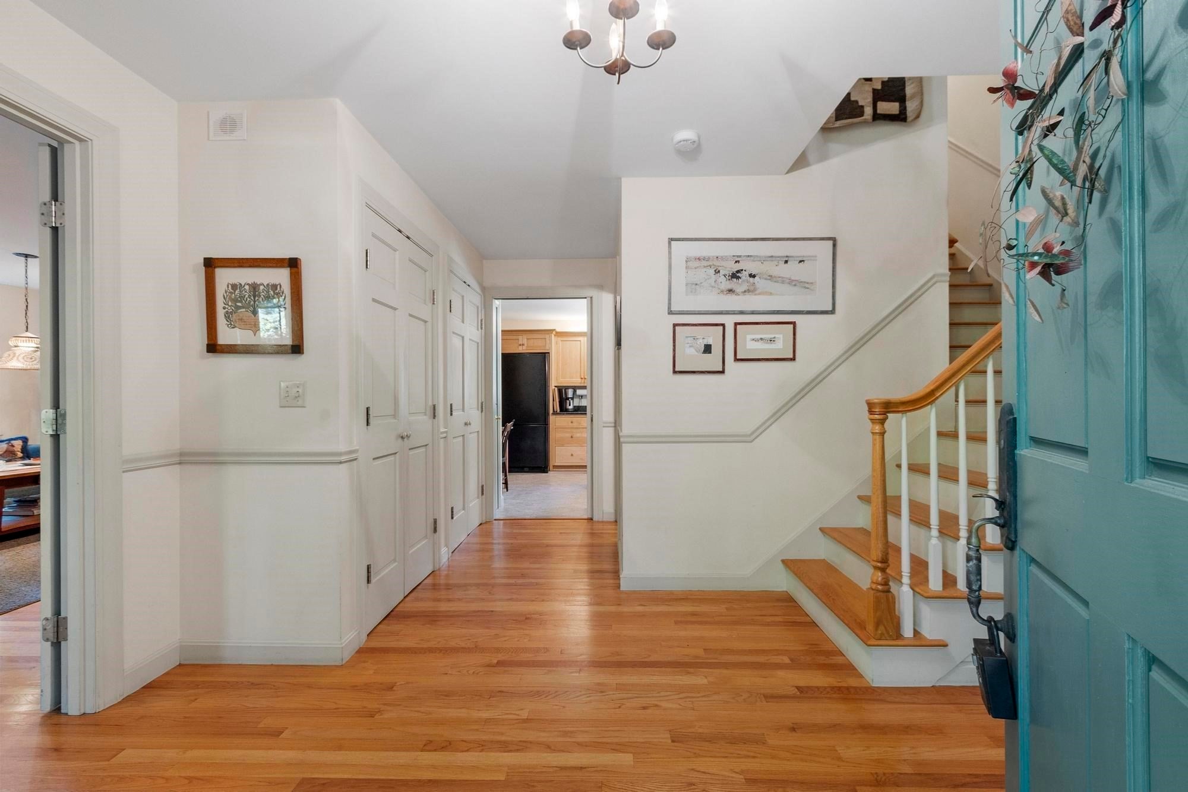
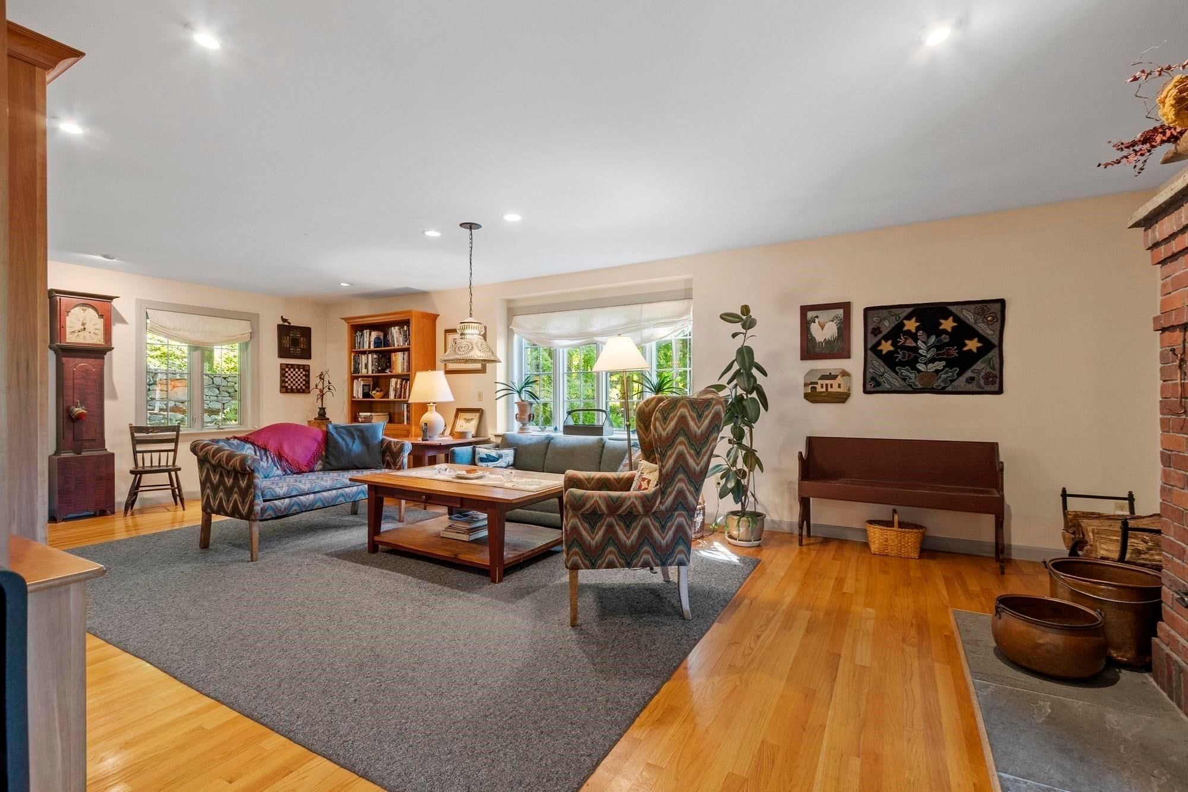
Enter an interest rate to see your estimated monthly payment.Unique, private, and beautifully designed, 36 Westland Farm Road offers a rare combination of natural beauty, exceptional space, and convenient access to the outdoors. Tucked away at the end of a quiet dead-end road on 3.5 beautifully maintained acres, this distinctive Sterling property feels wonderfully removed from the ordinary while remaining close to local amenities and outdoor recreation. Built in 1999, the home offers over 3,700 square feet of finished living space and an inviting Shaker-style farmhouse aesthetic throughout. The main level features a spacious eat-in kitchen, living room, family room, formal dining room and beautiful sunroom. A wood-burning (masonry) stove serves as the focal point between the family room and sunroom and provides heat to both rooms. Upstairs, the primary suite features two walk-in closets and a spacious private bath. Two additional bedrooms, and a charming landing with a reading nook/ library area provide flexibility for today’s lifestyle. Beautiful built-in cabinetry, bookcases, and Shaker-style trim add warmth and character throughout the home. The finished lower level includes a dedicated craft room, an office, a workshop, a 1/2 bath with laundry an additional storage room and 2 car garage. The outdoor setting is equally special, with walking trails right on the property and grounds thoughtfully maintained with an eco-friendly approach, including natural moss and ground cover as well as a garden area with fruits and vegetables available right in your own backyard. The west-facing stone deck is an ideal spot to relax and enjoy spectacular sunsets, with views of Wachusett Mountain on clear days. 28 owned solar panels, installed in 2019 along with a new roof, help offset electrical costs. Additional updates include a 2017 furnace and a 2023 heat pump for more efficient heating and cooling. It is also only 1/4 mile from Stuart Pond which allows fishing and non motorized paddling including canoes and kayaks. In addition, residents of Sterling also have access to Lake Waushacum for motorized boating and swimming. For those who value privacy, nature, and a home with character, this is a truly special property—peaceful and off the beaten path, yet conveniently located for enjoying all this the area has to offer.
| 2 weeks ago | Listing updated with changes from the MLS® | |
| 2 weeks ago | Status changed to Pending | |
| 3 weeks ago | Listing first seen on site |

The property listing data and information, or the Images, set forth herein were provided to MLS Property Information Network, Inc. from third party sources, including sellers, lessors, landlords, and public records, and were compiled by MLS Property Information Network, Inc. The property listing data and information, and the Images, are for the personal, non-commercial use of consumers having a good faith interest in purchasing, leasing or renting listed properties of the type displayed to them and may not be used for any purpose other than to identify prospective properties which such consumers may have a good faith interest in purchasing, leasing or renting. MLS Property Information Network, Inc. and its subscribers disclaim any and all representations and warranties as to the accuracy of the property listing data and information, or as to the accuracy of any of the Images, set forth herein.
Last checked 2026-10-06 11:35 PM UTC