Home Search

Save
Ask
Tour
Hide
Share
$1,175,000
2 Days On Site

13 Millbrook Rd
Westwood, MA 02090

For Sale|Single Family Residence|Active
3
Beds
3
Total Baths
2
Full Baths
1
Partial Bath
1,885
SqFt
$623
/SqFt
1946
Built
County:
Norfolk
Call Now: 978-870-9260
Is this the listing for you? We can help make it yours.
978-870-9260
Upcoming Open Houses
Sat, Sep 19, 1:00 PM - 2:30 PM
Sun, Sep 20, 11:00 AM - 12:30 PM
13 Millbrook Rd13 Millbrook Rd13 Millbrook Rd13 Millbrook Rd
Save
Ask
Tour
Hide
Share

Mortgage Calculator

Monthly Payment (Est.)

$5,361
Calculator powered by Showcase IDX, a Constellation1 Company. Copyright ©2026 Information is deemed reliable but not guaranteed.

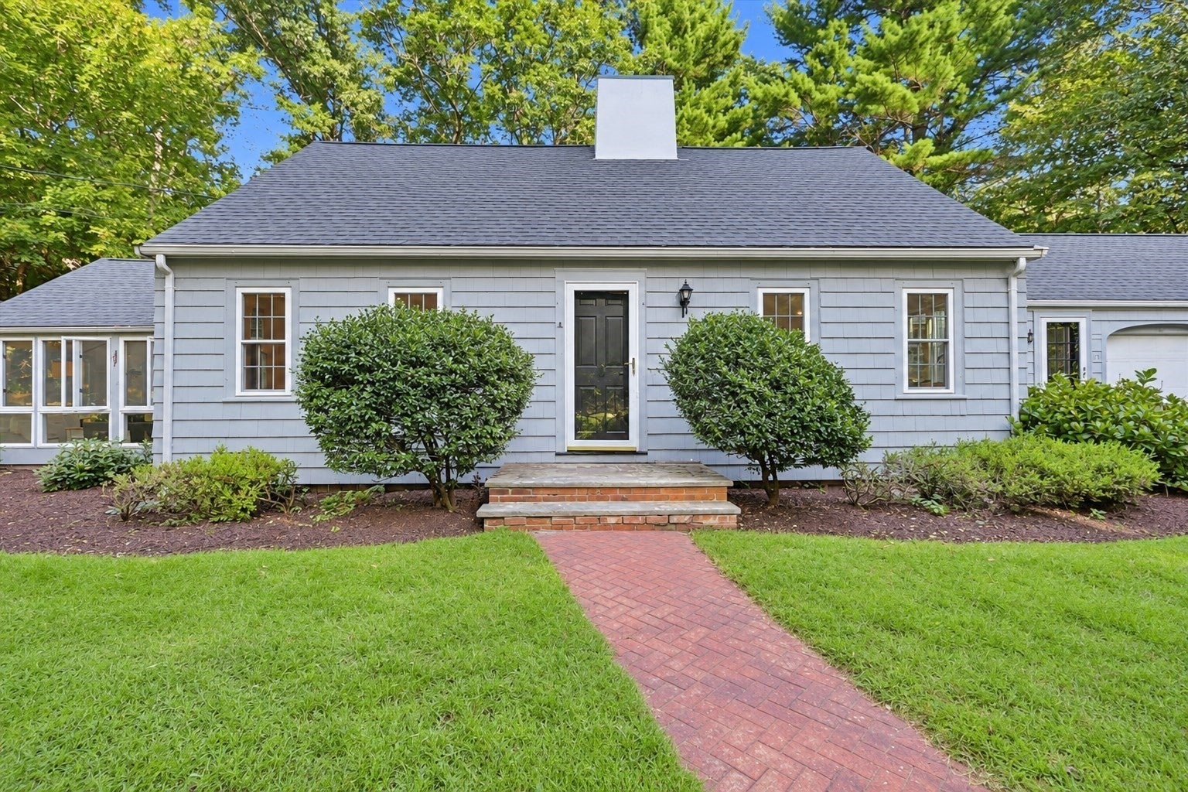
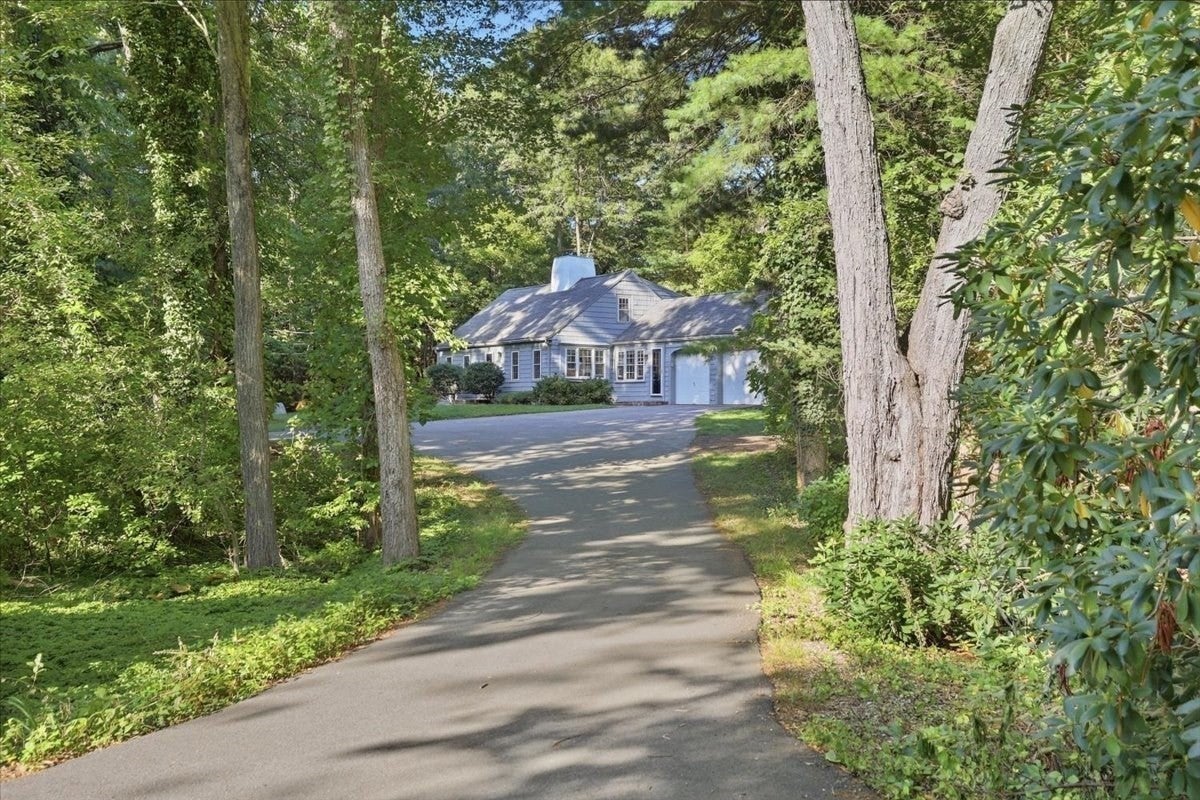
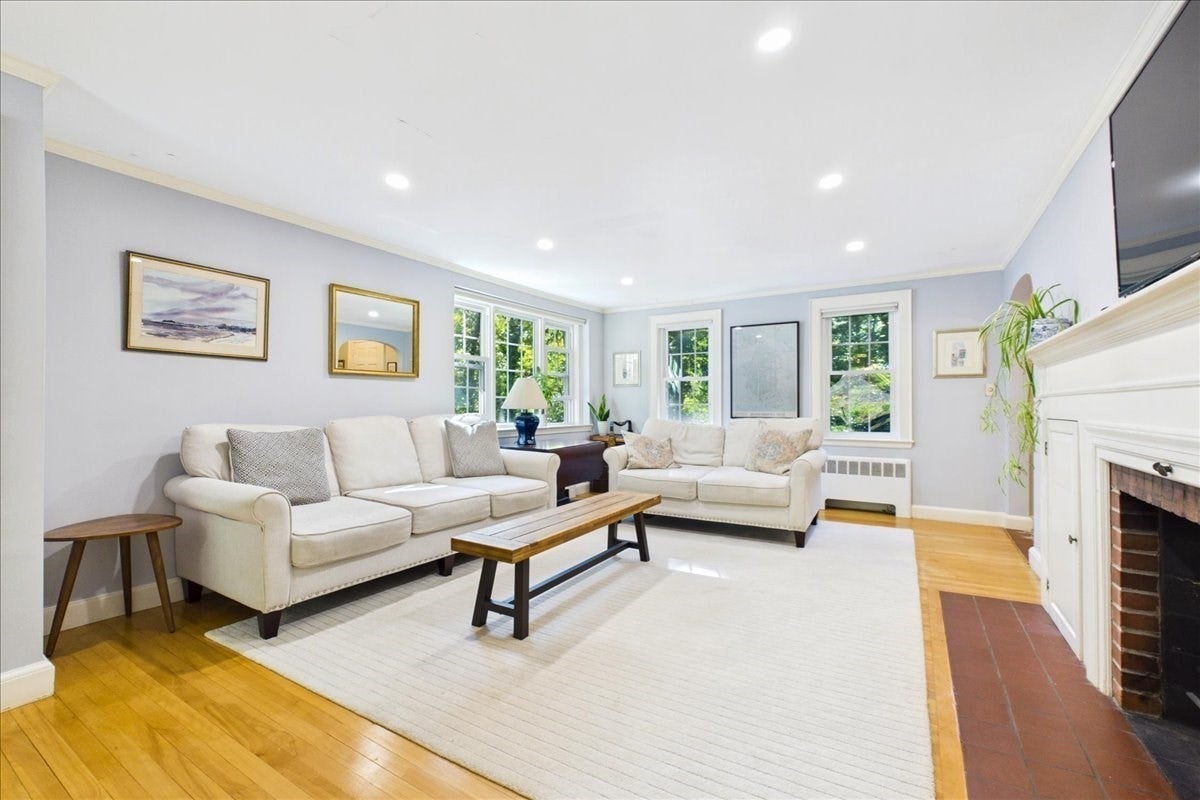
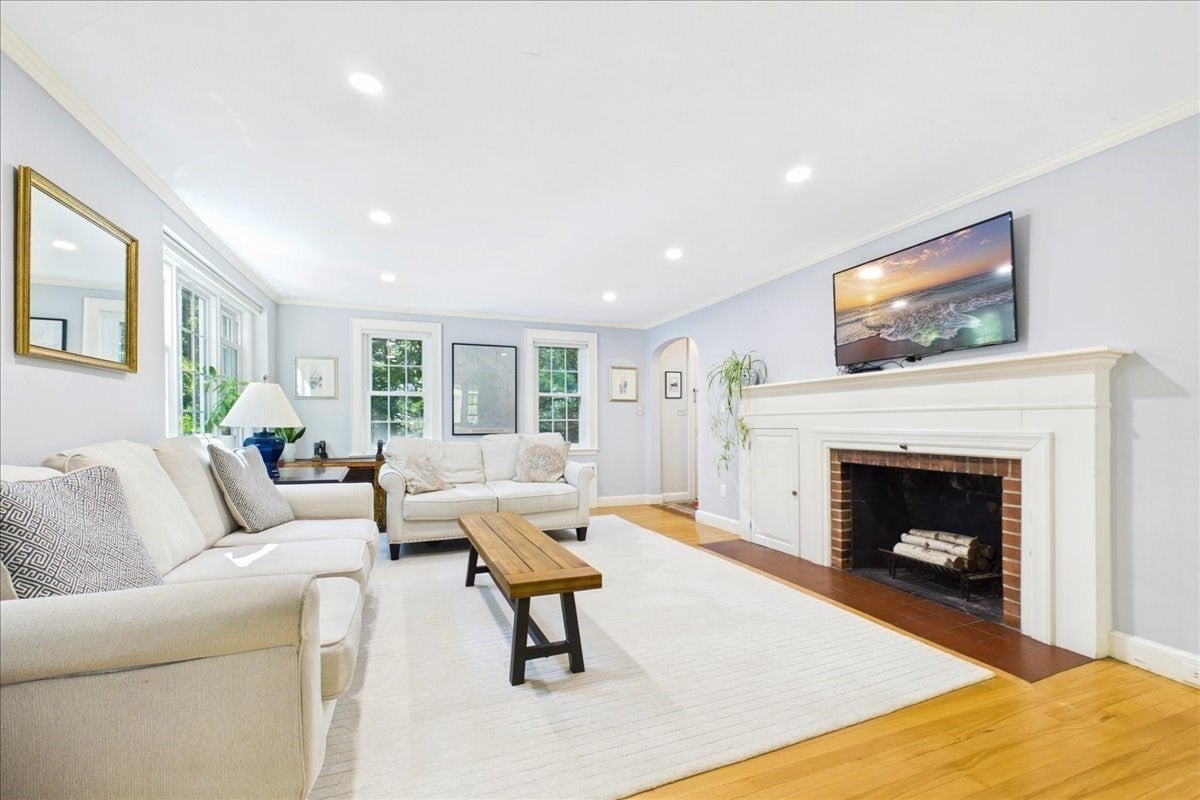
Tucked away in a premier neighborhood, just a stone’s throw from the local elementary school and fields, this Royal Barry Wills-style Cape represents a rare opportunity to enter the Westwood market at an exceptional price point. Set on nearly an acre of picturesque land along the banks of Mill Brook. While the home retains its timeless architectural character, the current owners have thoughtfully integrated modern essentials, including a newly installed, high-efficiency propane heating system and recessed lighting that enhances the home’s interior glow. The main level offers a sophisticated canvas for your design vision. A spacious eat-in kitchen, complete with an adjacent laundry area and powder room, flows seamlessly into an elegant living room anchored by a classic fireplace. The dining room features maple floors, built in cabinet and expansive windows. The entire home is bathed in natural light. For moments of relaxation, the sun-drenched sunroom offers a gas fireplace and a front-row seat to the brook and the surrounding naturalistic landscape. First floor also includes a versatile bedroom, an office and a full bathroom. Upstairs, two generous bedrooms provide ample closet space and share a well-appointed full bathroom. The living area could extend to the lower level, where a potential recreation room with its own fireplace offers a bonus area if needed. Located on a peaceful dead-end street, this property offers a rare blend of waterside tranquility and effortless access to the town center and I-95. Bring your creativity to this classic estate and reimagine its storied rooms for a modern lifestyle.

Save
Ask
Tour
Hide
Share
Listing Snapshot
Price 
$1,175,000
Days On Site 
2 Days
Bedrooms 
3
Inside Area (SqFt) 
1,885 sqft
Total Baths 
3
Full Baths 
2
Partial Baths 
1
Lot Size 
0.96 Acres
Year Built 
1946
MLS® Number 
73578267
Status 
Active
Property Tax 
$14,091
HOA/Condo/Coop Fees 
N/A
Sq Ft Source 
Public Records
Friends & Family
Recent Activity
2 days agoListing updated with changes from the MLS®
2 days agoListing first seen on site
General Features
Acres 
0.96
Attached Garage 
Yes
Disclosures 
Electric heat in sunroom. Property is located in FEMA Zone Xis NOT a floor hazard zone and seller is NOT required to have flood insurance.
Foundation 
Concrete Perimeter
Garage 
Yes
Garage Spaces 
2
Parking 
PavedAttachedOff StreetGarage
Parking Spaces 
6
Property Sub Type 
Single Family Residence
Sewer 
Public Sewer
SqFt Above 
1885
SqFt Total 
1885
Style 
Cape
Water Source 
Public
Zoning 
RC
Interior Features
Appliances 
Water HeaterRangeDishwasherDisposalRefrigeratorWasherDryer
Basement 
Full
Cooling 
Wall Unit(s)Zoned
Electric 
Circuit Breakers200+ Amp Service
Fireplace 
Yes
Fireplace Features 
Family RoomLiving Room
Fireplaces 
2
Flooring 
WoodTileVinylConcrete
Heating 
BaseboardPropaneZoned
Interior 
PantryRecessed LightingVaulted Ceiling(s)
Laundry Features 
Electric Dryer HookupWasher Hookup
Bathroom 1 
Dimensions - 3x5Level - FirstArea - 15
Bathroom 2 
Dimensions - 7x5Level - FirstArea - 35
Bathroom 3 
Dimensions - 8x5Level - SecondArea - 40
Bedroom 2 
Dimensions - 15x15Level - SecondArea - 225
Bedroom 3 
Dimensions - 12x15Level - FirstArea - 180
Dining Room 
Dimensions - 14x11Level - FirstArea - 154
Family Room 
Dimensions - 16x17Level - FirstArea - 272
Kitchen 
Dimensions - 16x13Level - FirstArea - 208
Living Room 
Dimensions - 15x20Level - FirstArea - 300
Master Bedroom 
Dimensions - 15x18Level - SecondArea - 270
Office 
Dimensions - 9x14Area - 126
Save
Ask
Tour
Hide
Share
Exterior Features
Lot Features 
Waterfront
Patio And Porch 
Patio
Roof 
Shingle
View 
PondWater
Waterfront 
Yes
Waterfront Features 
WaterfrontCreekWaterfront Access
Waterview 
PondWater
Community Features
Community Features 
Tennis Court(s)Park
Listing courtesy of The Shulkin Wilk Group of Compass


The property listing data and information, or the Images, set forth herein were provided to MLS Property Information Network, Inc. from third party sources, including sellers, lessors, landlords, and public records, and were compiled by MLS Property Information Network, Inc. The property listing data and information, and the Images, are for the personal, non-commercial use of consumers having a good faith interest in purchasing, leasing or renting listed properties of the type displayed to them and may not be used for any purpose other than to identify prospective properties which such consumers may have a good faith interest in purchasing, leasing or renting. MLS Property Information Network, Inc. and its subscribers disclaim any and all representations and warranties as to the accuracy of the property listing data and information, or as to the accuracy of any of the Images, set forth herein.

Last checked 2026-09-19 02:20 AM UTC

Neighborhood & Commute
Source: Walkscore
Disclosure: Community information and market data powered by Constellation Data Labs. Information is deemed reliable but not guaranteed.
Save
Ask
Tour
Hide
Share