
Home Search
Save
Ask
Tour
Hide
$1,129,000
58 Days On Site
308 Webster StreetNeedham, MA 02494
For Sale|Single Family Residence|Active
4
Beds
2
Total Baths
2
Full Baths
1,689
SqFt
$668
/SqFt
1940
Built
County:
Norfolk
Call Now: 978-870-9260
Is this the listing for you? We can help make it yours.
978-870-9260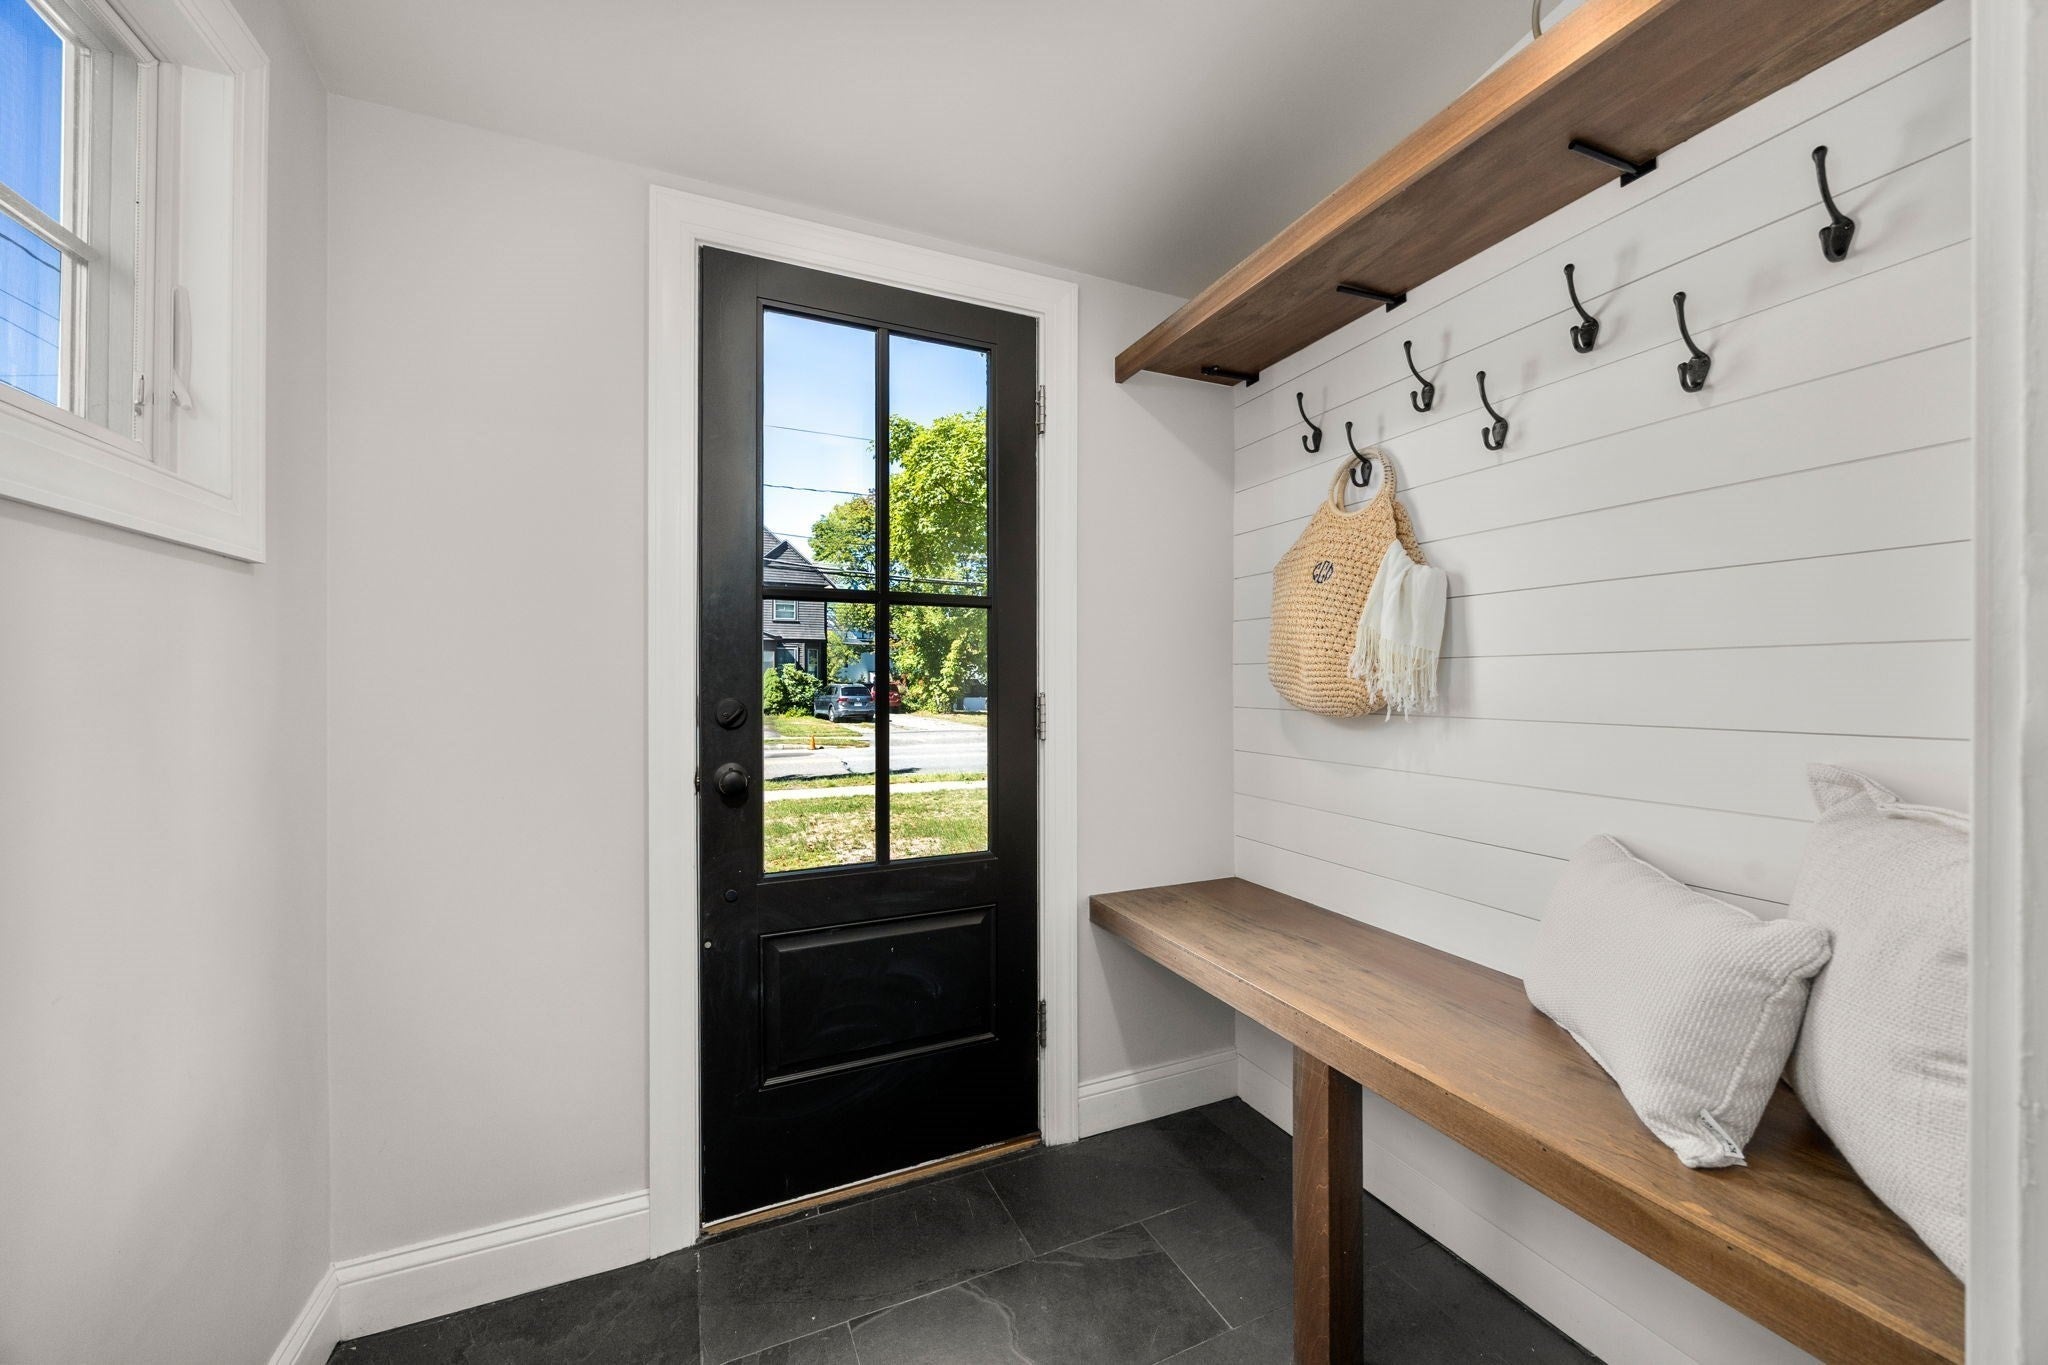
Save
Ask
Tour
Hide
Mortgage Calculator
Monthly Payment (Est.)
Enter an interest rate to see your estimated monthly payment.Calculator powered by Showcase IDX, a Constellation1 Company. Copyright ©2026 Information is deemed reliable but not guaranteed.
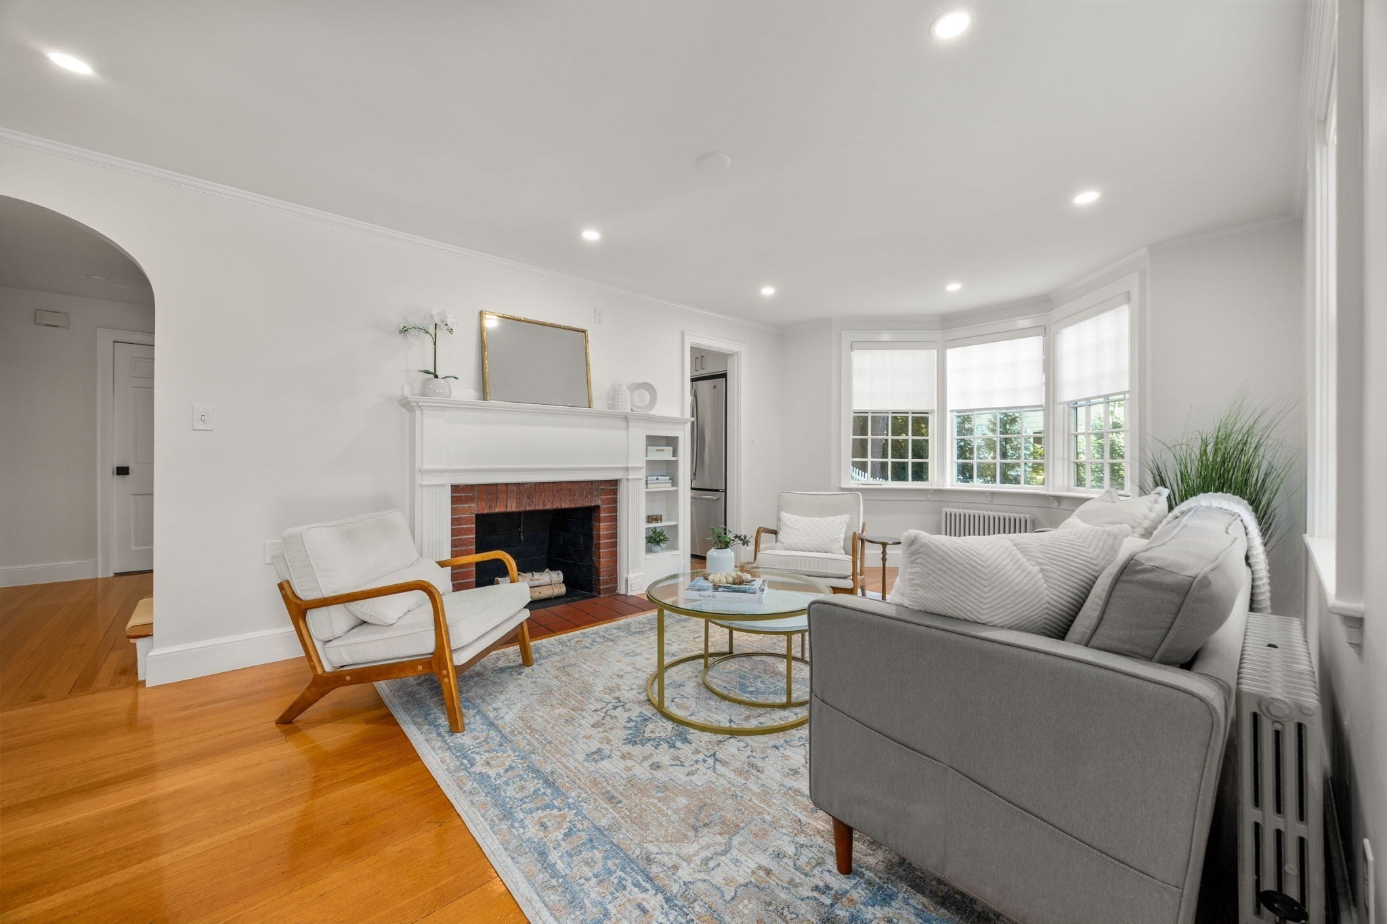
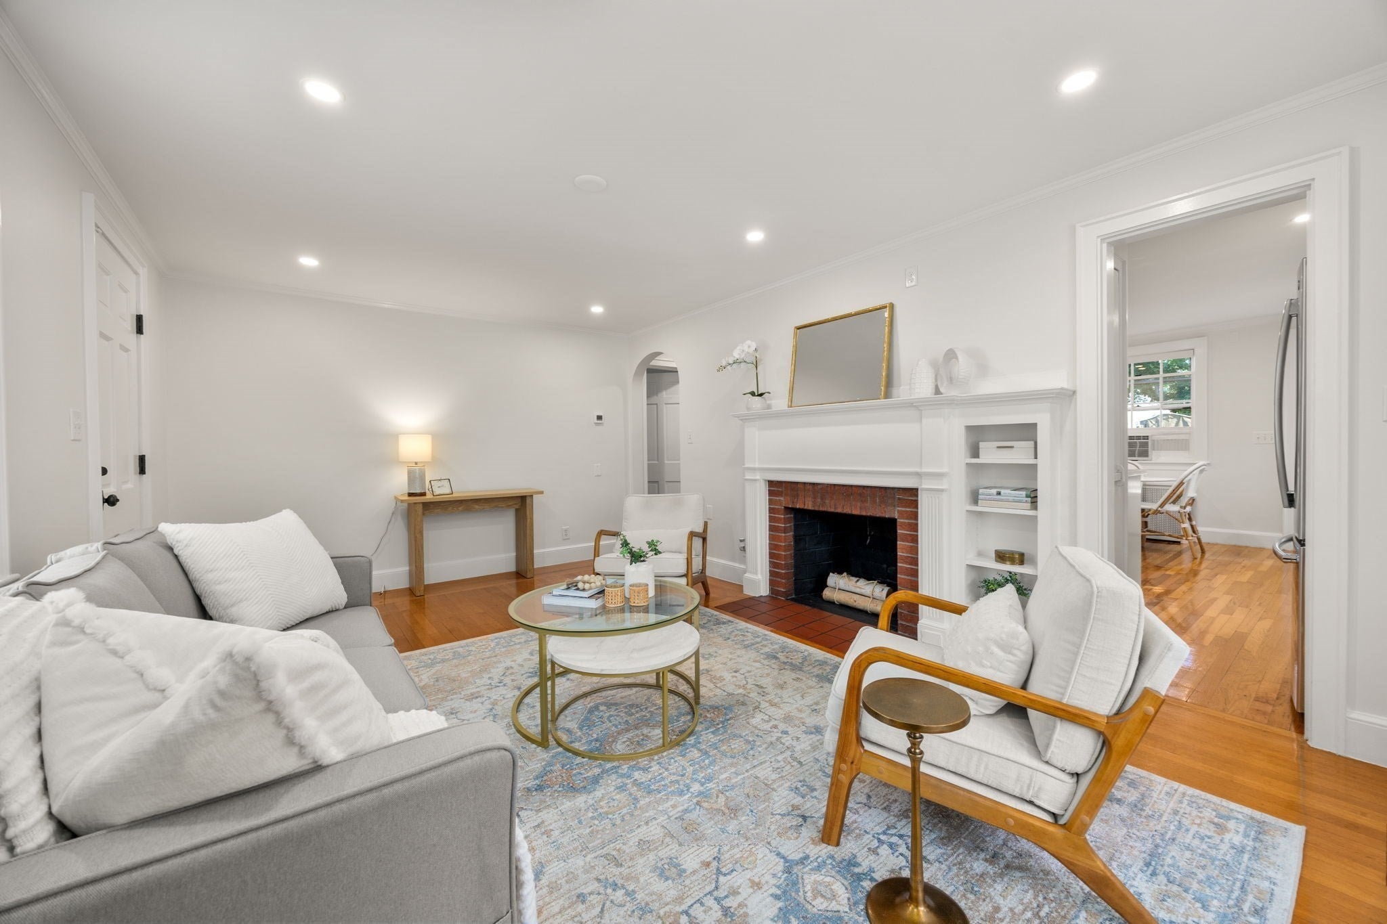
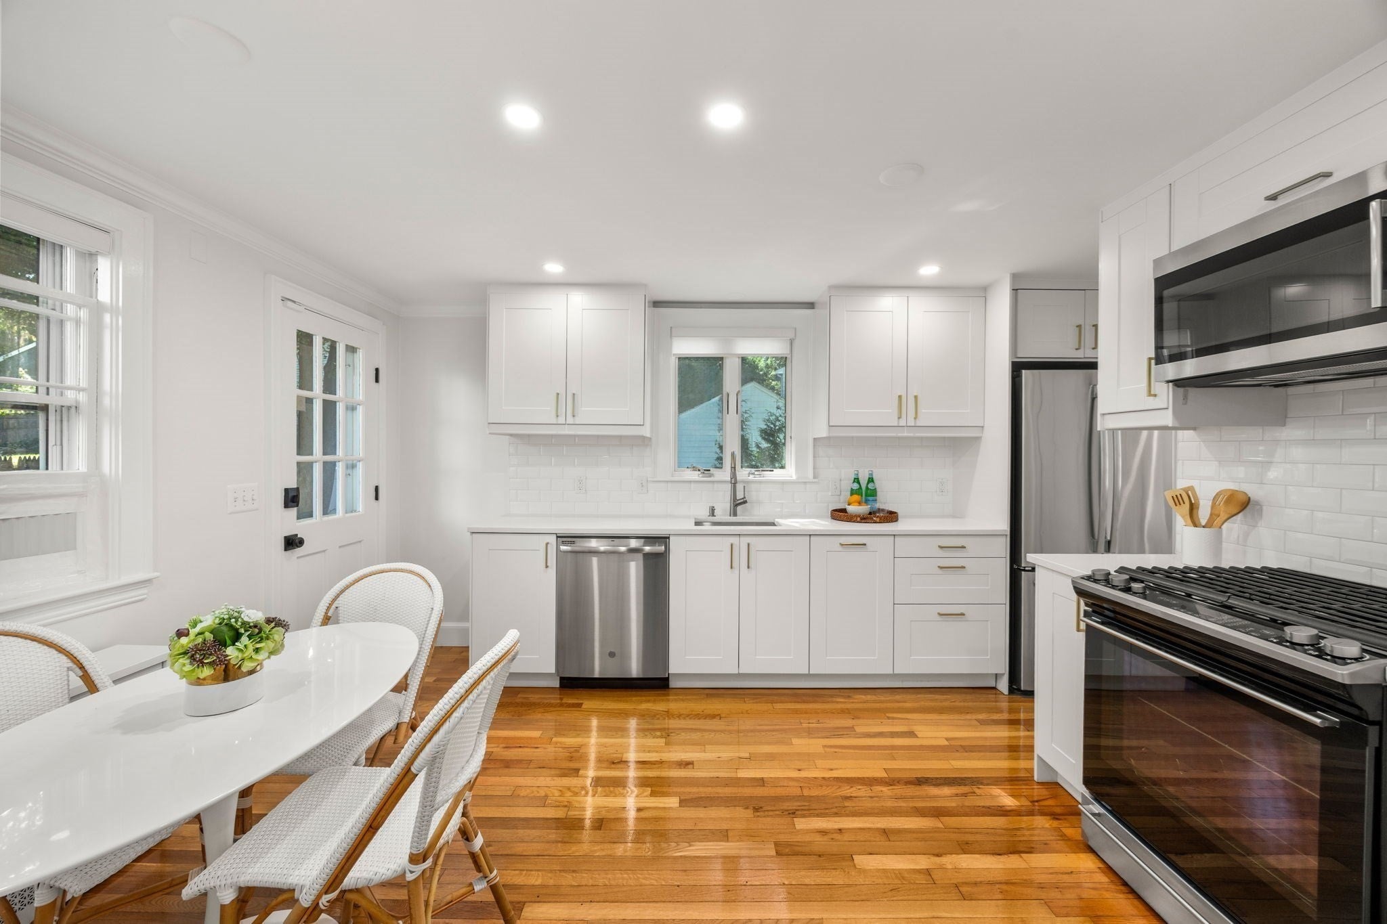
This charming and totally updated Cape offers a welcoming layout and a convenient location. An enclosed mudroom provides a practical entry, leading to a comfortable family room and timeless, bright eat-in kitchen with gas cooking. Two bedrooms and an updated full bath complete the first floor. Upstairs are two additional bedrooms and a second beautifully remodeled full bath. The partially finished lower level offers exceptional flex space for a playroom, exercise area or additional living space. Just outside the kitchen, a fully fenced, level backyard creates an inviting setting for outdoor dining, entertaining and everyday enjoyment. Less than a half mile from Needham Heights and the Train!
Save
Ask
Tour
Hide
Listing Snapshot
Price
$1,129,000
Days On Site
58 Days
Bedrooms
4
Inside Area (SqFt)
1,689 sqft
Total Baths
2
Full Baths
2
Partial Baths
N/A
Lot Size
0.23 Acres
Year Built
1940
MLS Number
73578243
Status
Active
Property Tax
$11,029
HOA/Condo/Coop Fees
N/A
Sq Ft Source
Public Records
Friends & Family
Recent Activity
| 7 hours ago | Listing updated with changes from the MLS | |
| 7 hours ago | Price changed to $1,129,000 | |
| 7 hours ago | Status changed to Active | |
| 2 months ago | Listing first seen on site |
General Features
Acres
0.23
Attached Garage
Yes
Disclosures
Fireplace has not been used by the seller. Boiler - 2012Roof - 2019. Some windows are painted shut
Foundation
Block
Garage
Yes
Garage Spaces
1
Parking
PavedAttachedOff StreetGarage
Parking Spaces
5
Property Sub Type
Single Family Residence
Sewer
Public Sewer
SqFt Above
1689
SqFt Below
280
SqFt Total
1689
Style
Cape
Water Source
Public
Zoning
SRB
Interior Features
Appliances
Gas Water HeaterRangeDishwasherDisposalMicrowaveRefrigerator
Basement
FullPartially FinishedWalk-Out AccessSump PumpConcrete
Cooling
Window Unit(s)
Electric
100 Amp Service
Fireplace
Yes
Fireplace Features
Living Room
Fireplaces
1
Flooring
WoodTileVinylLaminate
Heating
Hot WaterSteam
Interior
Recessed LightingMaster Downstairs
Laundry Features
Electric Dryer Hookup
Bathroom 1
Level - First
Bathroom 2
Level - First
Bedroom 2
Dimensions - 10x9Level - FirstArea - 90
Bedroom 3
Dimensions - 19x12Level - SecondArea - 228
Bedroom 4
Dimensions - 16x11Level - SecondArea - 176
Kitchen
Dimensions - 14x10Level - FirstArea - 140
Living Room
Dimensions - 19x11Level - FirstArea - 209
Master Bedroom
Dimensions - 19x12Level - FirstArea - 228
Save
Ask
Tour
Hide
Exterior Features
Construction Details
Frame
Exterior
Rain Gutters
Fencing
Fenced
Lot Features
Level
Patio And Porch
Patio
Roof
Shingle
Community Features
Community Features
PoolTennis Court(s)ParkGolf
Schools
School District
Unknown
Elementary School
Eliot
Middle School
Hi Rock / Pollard
High School
Needham
Listing courtesy of Rob and Meaghan of Hawthorn Properties

The property listing data and information, or the Images, set forth herein were provided to MLS Property Information Network, Inc. from third party sources, including sellers, lessors, landlords, and public records, and were compiled by MLS Property Information Network, Inc. The property listing data and information, and the Images, are for the personal, non-commercial use of consumers having a good faith interest in purchasing, leasing or renting listed properties of the type displayed to them and may not be used for any purpose other than to identify prospective properties which such consumers may have a good faith interest in purchasing, leasing or renting. MLS Property Information Network, Inc. and its subscribers disclaim any and all representations and warranties as to the accuracy of the property listing data and information, or as to the accuracy of any of the Images, set forth herein.
Last checked 2026-11-14 12:30 AM UTC
The property listing data and information, or the Images, set forth herein were provided to MLS Property Information Network, Inc. from third party sources, including sellers, lessors, landlords, and public records, and were compiled by MLS Property Information Network, Inc. The property listing data and information, and the Images, are for the personal, non-commercial use of consumers having a good faith interest in purchasing, leasing or renting listed properties of the type displayed to them and may not be used for any purpose other than to identify prospective properties which such consumers may have a good faith interest in purchasing, leasing or renting. MLS Property Information Network, Inc. and its subscribers disclaim any and all representations and warranties as to the accuracy of the property listing data and information, or as to the accuracy of any of the Images, set forth herein.
Last checked 2026-11-14 12:30 AM UTC
Neighborhood & Commute
Source: Walkscore
Disclosure: Community information and market data powered by Constellation Data Labs. Information is deemed reliable but not guaranteed.
Save
Ask
Tour
Hide