
Home Search
17 Malbert Rd 1Boston, MA 02135
Mortgage Calculator
Monthly Payment (Est.)
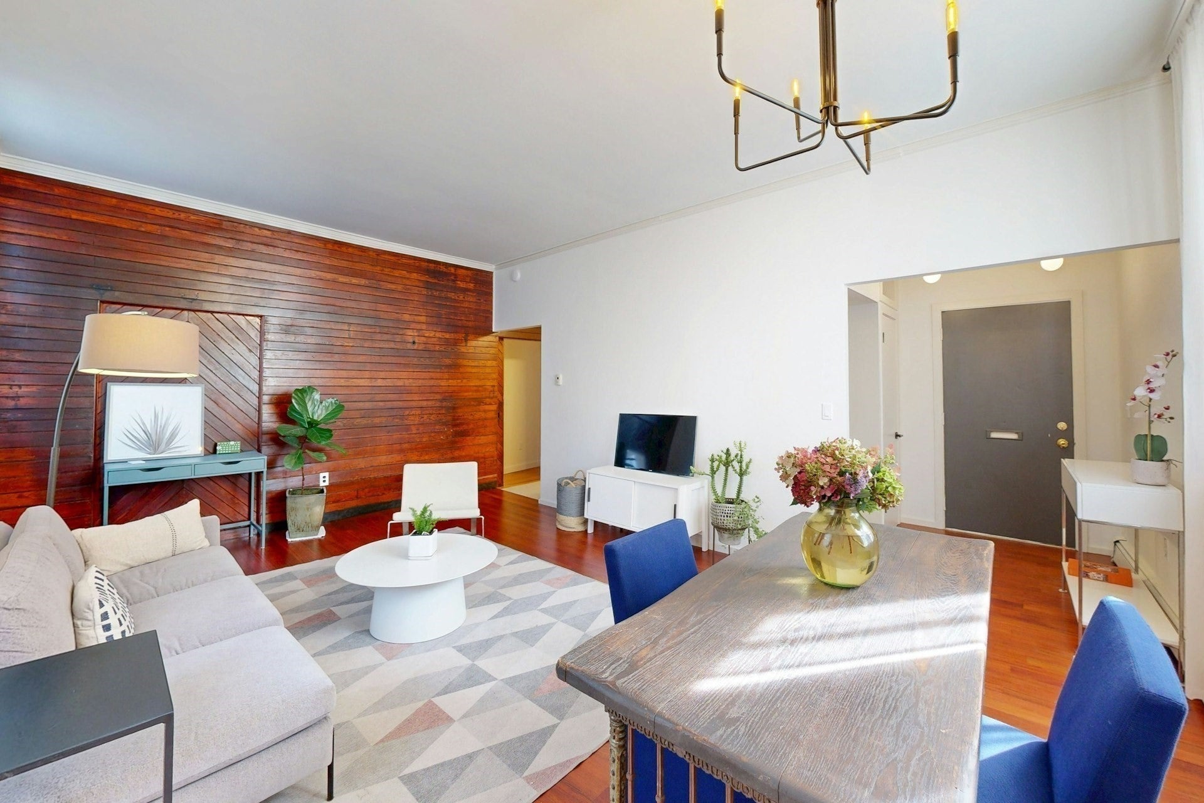
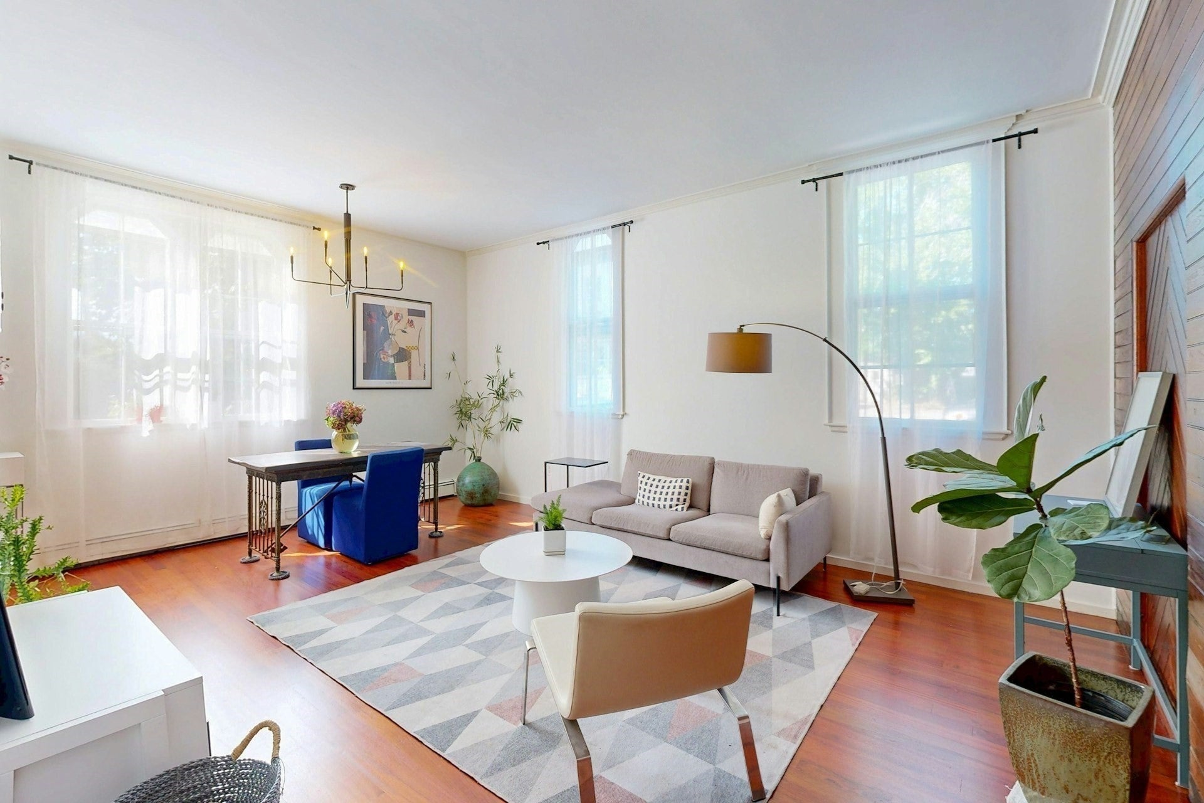
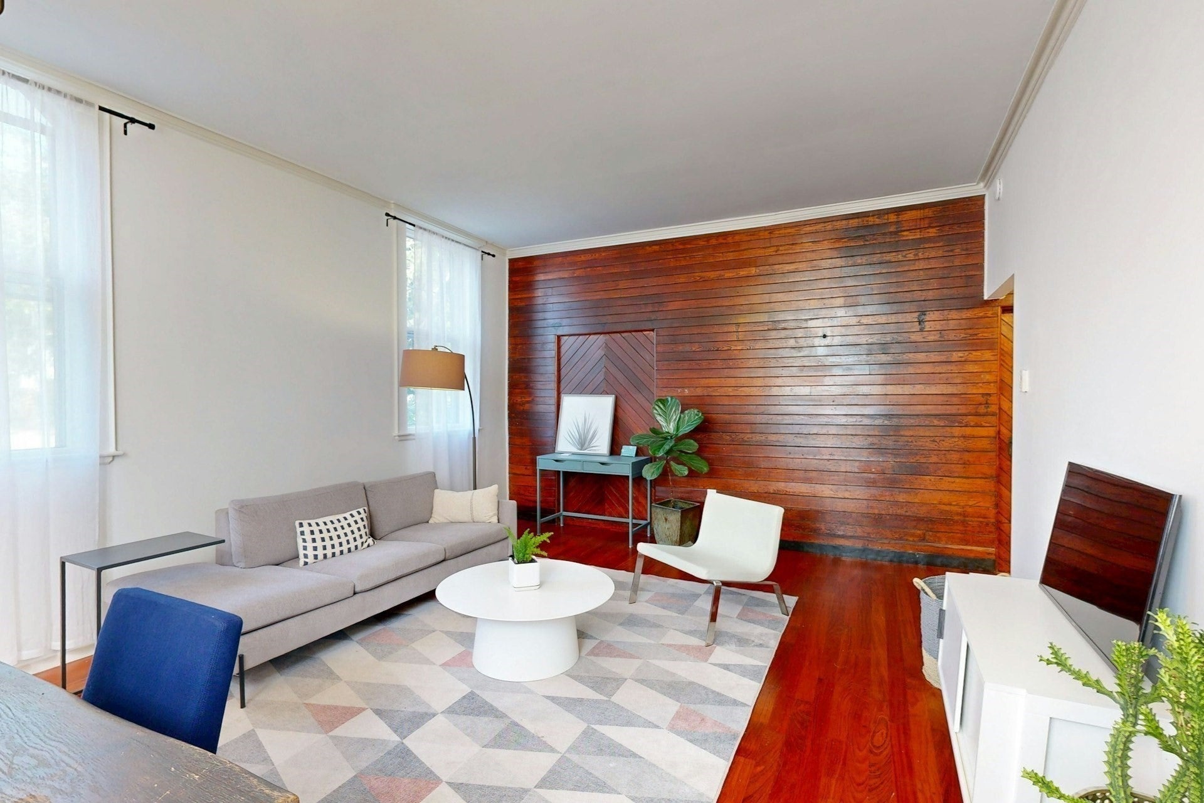
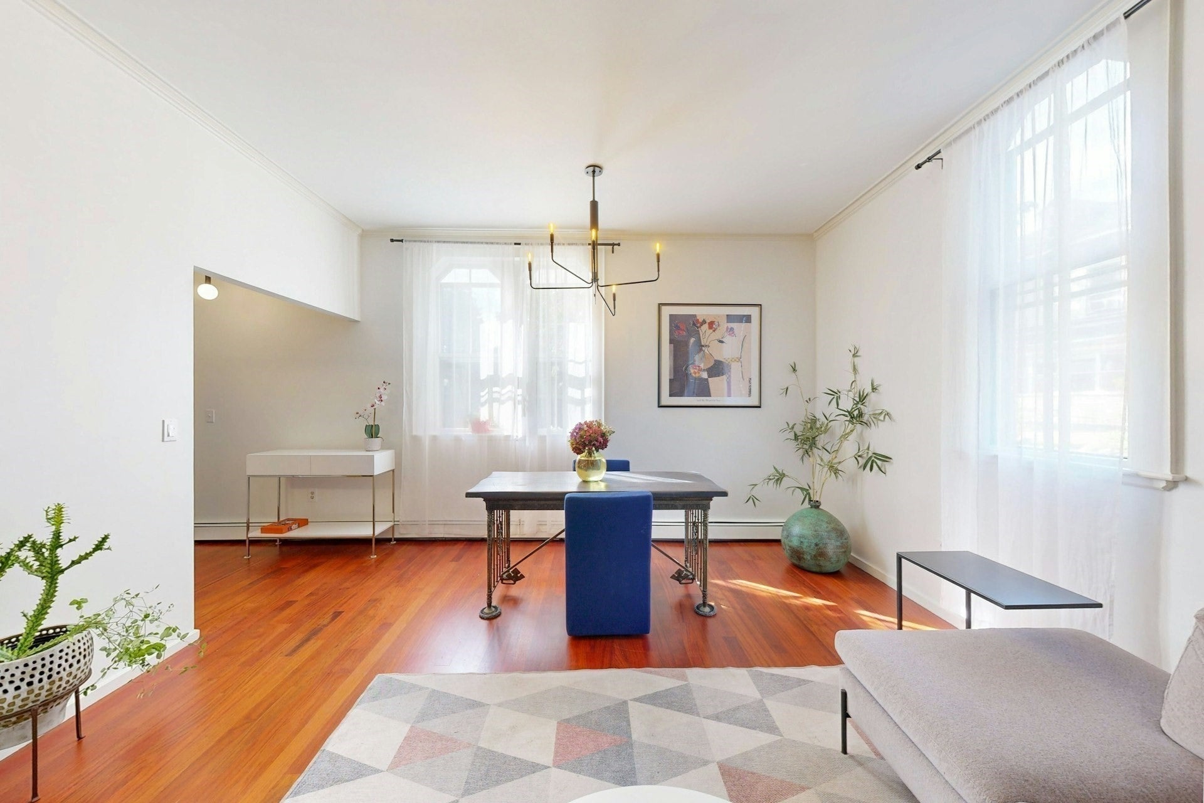
Enter an interest rate to see your estimated monthly payment.A rare offering and a true urban oasis in the heart of Brighton, this exceptional one-bedroom condominium is set within an architecturally distinct, restored historic carriage house positioned on an expansive 13,000+ square foot lot at the end of a peaceful dead-end street. Surrounded by mature trees, manicured lawns, and generous green space, this property delivers a tranquil residential retreat while keeping Brighton Center's vibrant collection of independent restaurants, cafes, and local shops merely steps away. Situated within an impeccably maintained, eight-unit association with remarkably low owner turnover, the home also benefits from an exceptionally low monthly condo fee of just $170 per month. Inside, timeless period character blends seamlessly with comprehensive modern updates across a luminous, highly functional floor plan. Soaring ceilings and oversized architectural windows flood every corner of the residence with superb natural sunlight throughout the day, highlighting rich original woodwork and beautifully preserved flooring. Distinctive sliding barn doors serve as both a stylish design focal point and a smart space-saving element, cleanly delineating living zones while reinforcing the authentic carriage-house aesthetic. The fully renovated kitchen is equipped with sleek contemporary cabinetry, modern countertops, and newer appliances, delivering optimal utility for daily cooking and casual entertaining. The gut renovated bathroom features clean modern tile work and brand-new fixtures. The unit also features a generously sized bedroom as well as in-unit washer and dryer. Major mechanical and functional assets include an efficient newer boiler, an updated electrical panel, and approximately 200 square feet of private storage space located in the basement. Complete with one dedicated off-street parking space and beautifully kept shared grounds, this property represents an outstanding turn-key ownership opportunity. Enjoy unbeatable commuter connectivity with direct access to local MBTA bus routes, the Green Line, Boston College, area medical centers, the Commuter Rail, the Mass Pike, and downtown Boston. Immediate showings are available upon request.
| 20 hours ago | Listing updated with changes from the MLS | |
| yesterday | Price changed to $600,000 | |
| yesterday | Status changed to Active | |
| a month ago | Listing first seen on site |

The property listing data and information, or the Images, set forth herein were provided to MLS Property Information Network, Inc. from third party sources, including sellers, lessors, landlords, and public records, and were compiled by MLS Property Information Network, Inc. The property listing data and information, and the Images, are for the personal, non-commercial use of consumers having a good faith interest in purchasing, leasing or renting listed properties of the type displayed to them and may not be used for any purpose other than to identify prospective properties which such consumers may have a good faith interest in purchasing, leasing or renting. MLS Property Information Network, Inc. and its subscribers disclaim any and all representations and warranties as to the accuracy of the property listing data and information, or as to the accuracy of any of the Images, set forth herein.
Last checked 2026-10-24 02:05 PM UTC