
Home Search
42 Glenn DrWilbraham, MA 01095
Mortgage Calculator
Monthly Payment (Est.)
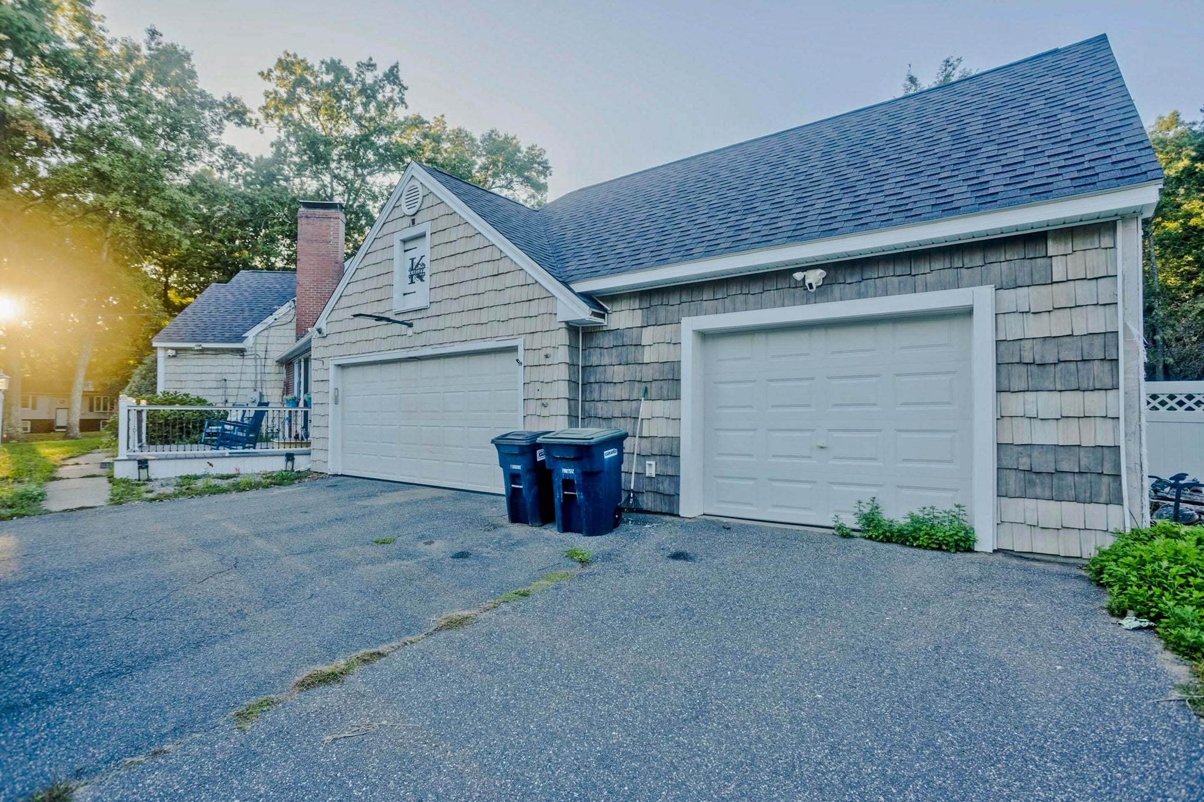
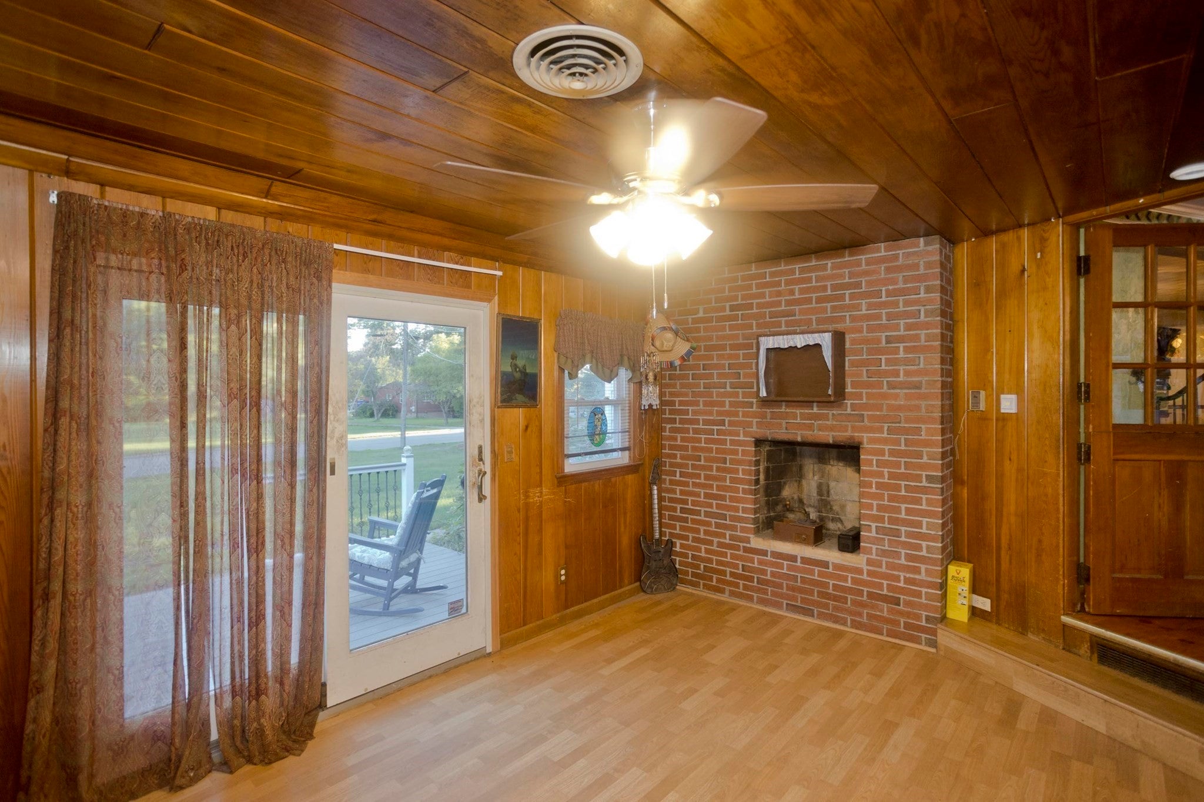
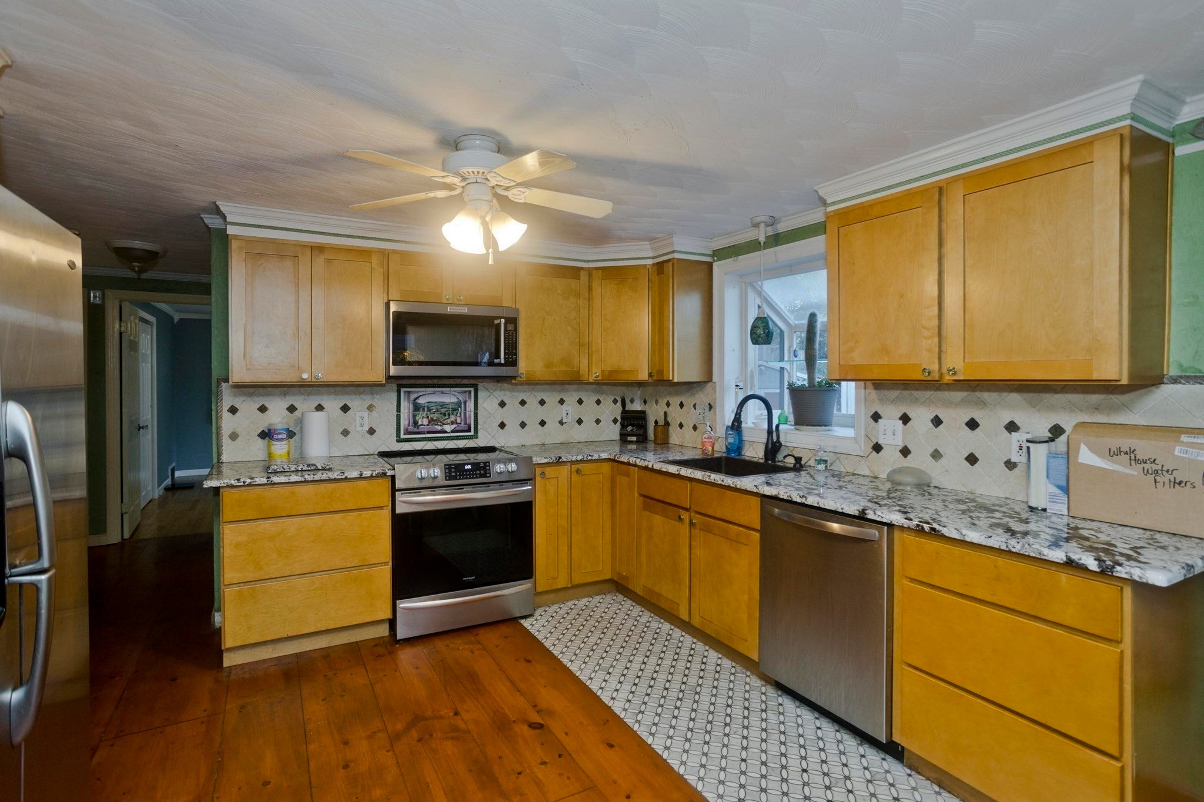
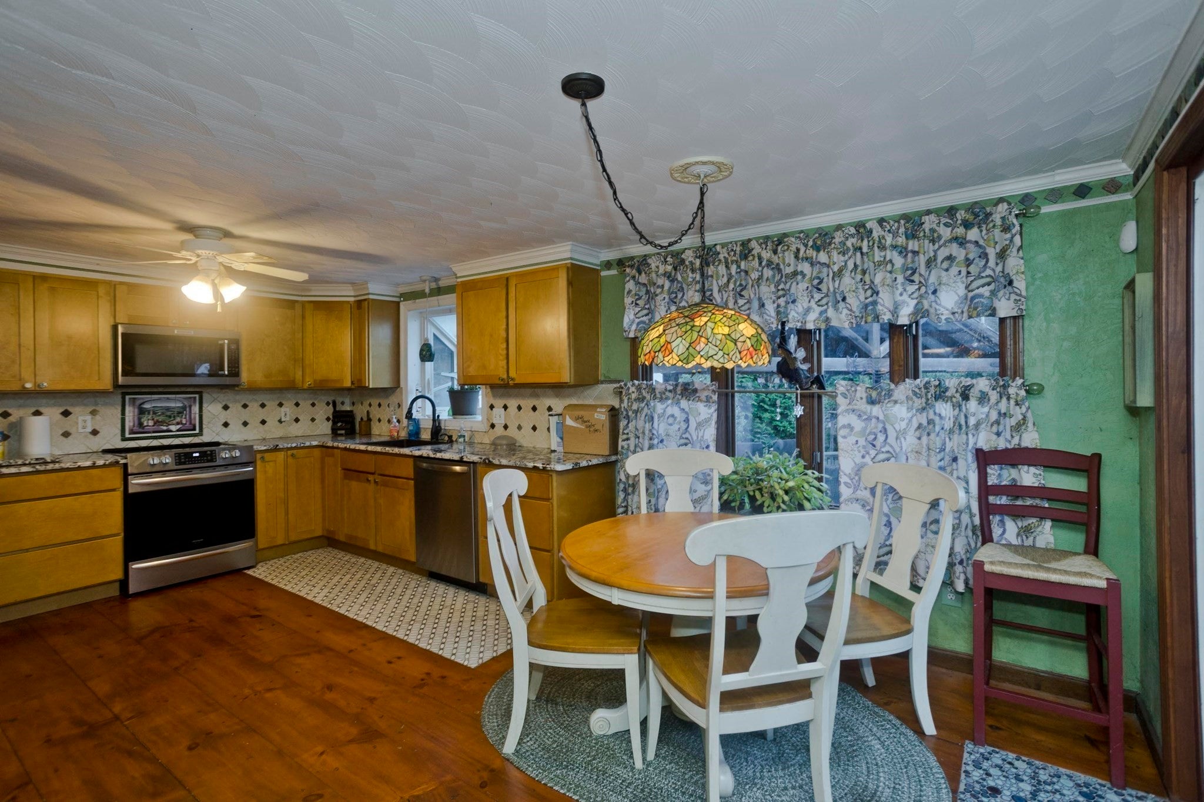
Enter an interest rate to see your estimated monthly payment.Welcome to 42 Glenn Drive, a beautifully appointed 3-bedroom, 2-bathroom home nestled in the highly desirable town of Wilbraham. Offering the perfect blend of comfort, convenience, and outdoor living, this property is ready to welcome you home.Step inside to find a thoughtfully designed home with plenty of space for everyday living and entertaining. One of the standout features is the versatile loft above the attached garage—ideal for a home office, studio, playroom, guest space, or additional storage. Speaking of storage, there is no shortage of it throughout the property!Outside, prepare to be impressed by your own private outdoor oasis. The fully fenced backyard provides a wonderful setting for relaxing, entertaining, and enjoying the seasons. Gather with friends and family on the deck, unwind in the hot tub, or fire up the brick pizza oven for memorable nights under the stars. This backyard was made for making memories.The property also offers a spacious 2-car attached garage, plus an additional 1-car detached garage, providing exceptional flexibility for vehicles, hobbies, workshop space, or extra storage. A newer roof adds peace of mind for years to come.Located in sought-after Wilbraham, this home offers easy access to major highways, making commuting a breeze, while also being conveniently close to shopping centers, restaurants, and everyday amenities.With its desirable location, flexible living space, abundant storage, multiple garages, newer roof, and incredible backyard retreat, 42 Glenn Drive is a rare opportunity to enjoy all that Wilbraham has to offer. Come see it for yourself!
| 14 hours ago | Listing updated with changes from the MLS | |
| 14 hours ago | Price changed to $484,900 | |
| 14 hours ago | Status changed to Active | |
| a month ago | Listing first seen on site |

The property listing data and information, or the Images, set forth herein were provided to MLS Property Information Network, Inc. from third party sources, including sellers, lessors, landlords, and public records, and were compiled by MLS Property Information Network, Inc. The property listing data and information, and the Images, are for the personal, non-commercial use of consumers having a good faith interest in purchasing, leasing or renting listed properties of the type displayed to them and may not be used for any purpose other than to identify prospective properties which such consumers may have a good faith interest in purchasing, leasing or renting. MLS Property Information Network, Inc. and its subscribers disclaim any and all representations and warranties as to the accuracy of the property listing data and information, or as to the accuracy of any of the Images, set forth herein.
Last checked 2026-10-28 09:52 AM UTC