
Home Search
144 Forest Hills DrDennis, MA 02641
Mortgage Calculator
Monthly Payment (Est.)
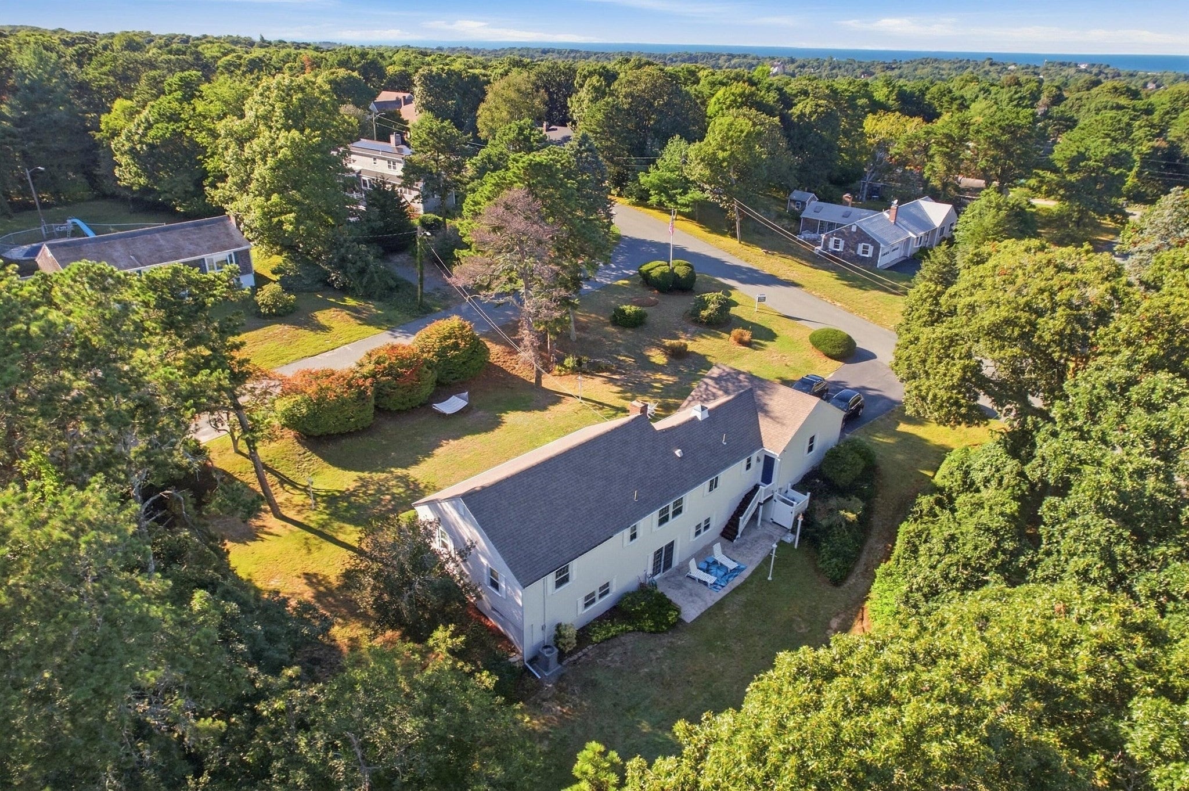
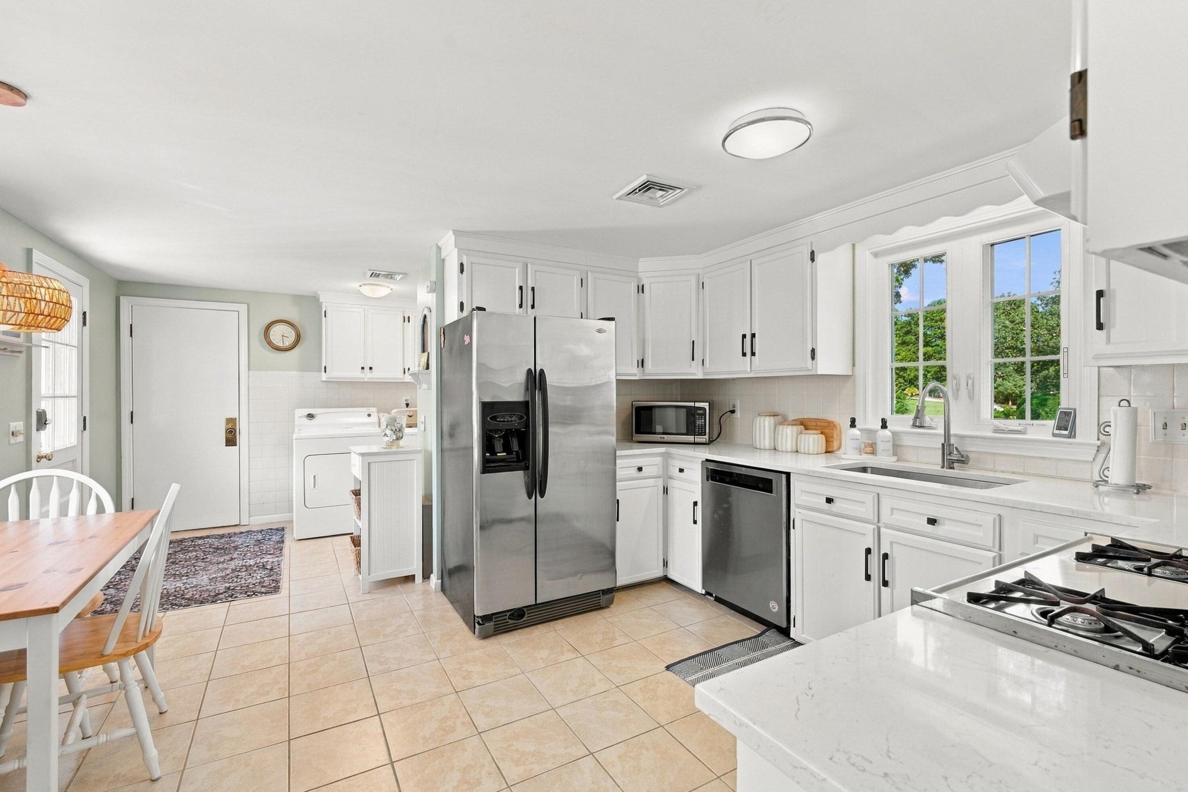
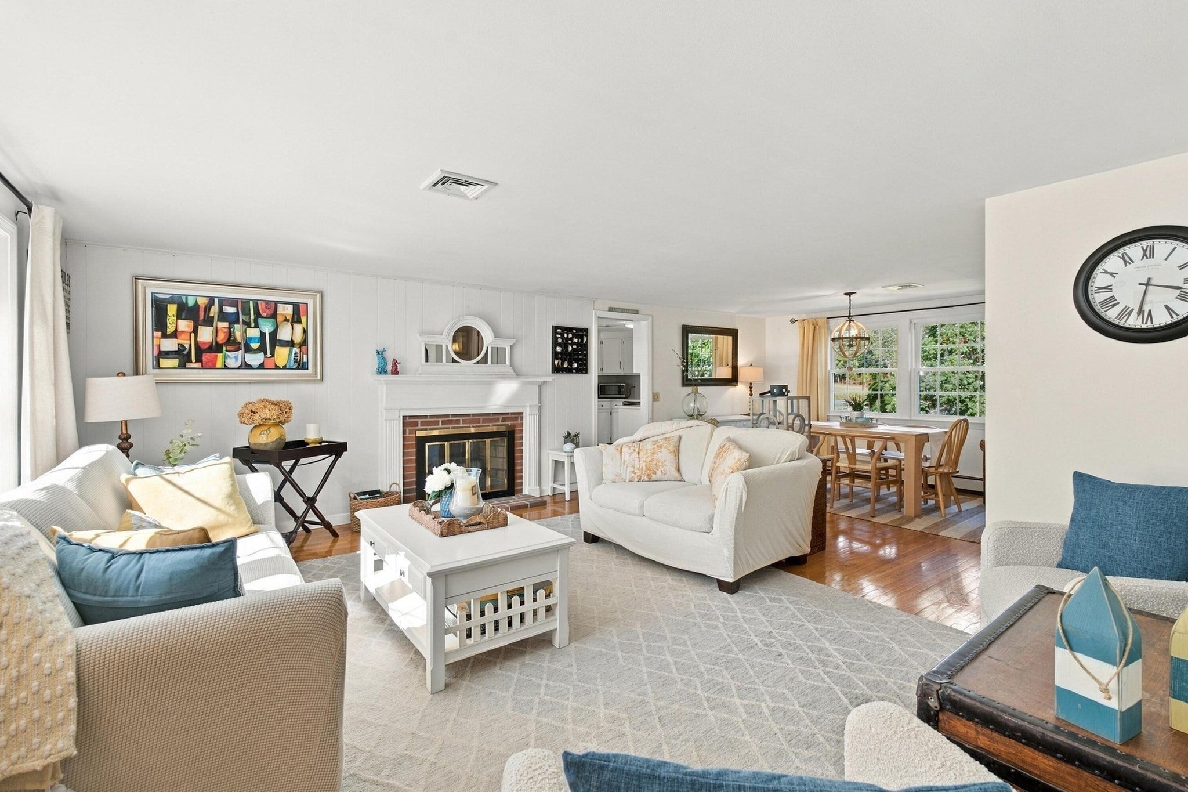
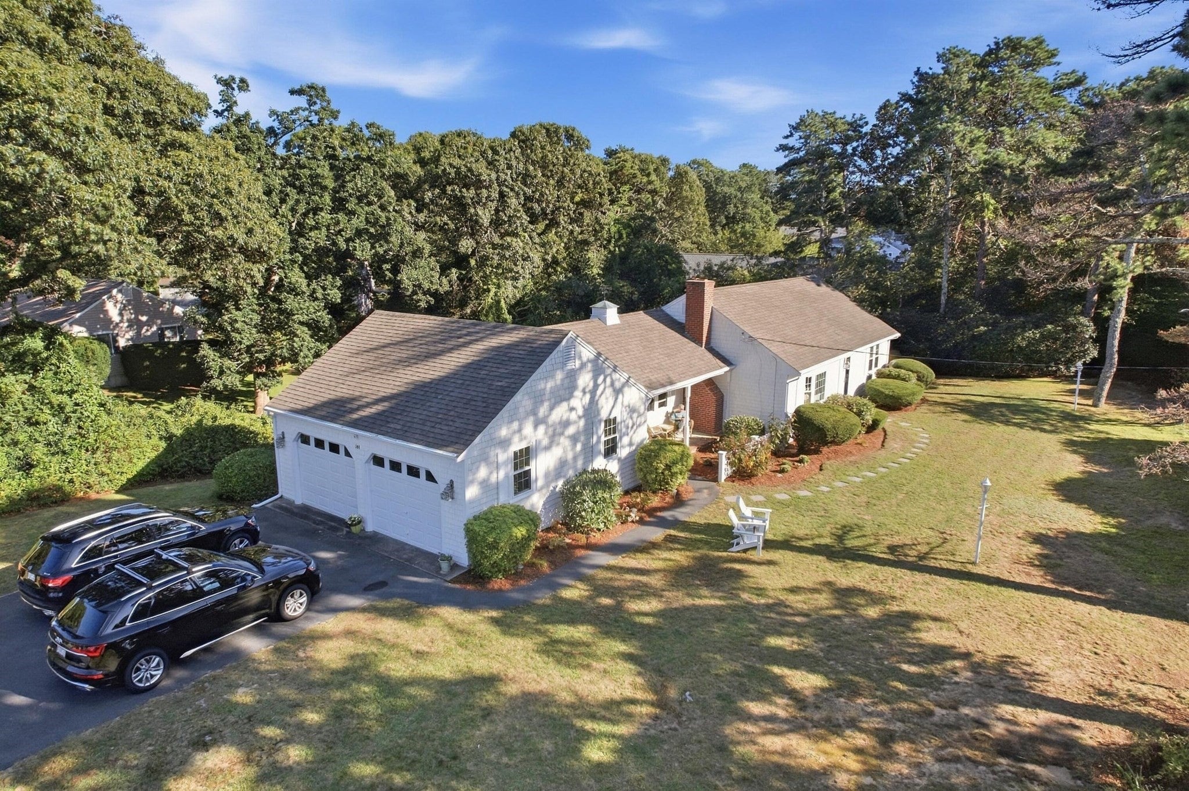
Enter an interest rate to see your estimated monthly payment.Welcome home to Forest Hills Estates! Ideally located within 5 minutes to beautiful Cape Cod beaches, Sesuit Harbor, public golf courses, specialty shopping, bike trail, and some of the area's finest dining. This comfortable and move-in-ready home features a newly painted exterior and beautiful wood floors throughout. The rooms are spacious and bright, and the home is well-maintained. The layout is ideal for one floor living but also offers additional square footage in the finished walkout basement, the perfect space for entertaining and extra storage. Sliders open onto a private patio for outdoor living. An outdoor shower and two-car garage add convenience and functionality to this inviting Cape Cod home. The pretty setting features gardens and mature plantings. Passed septic inspection (3 cesspools).
| 3 hours ago | Listing updated with changes from the MLS® | |
| 3 hours ago | Price changed to $959,000 | |
| 3 hours ago | Status changed to Active | |
| 3 weeks ago | Listing first seen on site |

The property listing data and information, or the Images, set forth herein were provided to MLS Property Information Network, Inc. from third party sources, including sellers, lessors, landlords, and public records, and were compiled by MLS Property Information Network, Inc. The property listing data and information, and the Images, are for the personal, non-commercial use of consumers having a good faith interest in purchasing, leasing or renting listed properties of the type displayed to them and may not be used for any purpose other than to identify prospective properties which such consumers may have a good faith interest in purchasing, leasing or renting. MLS Property Information Network, Inc. and its subscribers disclaim any and all representations and warranties as to the accuracy of the property listing data and information, or as to the accuracy of any of the Images, set forth herein.
Last checked 2026-10-07 03:52 PM UTC