Home Search

Save
Ask
Tour
Hide
Share
$2,999,900
18 Days On Site

89-A Red Gate Rd
Tyngsborough, MA 01879

For Sale|Single Family Residence|Active
3
Beds
4
Total Baths
3
Full Baths
1
Partial Bath
3,753
SqFt
$799
/SqFt
1998
Built
County:
Middlesex
Call Now: 978-870-9260
Is this the listing for you? We can help make it yours.
978-870-9260
89-A Red Gate Rd89-A Red Gate Rd89-A Red Gate Rd89-A Red Gate Rd
Save
Ask
Tour
Hide
Share

Mortgage Calculator

Monthly Payment (Est.)

Enter an interest rate to see your estimated monthly payment.
Calculator powered by Showcase IDX, a Constellation1 Company. Copyright ©2026 Information is deemed reliable but not guaranteed.

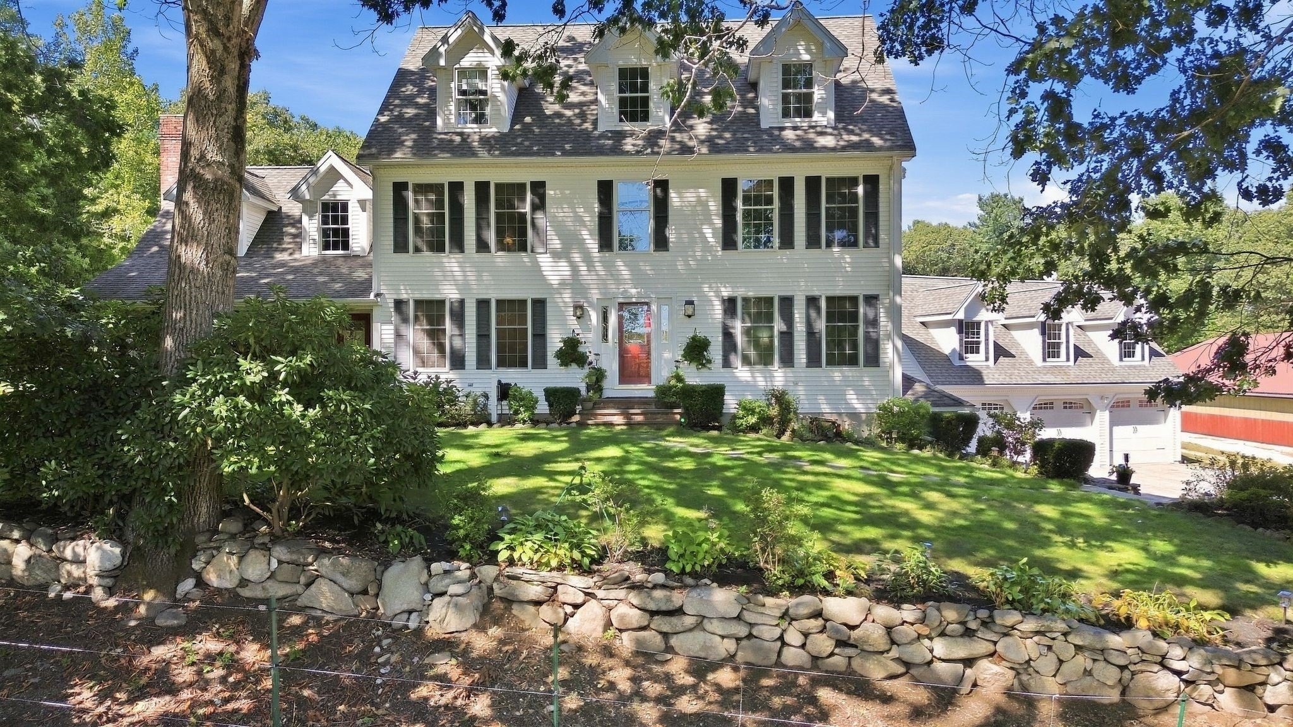
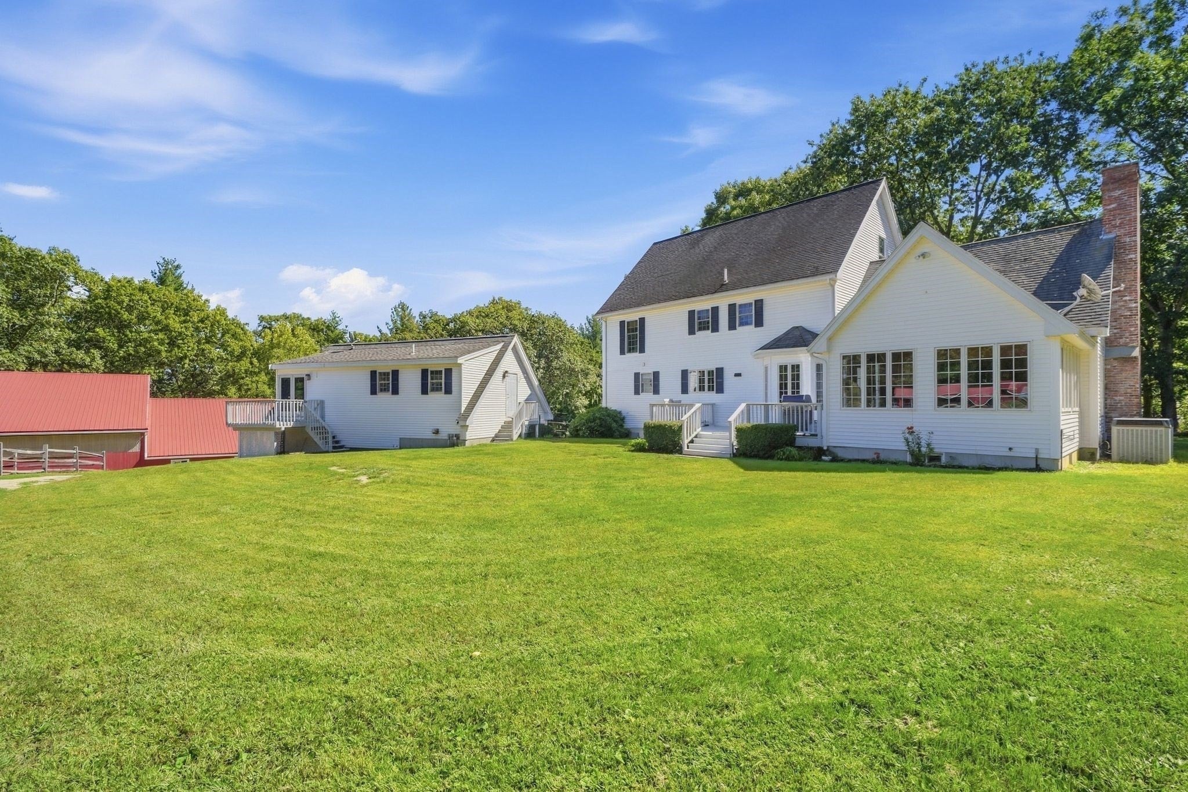
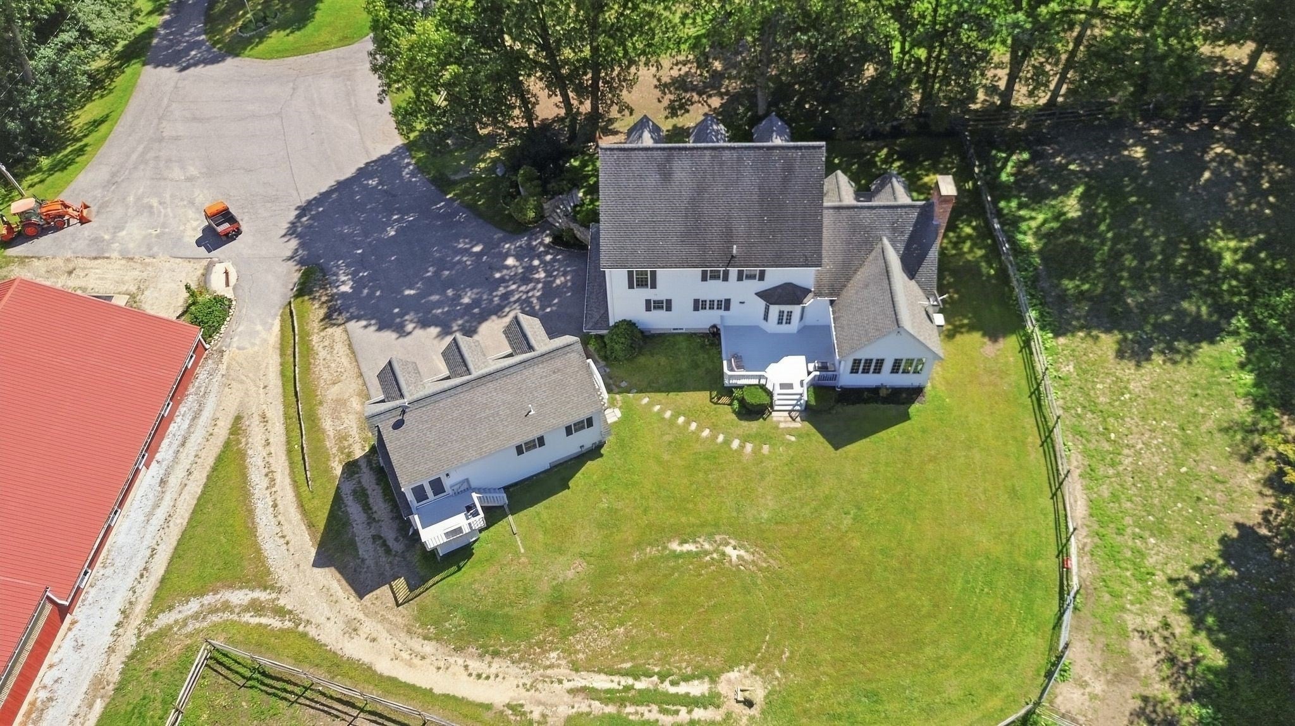
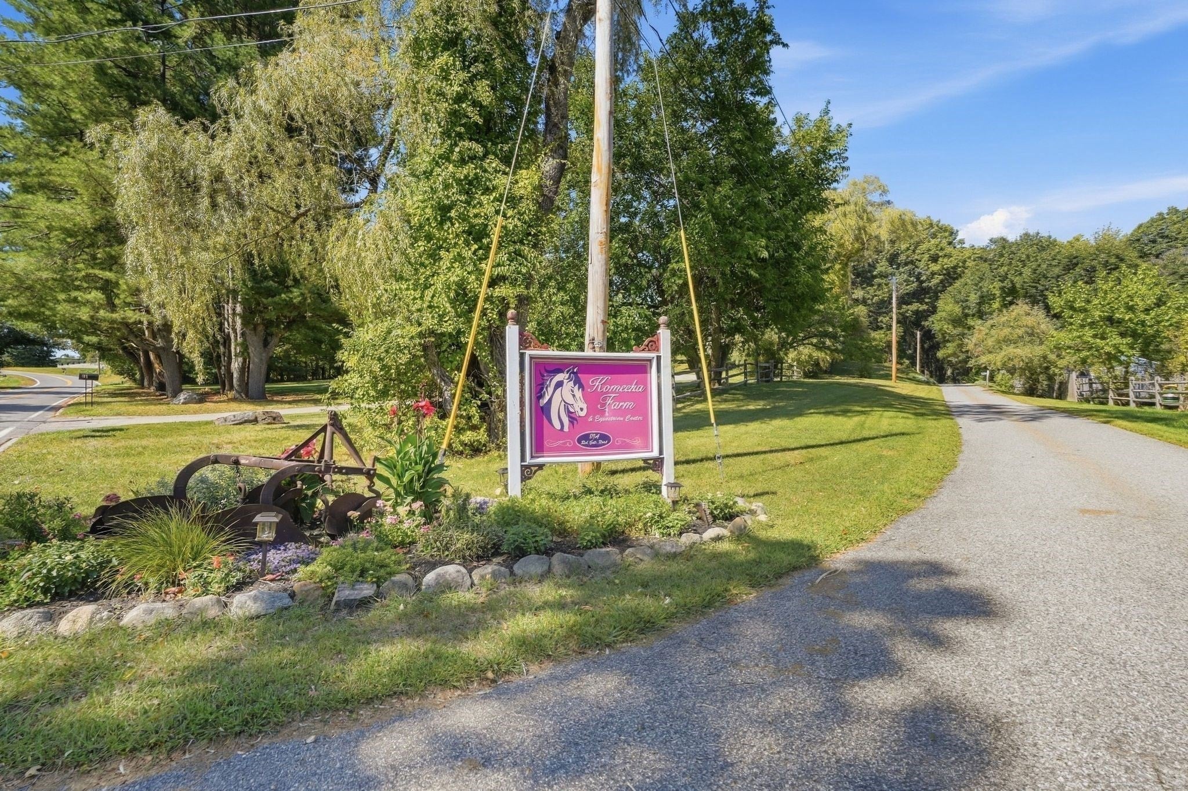
Welcome to Komeeka Farms, an exceptional 35.7-acre equestrian property offering the space, facilities and setting horse enthusiasts dream about. At the heart of the property is a 3,753 sq. ft. Colonial-style home featuring a welcoming farmer’s porch, 10 rooms, 3 bedrooms, 2.5 baths and a 2-car garage underneath. Beyond the main residence, a detached 3-car garage with finished space above, currently utilized as an office, provides tremendous flexibility. The equestrian facilities are the true centerpiece of Komeeka Farms, highlighted by a 13-stall center-aisle barn and an additonal 2-stalls outside making it a total of 15 stalls, indoor riding arena, outdoor arena and 8 paddocks, providing an outstanding setup for year-round riding, training and horse care. With 35.7 acres, the property also offers endless possibilities for creating riding and walking trails throughout the grounds. This is not simply a house with land — Komeeka Farms is an equestrian’s dream property, offering the infrastructure, acreage and versatility that can be difficult to find in one location. Despite its private, expansive setting, the property offers convenient access to Routes 3, 495 and 93 and is just minutes from the New Hampshire border, providing easy access to shopping, dining and tax-free NH shopping. Whether you're looking for a private equestrian retreat, training facility, income property or a property where you can live alongside your horses and enjoy the equestrian lifestyle every day, Komeeka Farms presents a truly special opportunity.

Save
Ask
Tour
Hide
Share
Listing Snapshot
Price 
$2,999,900
Days On Site 
18 Days
Bedrooms 
3
Inside Area (SqFt) 
3,753 sqft
Total Baths 
4
Full Baths 
3
Partial Baths 
1
Lot Size 
35.7 Acres
Year Built 
1998
MLS® Number 
73578053
Status 
Active
Property Tax 
$14,393
HOA/Condo/Coop Fees 
N/A
Sq Ft Source 
Public Records
Friends & Family
Recent Activity
2 weeks agoListing updated with changes from the MLS®
3 weeks agoListing first seen on site
General Features
Acres 
35.7
Attached Garage 
Yes
Disclosures 
Property is to be sold as iswhere is and will need to go through the procedure for 61A First Right of Refusal - see attached document explaining the process that has been provided by me by the Sellers Attorney
Foundation 
Concrete Perimeter
Garage 
Yes
Garage Spaces 
5
Green Energy Efficient 
Thermostat
Parking 
DetachedGarage Door OpenerGarage Faces SideOff StreetPavedAttachedGarage
Parking Spaces 
30
Property Sub Type 
Single Family Residence
Sewer 
Private Sewer
SqFt Above 
3753
SqFt Total 
3753
Style 
Colonial
Water Source 
Private
Zoning 
R1
Interior Features
Appliances 
Water HeaterRangeOvenDishwasherMicrowaveRefrigeratorWasherDryerPlumbed For Ice Maker
Basement 
FullWalk-Out AccessUnfinished
Cooling 
Central AirCeiling Fan(s)Zoned
Electric 
GeneratorCircuit Breakers200+ Amp Service
Fireplace 
Yes
Fireplaces 
1
Flooring 
WoodTile
Heating 
BaseboardOilPellet StoveZoned
Interior 
Cathedral Ceiling(s)Ceiling Fan(s)Recessed LightingWalk-In Closet(s)
Laundry Features 
Electric Dryer HookupWasher Hookup
Window Features 
Insulated Windows
Bathroom 1 
Dimensions - 9x5Level - FirstArea - 45
Bathroom 2 
Dimensions - 9x8Level - SecondArea - 72
Bathroom 3 
Dimensions - 9x7Level - SecondArea - 63
Bedroom 2 
Dimensions - 15x13Level - SecondArea - 195
Bedroom 3 
Dimensions - 15x13Level - SecondArea - 195
Bedroom 4 
Dimensions - 21x12Level - SecondArea - 252
Bedroom 5 
Dimensions - 22x18Level - ThirdArea - 396
Dining Room 
Dimensions - 14x13Level - FirstArea - 182
Kitchen 
Dimensions - 26x13Level - FirstArea - 338
Living Room 
Dimensions - 21x21Level - FirstArea - 441
Master Bedroom 
Dimensions - 17x14Level - SecondArea - 238
Office 
Dimensions - 13x10Level - FirstArea - 130
Save
Ask
Tour
Hide
Share
Exterior Features
Construction Details 
Frame
Exterior 
Rain Gutters
Lot Features 
WoodedFarm
Other Structures 
Barn(s)
Patio And Porch 
Deck
Roof 
Shingle
Windows/Doors 
Insulated Windows
Community Features
Horse Property 
Paddocks
Roads 
Paved
Horse Allowed 
Yes
Listing courtesy of Bryan Perreira of LAER Realty Partners


The property listing data and information, or the Images, set forth herein were provided to MLS Property Information Network, Inc. from third party sources, including sellers, lessors, landlords, and public records, and were compiled by MLS Property Information Network, Inc. The property listing data and information, and the Images, are for the personal, non-commercial use of consumers having a good faith interest in purchasing, leasing or renting listed properties of the type displayed to them and may not be used for any purpose other than to identify prospective properties which such consumers may have a good faith interest in purchasing, leasing or renting. MLS Property Information Network, Inc. and its subscribers disclaim any and all representations and warranties as to the accuracy of the property listing data and information, or as to the accuracy of any of the Images, set forth herein.

Last checked 2026-10-04 11:25 PM UTC

Neighborhood & Commute
Source: Walkscore
Disclosure: Community information and market data powered by Constellation Data Labs. Information is deemed reliable but not guaranteed.
Save
Ask
Tour
Hide
Share