
Home Search
21 Sibley DrYarmouth, MA 02673
Mortgage Calculator
Monthly Payment (Est.)
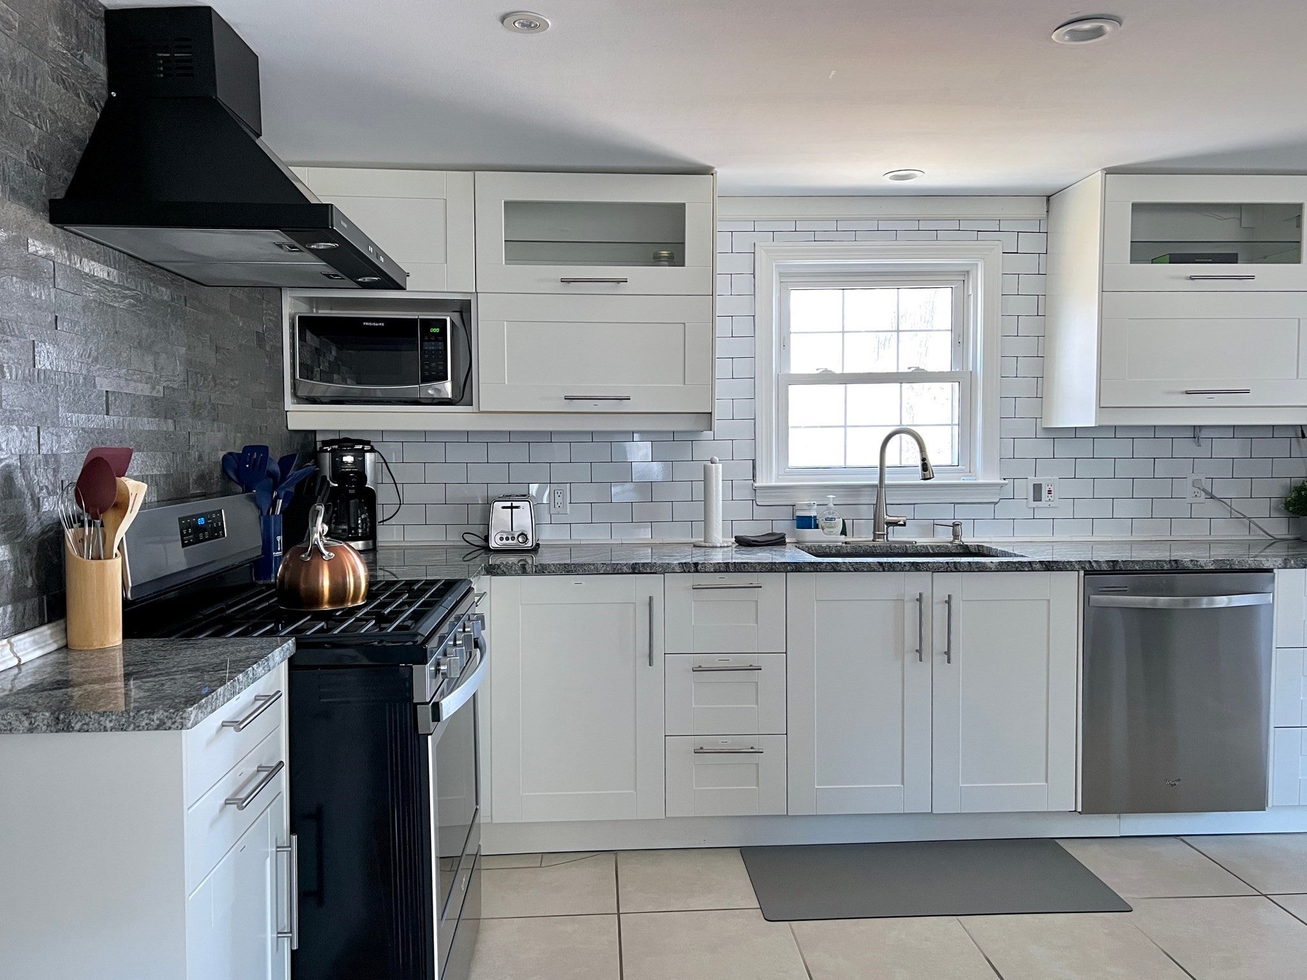
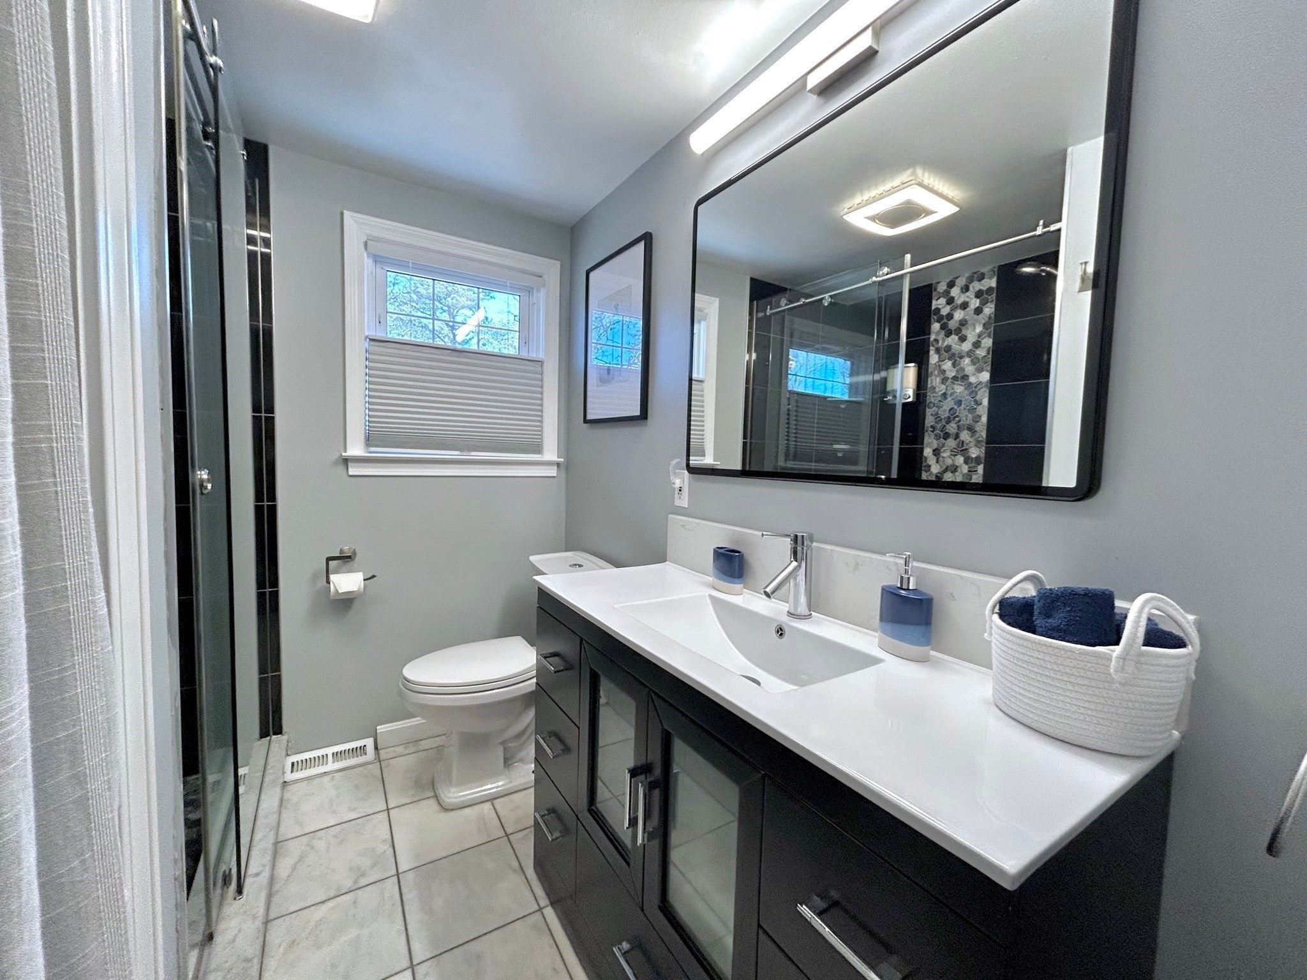
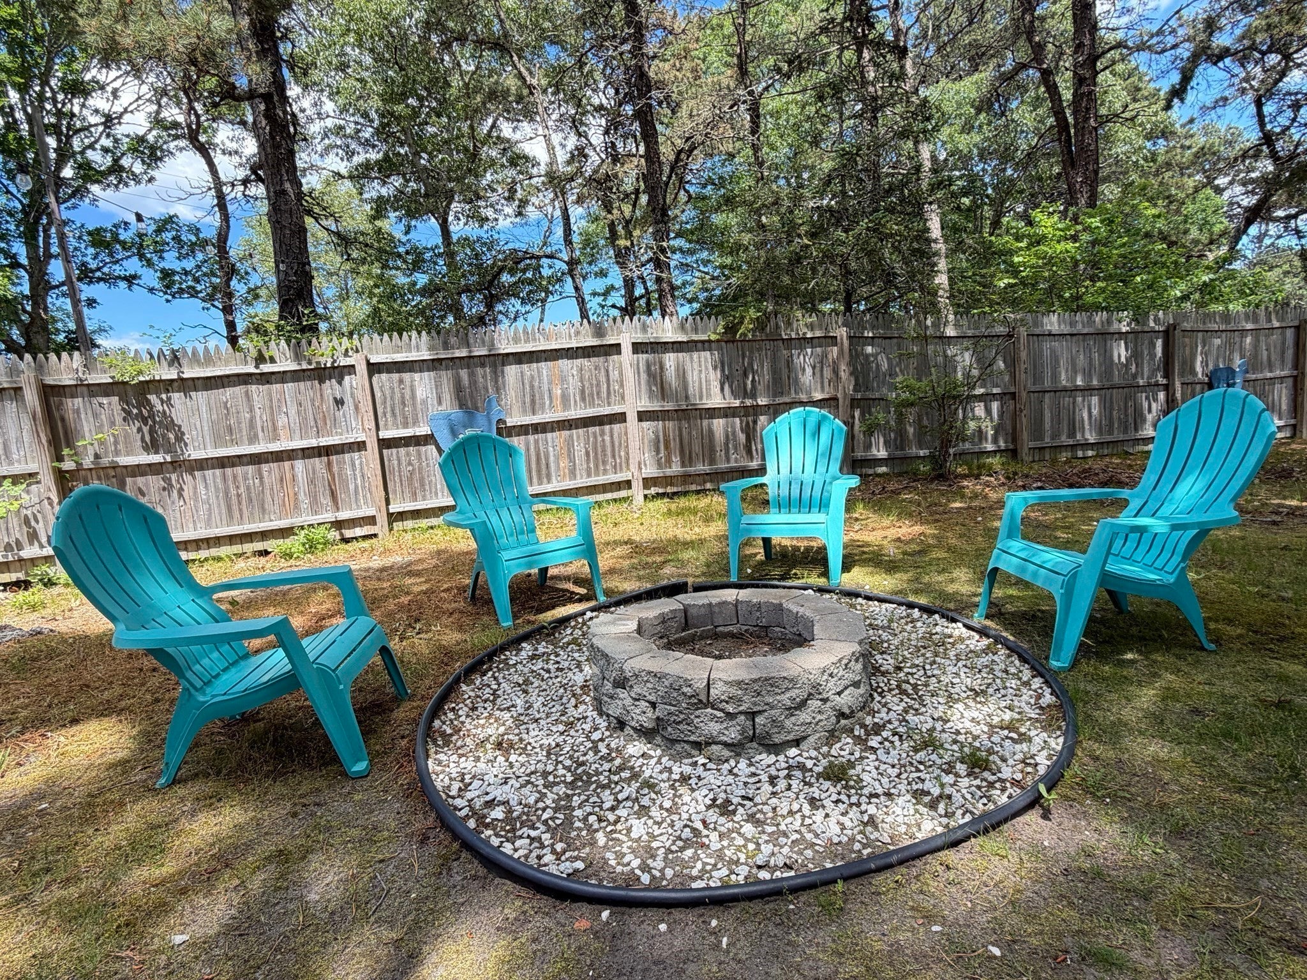
Enter an interest rate to see your estimated monthly payment.Welcome to 21 Sibley Drive, where classic Cape Cod charm meets modern comfort in the heart of West Yarmouth. Whether you're searching for your year-round home, a weekend getaway, or an investment opportunity, this beautifully maintained ranch offers the perfect combination of convenience, warmth, and coastal living. The home features 2 generous bedrooms and 1 full bathroom. The bright, functional kitchen comes equipped with modern appliances, including a dishwasher, range, and refrigerator, making everyday living and entertaining effortless. Downstairs features a dedicated laundry area complete with a washer/dryer and storage. Enjoy year-round comfort with efficient natural gas forced-air heat. Outside, the property offers a large private yard with room to relax, entertain, or create your own outdoor oasis. Ideally located just minutes from Cape Cod's beautiful beaches, golf courses, restaurants, shopping, and local attractions. Don't miss this opportunity to own a move-in-ready home in one of West Yarmouth's most desirable locations. Passed Tile 5 Septic Report in hand. First Showings to be at Open Houses this weekend, Sept 19-20, Sat & Sun 11am - 1pm.
| yesterday | Listing updated with changes from the MLS | |
| yesterday | Price changed to $619,000 | |
| yesterday | Status changed to Active | |
| a month ago | Listing first seen on site |

The property listing data and information, or the Images, set forth herein were provided to MLS Property Information Network, Inc. from third party sources, including sellers, lessors, landlords, and public records, and were compiled by MLS Property Information Network, Inc. The property listing data and information, and the Images, are for the personal, non-commercial use of consumers having a good faith interest in purchasing, leasing or renting listed properties of the type displayed to them and may not be used for any purpose other than to identify prospective properties which such consumers may have a good faith interest in purchasing, leasing or renting. MLS Property Information Network, Inc. and its subscribers disclaim any and all representations and warranties as to the accuracy of the property listing data and information, or as to the accuracy of any of the Images, set forth herein.
Last checked 2026-10-23 08:56 PM UTC