Home Search

Save
Ask
Tour
Hide
Share
$884,900
37 Days On Site

355 Tyler St
Dracut, MA 01826

For Sale|Single Family Residence|Active
4
Beds
4
Total Baths
3
Full Baths
1
Partial Bath
2,968
SqFt
$298
/SqFt
1986
Built
County:
Middlesex
Call Now: 978-870-9260
Is this the listing for you? We can help make it yours.
978-870-9260
Upcoming Open Houses
Sat, Oct 24, 11:00 AM - 12:30 PM
355 Tyler St355 Tyler St355 Tyler St355 Tyler St
Save
Ask
Tour
Hide
Share

Mortgage Calculator

Monthly Payment (Est.)

Enter an interest rate to see your estimated monthly payment.
Calculator powered by Showcase IDX, a Constellation1 Company. Copyright ©2026 Information is deemed reliable but not guaranteed.

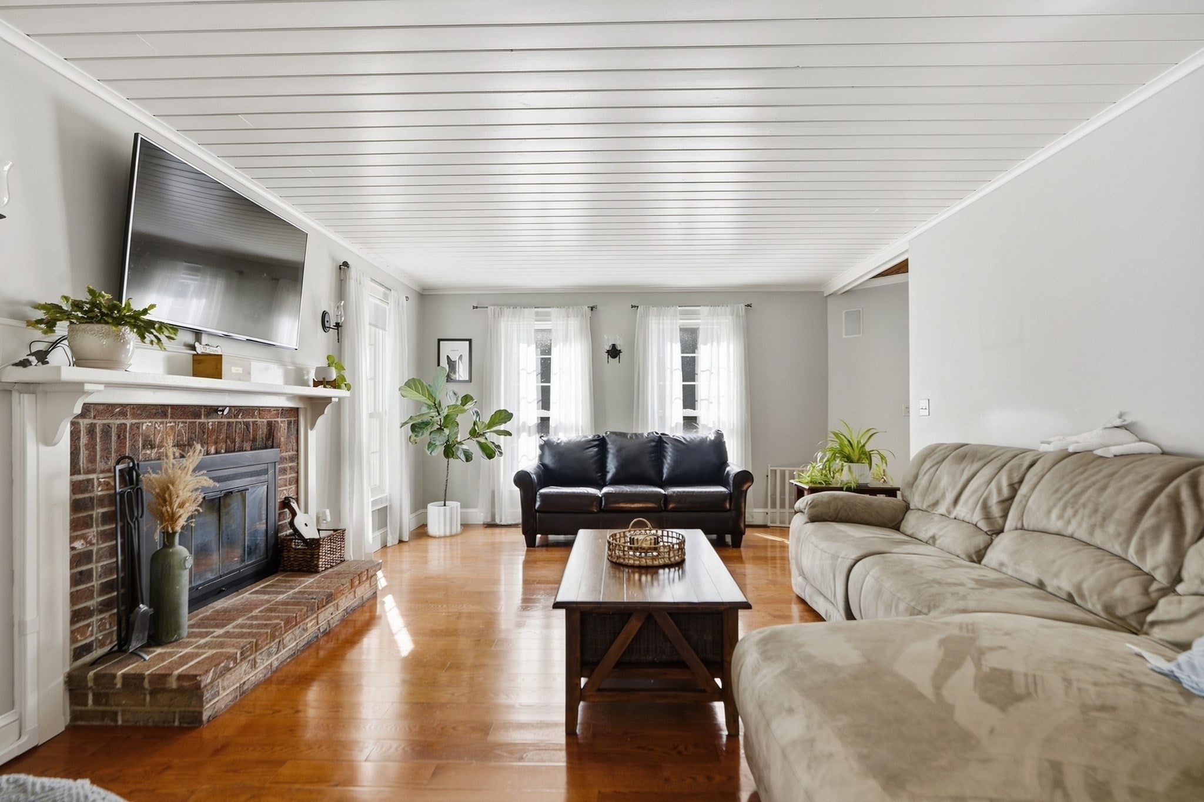
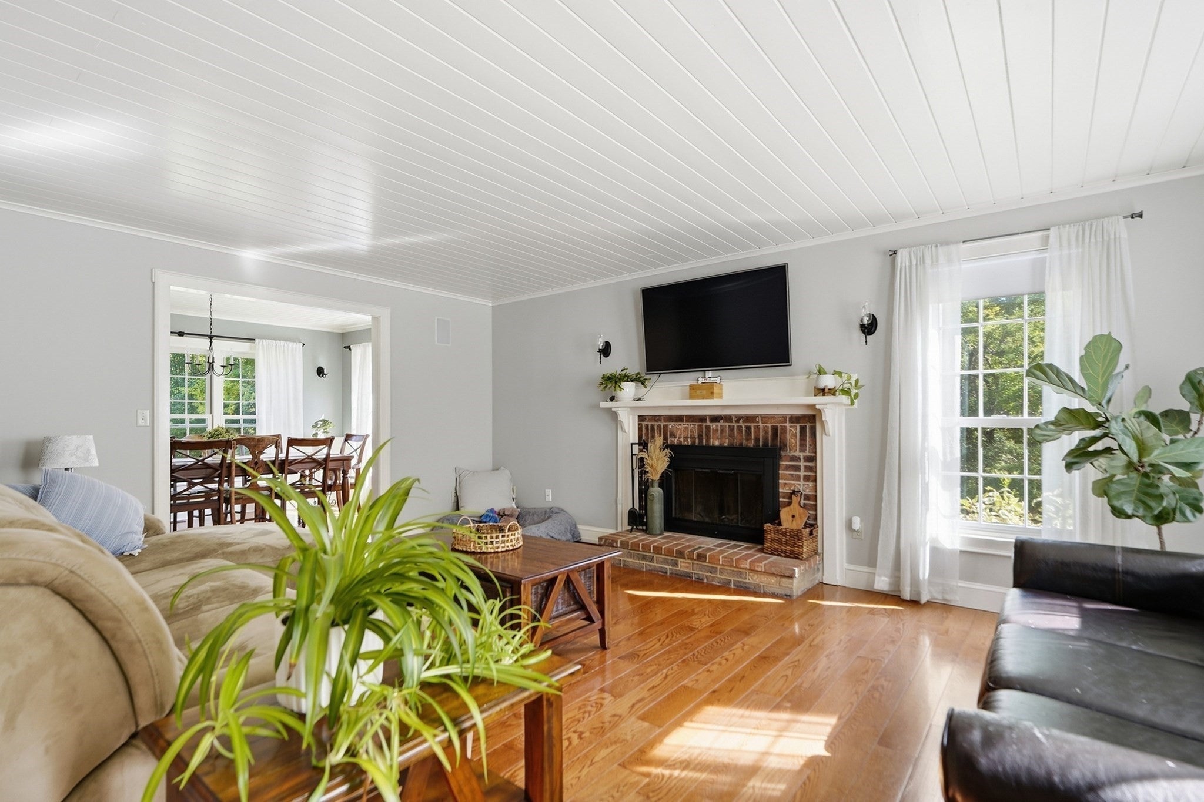
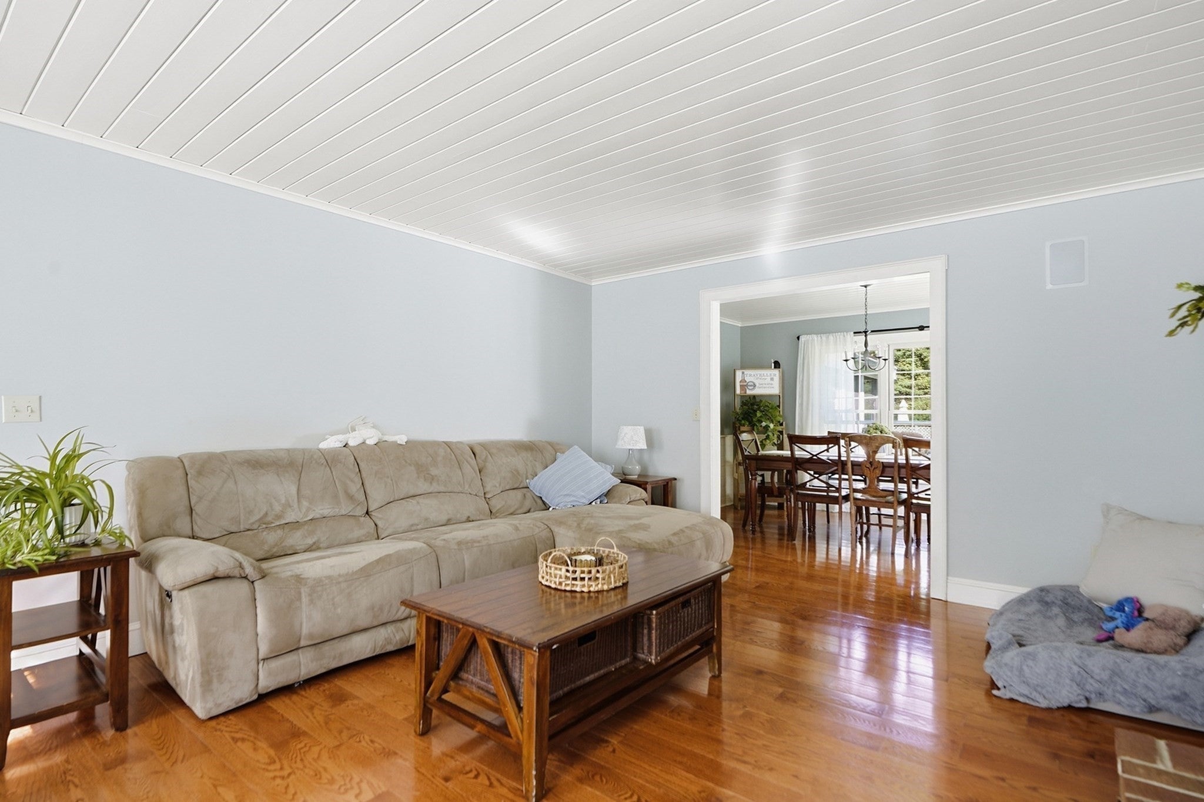
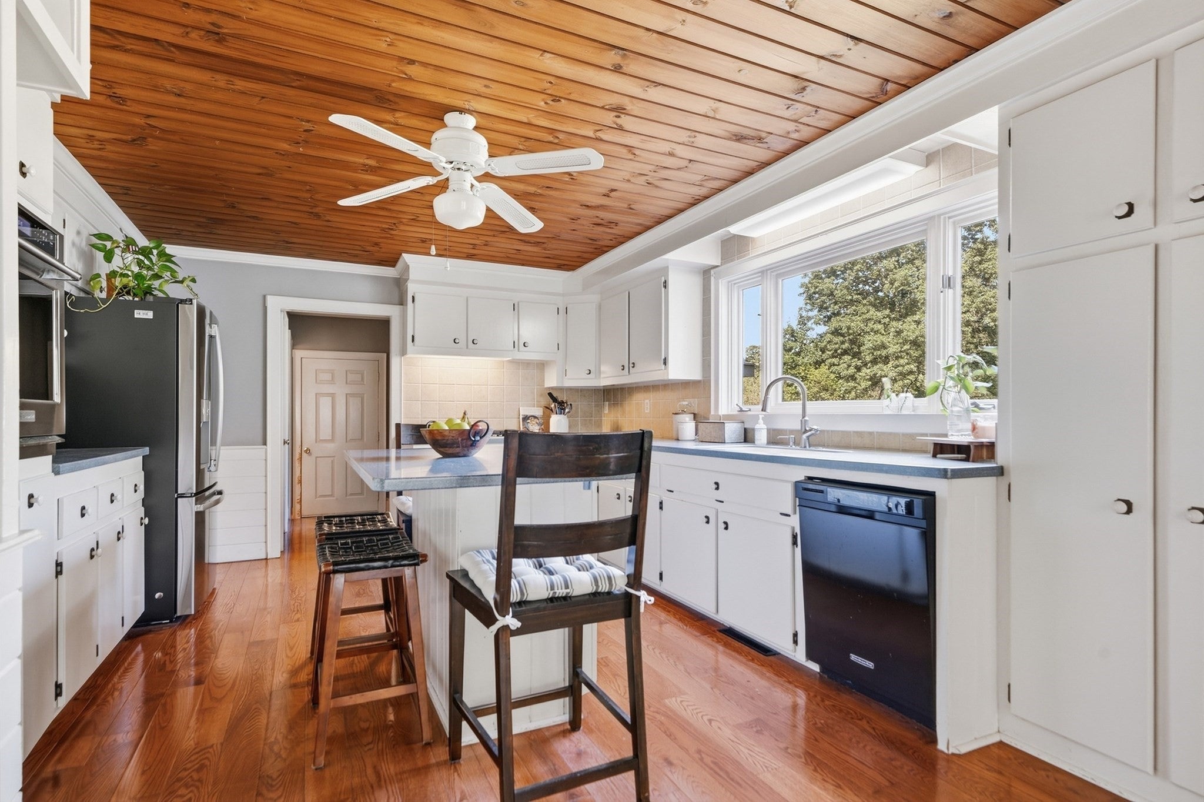
Multigenerational living or help paying the mortgage this is the one you have been waiting for. Amazing 10 room 4 or 5 bedroom colonial with 4 baths is a must see starting with the large kitchen with island and loads of cabinets that is open to formal light and bright dining room. First floor also boasts large fireplaced living room, great primary bedroom with full bath, laundry room and 1/2 bath. 2nd floor features 2nd primary bedroom with 3/4 bath, a large fireplaced front to back bedroom and office or 4th bedroom. Continue down the hall to the aux/ in-law unit that features open concept kitchen and living room, bedroom, den and 3/4 bath with large deck overlooking great yard. Do not miss the amazing screened porch for enjoying summer nights or enjoy entertaining with the above ground pool on large private level lot. This home also features wood floors, irrigation, 2 car garage and so much more close to highways and NH border.

Save
Ask
Tour
Hide
Share
Listing Snapshot
Price 
$884,900
Days On Site 
37 Days
Bedrooms 
4
Inside Area (SqFt) 
2,968 sqft
Total Baths 
4
Full Baths 
3
Partial Baths 
1
Lot Size 
1 Acre
Year Built 
1986
MLS Number 
73577914
Status 
Active
Property Tax 
$7,743
HOA/Condo/Coop Fees 
N/A
Sq Ft Source 
Public Records
Friends & Family
Recent Activity
2 hours agoListing updated with changes from the MLS
2 hours agoPrice changed to $884,900
2 hours agoStatus changed to Active
a month agoListing first seen on site
General Features
Acres 
1
Attached Garage 
Yes
Foundation 
Concrete Perimeter
Garage 
Yes
Garage Spaces 
2
Parking 
PavedAttachedOff StreetGarage
Parking Spaces 
12
Property Sub Type 
Single Family Residence
Sewer 
Public Sewer
SqFt Above 
2968
SqFt Total 
2968
Style 
Colonial
Water Source 
Private
Zoning 
R1
Interior Features
Appliances 
Gas Water HeaterOvenDishwasherRangeRefrigerator
Basement 
Full
Cooling 
Central Air
Electric 
Circuit Breakers
Fireplace 
Yes
Fireplace Features 
Living Room
Fireplaces 
2
Flooring 
TileLaminateHardwood
Heating 
BaseboardForced AirSpace Heater
Interior 
Central VacuumMaster DownstairsOpen Floorplan
Laundry Features 
Washer Hookup
Window Features 
Insulated Windows
Bathroom 1 
Level - First
Bathroom 2 
Level - First
Bathroom 3 
Level - Second
Bedroom 2 
Level - Second
Bedroom 3 
Level - Second
Bedroom 4 
Level - Second
Dining Room 
Level - First
Kitchen 
Level - First
Living Room 
Level - First
Master Bedroom 
Level - First
Office 
Level - Second
Save
Ask
Tour
Hide
Share
Exterior Features
Construction Details 
Frame
Lot Features 
ClearedLevel
Patio And Porch 
DeckPorchEnclosed
Pool Features 
Above GroundPrivate
Private Pool 
Yes
Roof 
Shingle
Windows/Doors 
Insulated Windows
Community Features
Roads 
Paved
Listing courtesy of Jennifer Hamilton Bower of Keller Williams Realty


The property listing data and information, or the Images, set forth herein were provided to MLS Property Information Network, Inc. from third party sources, including sellers, lessors, landlords, and public records, and were compiled by MLS Property Information Network, Inc. The property listing data and information, and the Images, are for the personal, non-commercial use of consumers having a good faith interest in purchasing, leasing or renting listed properties of the type displayed to them and may not be used for any purpose other than to identify prospective properties which such consumers may have a good faith interest in purchasing, leasing or renting. MLS Property Information Network, Inc. and its subscribers disclaim any and all representations and warranties as to the accuracy of the property listing data and information, or as to the accuracy of any of the Images, set forth herein.

Last checked 2026-10-23 03:05 PM UTC

Neighborhood & Commute
Source: Walkscore
Disclosure: Community information and market data powered by Constellation Data Labs. Information is deemed reliable but not guaranteed.
Save
Ask
Tour
Hide
Share