Home Search

Save
Ask
Tour
Hide
Share
$665,000
1 Day On Site

3 Brunelle Dr
Rutland, MA 01543

For Sale|Single Family Residence|Active
3
Beds
2
Total Baths
2
Full Baths
2,020
SqFt
$329
/SqFt
1999
Built
Subdivision:
The Highlands
County:
Worcester
Call Now: 978-870-9260
Is this the listing for you? We can help make it yours.
978-870-9260
Upcoming Open Houses
Sat, Sep 19, 11:00 AM - 1:00 PM
3 Brunelle Dr3 Brunelle Dr3 Brunelle Dr3 Brunelle Dr
Save
Ask
Tour
Hide
Share

Mortgage Calculator

Monthly Payment (Est.)

$3,034
Calculator powered by Showcase IDX, a Constellation1 Company. Copyright ©2026 Information is deemed reliable but not guaranteed.

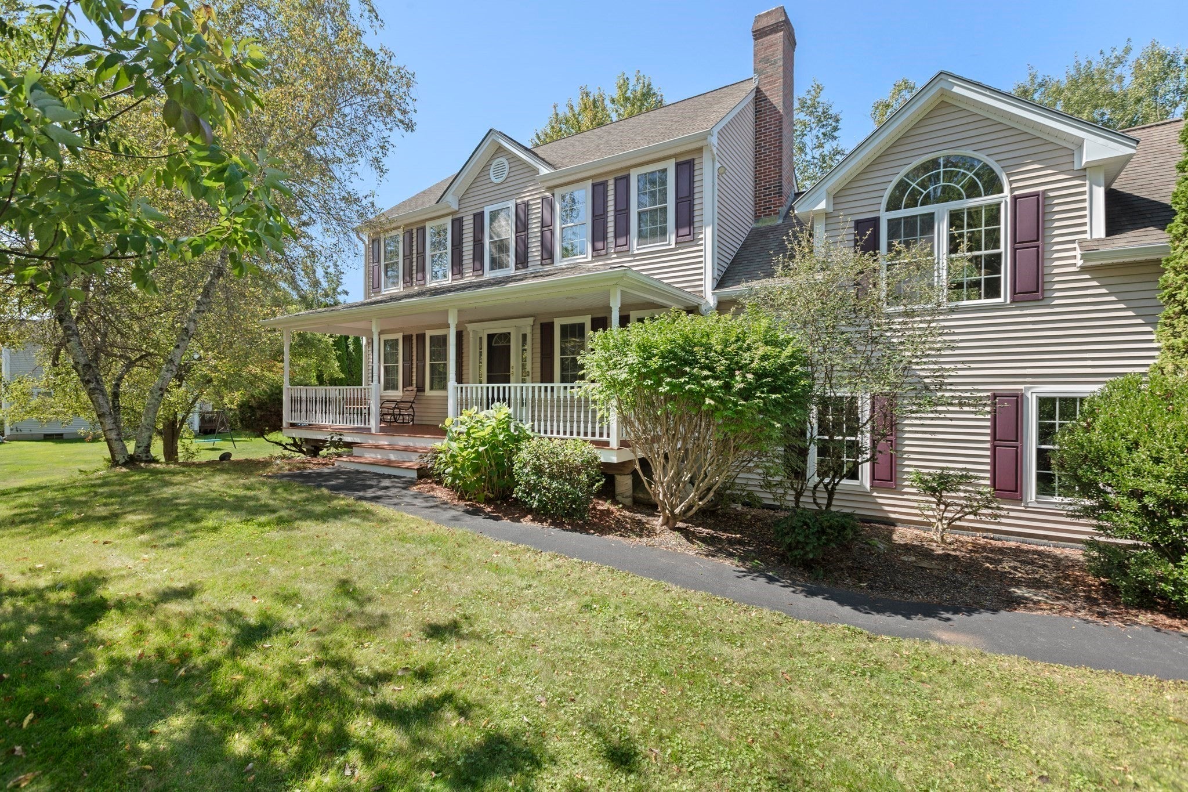
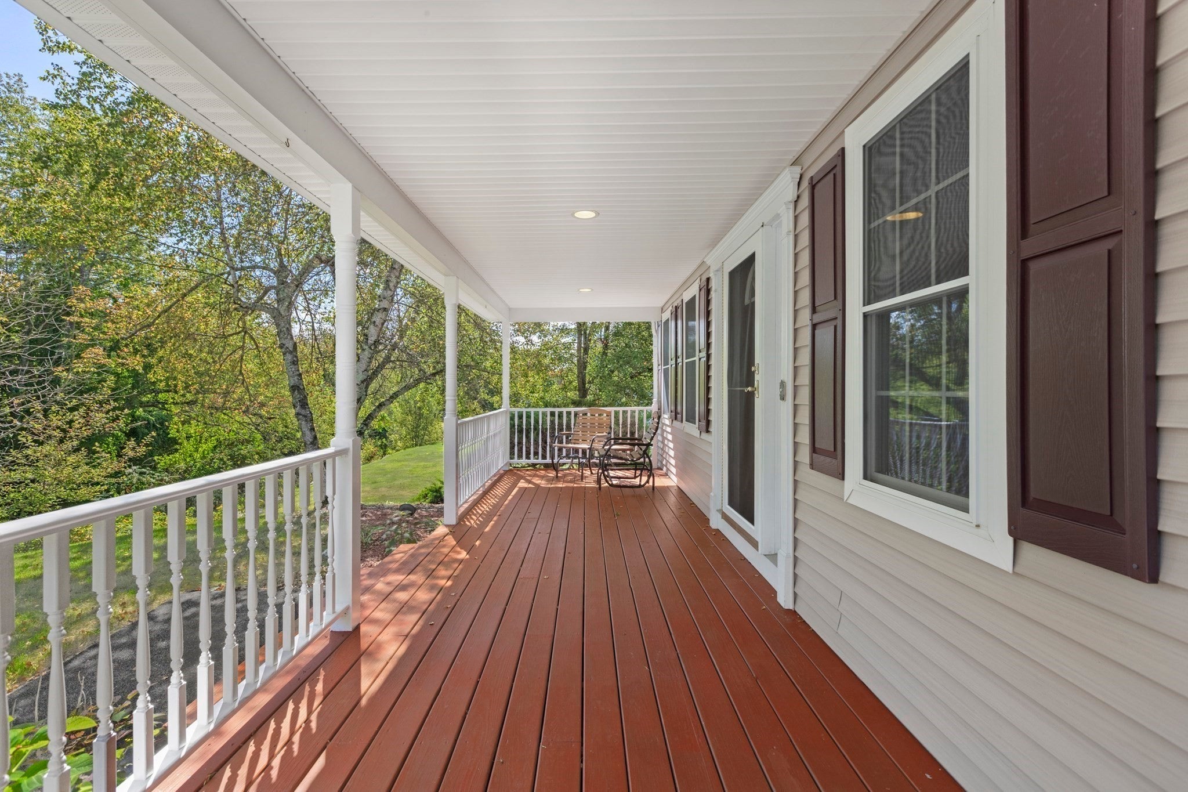
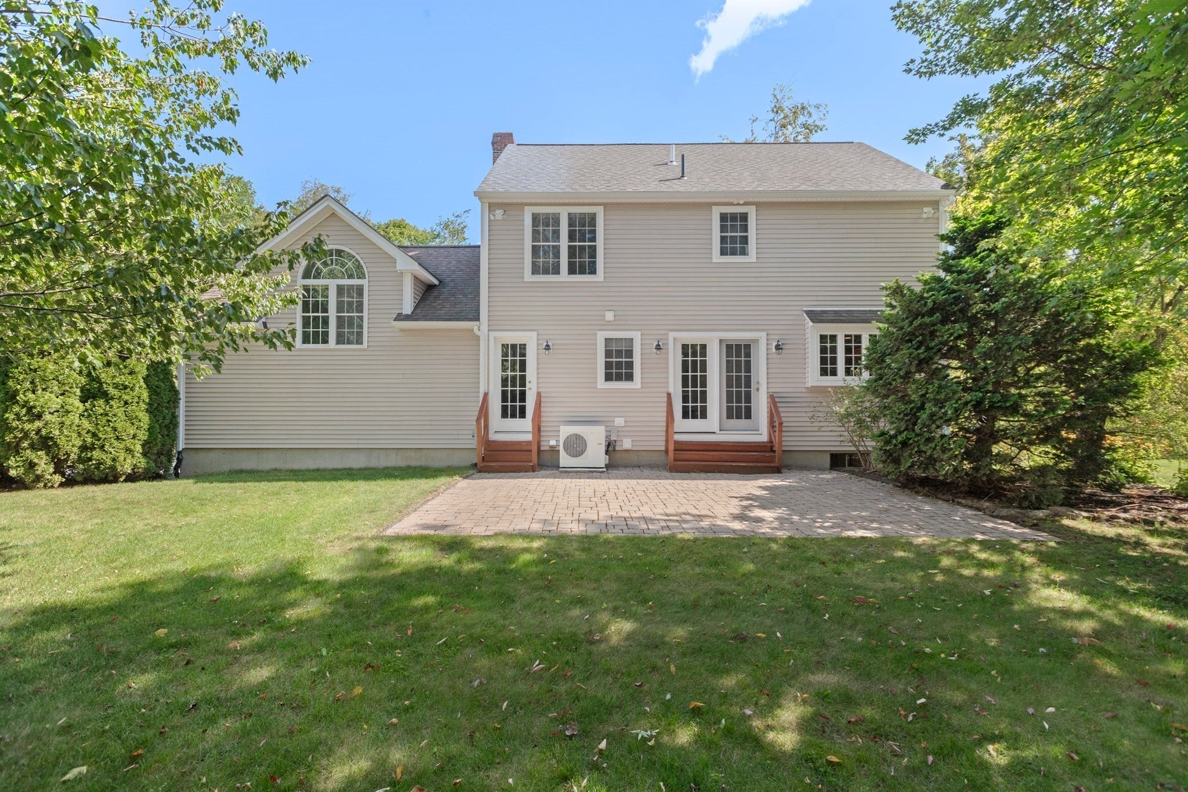
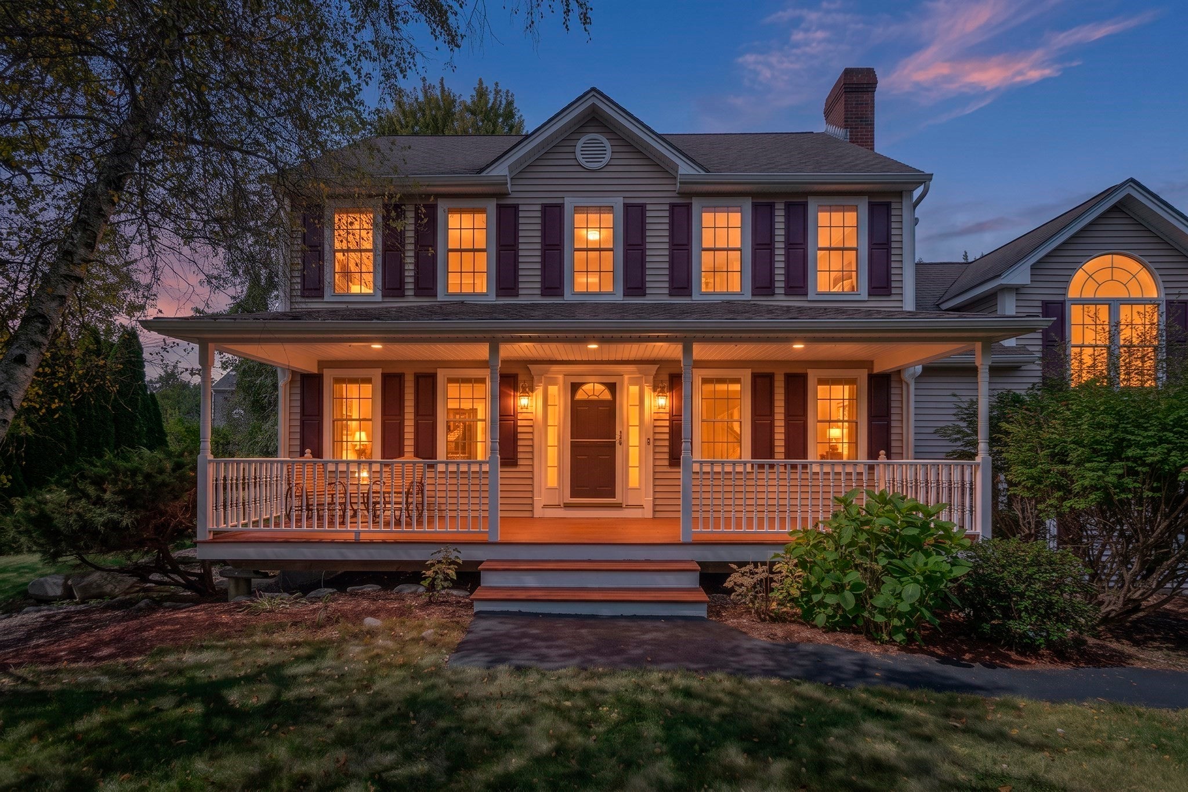
This well maintained colonial in sought after neighborhood setting also offers a nature lovers dream with the private, wooded lot and adjacent walking path. As you step onto the large farmers porch, you'll envision yourself sitting there relaxing on a beautiful Fall day. The traditional layout with a nod towards the transitional gives plenty of options for your lifestyle; The center island kitchen has tiled floors, a pantry closet & all new stainless steel appliances. The box window above the sink is perfect for your herbs and dining area has atrium door to paver stone patio for outdoor entertaining. Dining rm has tray ceiling, hardwood floors and is open to kitchen for those holiday parties. Convenient full bath off back hall. Formal living rm and 21'x21' light filled, step up great rm. with masonry fireplace & vaulted ceiling complete the main living area. Lower level has a heated/cooled, walk out bonus room. Primary bed room has 2 walk-in closets. Two additional large bed rooms and bath complete the second floor. 2 car garage, central vac & pull down attic. Minutes away, you may further enjoy nature at Rutland State Park beach or the Mass Central Rail Trail. Close to town center & shops. Welcome Home!

Save
Ask
Tour
Hide
Share
Listing Snapshot
Price 
$665,000
Days On Site 
1 Day
Bedrooms 
3
Inside Area (SqFt) 
2,020 sqft
Total Baths 
2
Full Baths 
2
Partial Baths 
N/A
Lot Size 
0.44 Acres
Year Built 
1999
MLS® Number 
73577754
Status 
Active
Property Tax 
$7,183
HOA/Condo/Coop Fees 
N/A
Sq Ft Source 
Public Records
Friends & Family
Recent Activity
18 hours agoListing updated with changes from the MLS®
yesterdayListing first seen on site
General Features
Acres 
0.44
Attached Garage 
Yes
Disclosures 
lot size or other information concerning the condition or features of the property provided by the seller or obtained from public records or other sources. The buyer advised to independently verify
Foundation 
Concrete Perimeter
Garage 
Yes
Garage Spaces 
2
Parking 
PavedAttachedGarage Door OpenerGarage Faces SideOff StreetGarage
Parking Spaces 
8
Property Sub Type 
Single Family Residence
Sewer 
Public Sewer
SqFt Above 
2020
SqFt Total 
2020
Style 
Colonial
Water Source 
Public
Zoning 
1010
Interior Features
Appliances 
Water HeaterTankless Water HeaterRangeDishwasherMicrowaveRefrigerator
Basement 
FullPartially FinishedWalk-Out AccessInterior Entry
Cooling 
Heat Pump
Electric 
Circuit Breakers
Fireplace 
Yes
Fireplace Features 
Family Room
Fireplaces 
1
Flooring 
TileCarpetHardwood
Heating 
Heat PumpBaseboardOilElectric
Interior 
Recessed LightingCentral VacuumWired for SoundWalk-In Closet(s)Ceiling Fan(s)Vaulted Ceiling(s)Tray Ceiling(s)
Laundry Features 
In BasementElectric Dryer HookupWasher Hookup
Window Features 
Insulated WindowsScreens
Bathroom 1 
Level - First
Bathroom 2 
Level - Second
Bedroom 2 
Level - Second
Bedroom 3 
Level - Second
Dining Room 
Level - First
Family Room 
Level - First
Kitchen 
Level - First
Living Room 
Level - First
Master Bedroom 
Level - Second
Save
Ask
Tour
Hide
Share
Exterior Features
Construction Details 
Frame
Exterior 
Rain GuttersStorage
Lot Features 
Corner LotWoodedLevelSloped
Other Structures 
Storage
Patio And Porch 
PorchPatio
Roof 
Shingle
Windows/Doors 
Insulated WindowsScreens
Community Features
Community Features 
ParkStable(s)GolfSidewalks
Financing Terms Available 
Contract
Roads 
Paved
Listing courtesy of Jeanne McHale of REMAX Executive Realty


The property listing data and information, or the Images, set forth herein were provided to MLS Property Information Network, Inc. from third party sources, including sellers, lessors, landlords, and public records, and were compiled by MLS Property Information Network, Inc. The property listing data and information, and the Images, are for the personal, non-commercial use of consumers having a good faith interest in purchasing, leasing or renting listed properties of the type displayed to them and may not be used for any purpose other than to identify prospective properties which such consumers may have a good faith interest in purchasing, leasing or renting. MLS Property Information Network, Inc. and its subscribers disclaim any and all representations and warranties as to the accuracy of the property listing data and information, or as to the accuracy of any of the Images, set forth herein.

Last checked 2026-09-18 08:08 AM UTC

Neighborhood & Commute
Source: Walkscore
Disclosure: Community information and market data powered by Constellation Data Labs. Information is deemed reliable but not guaranteed.
Save
Ask
Tour
Hide
Share