
Home Search
4 Ralph StMedford, MA 02155
Mortgage Calculator
Monthly Payment (Est.)
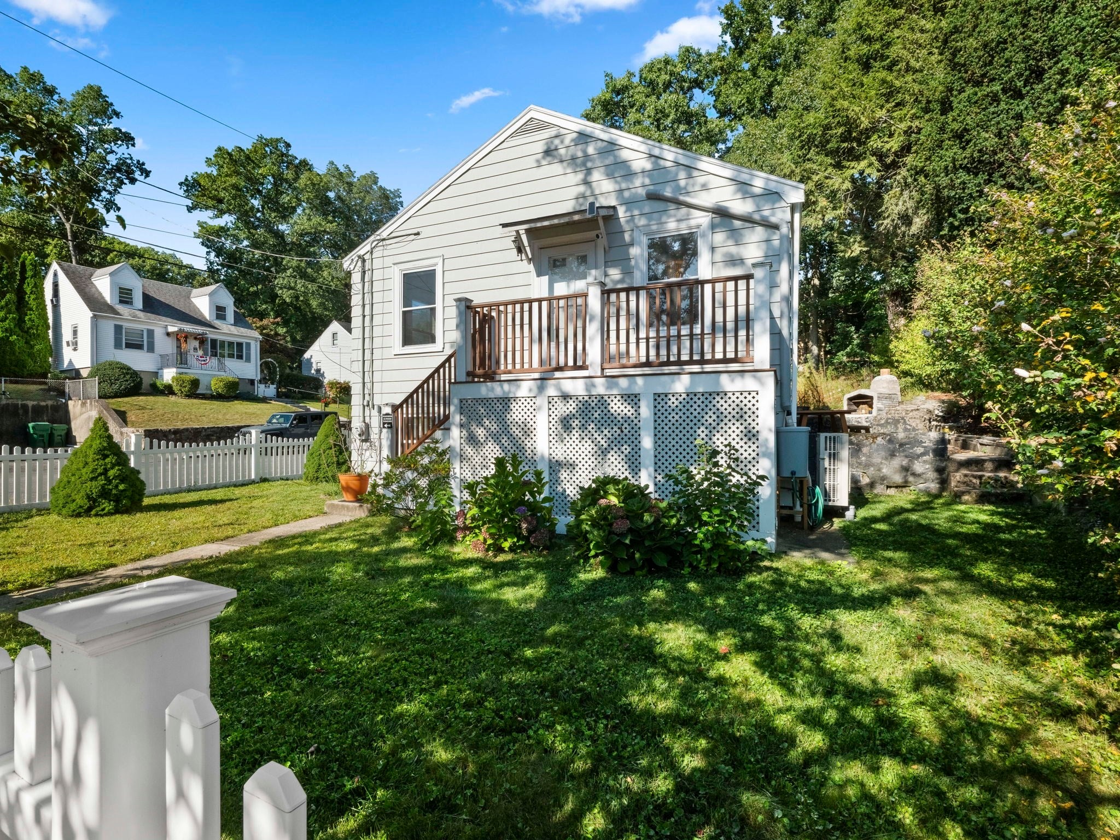
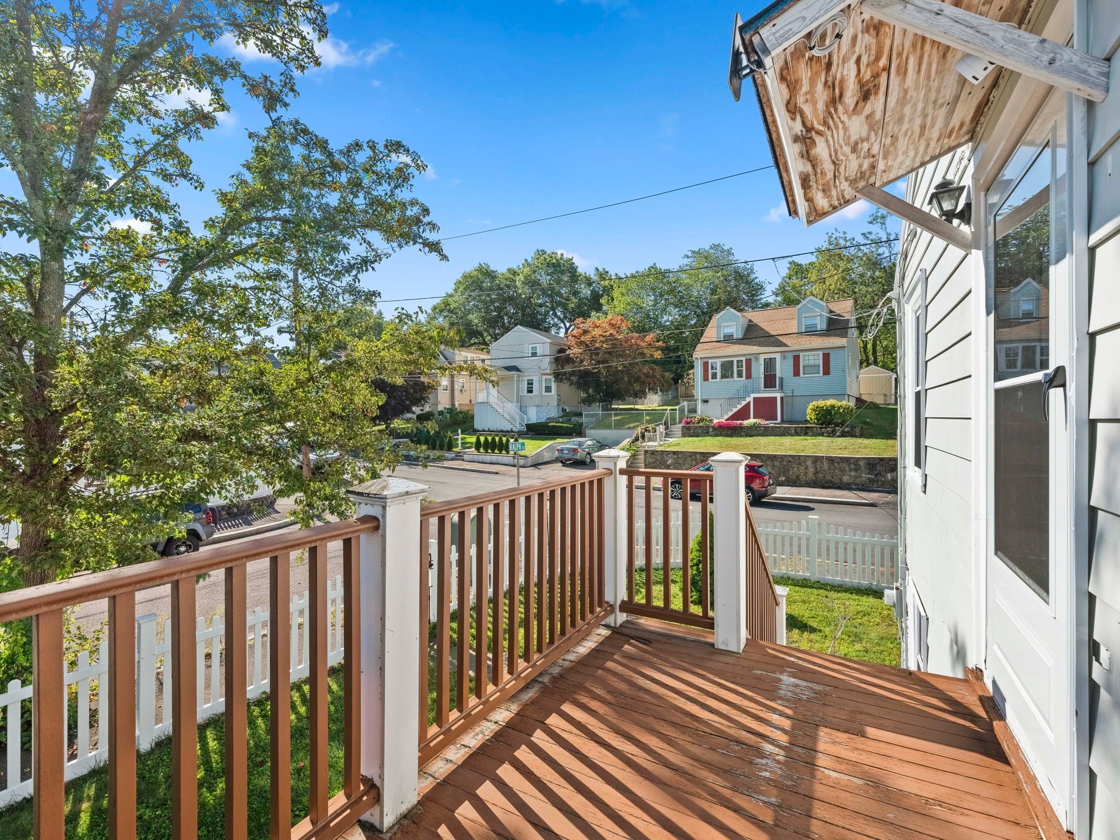
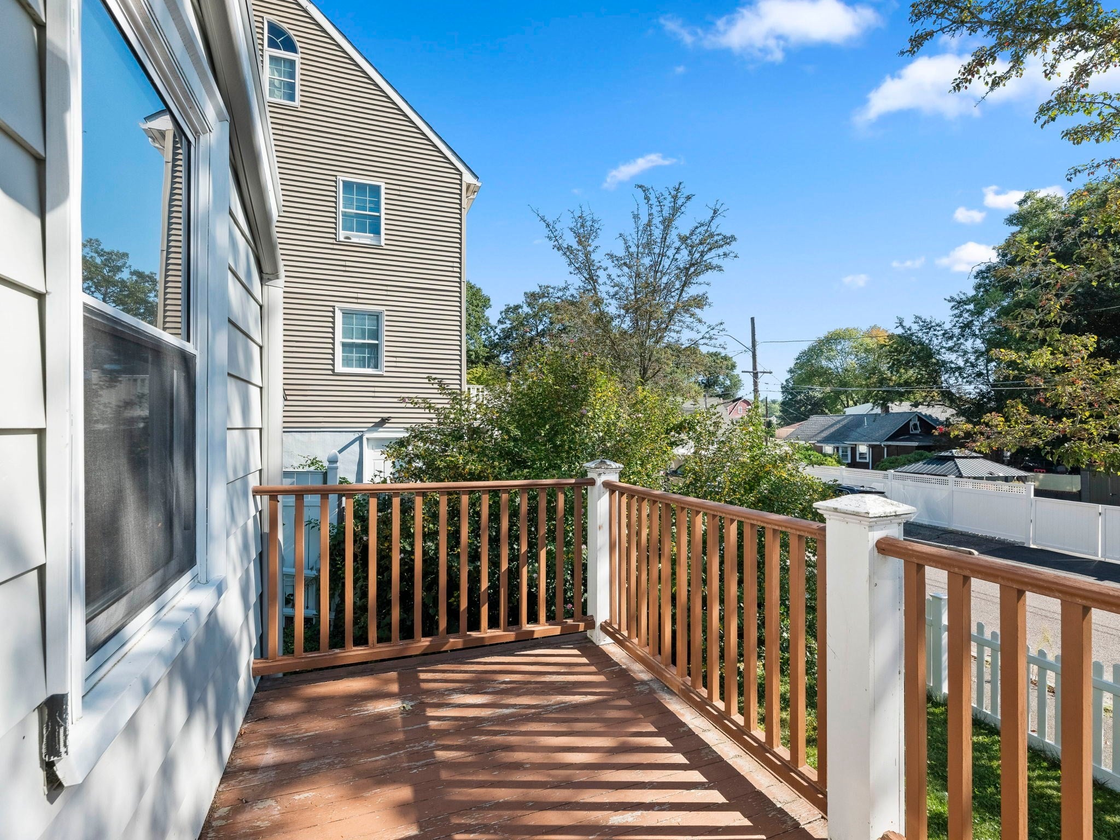
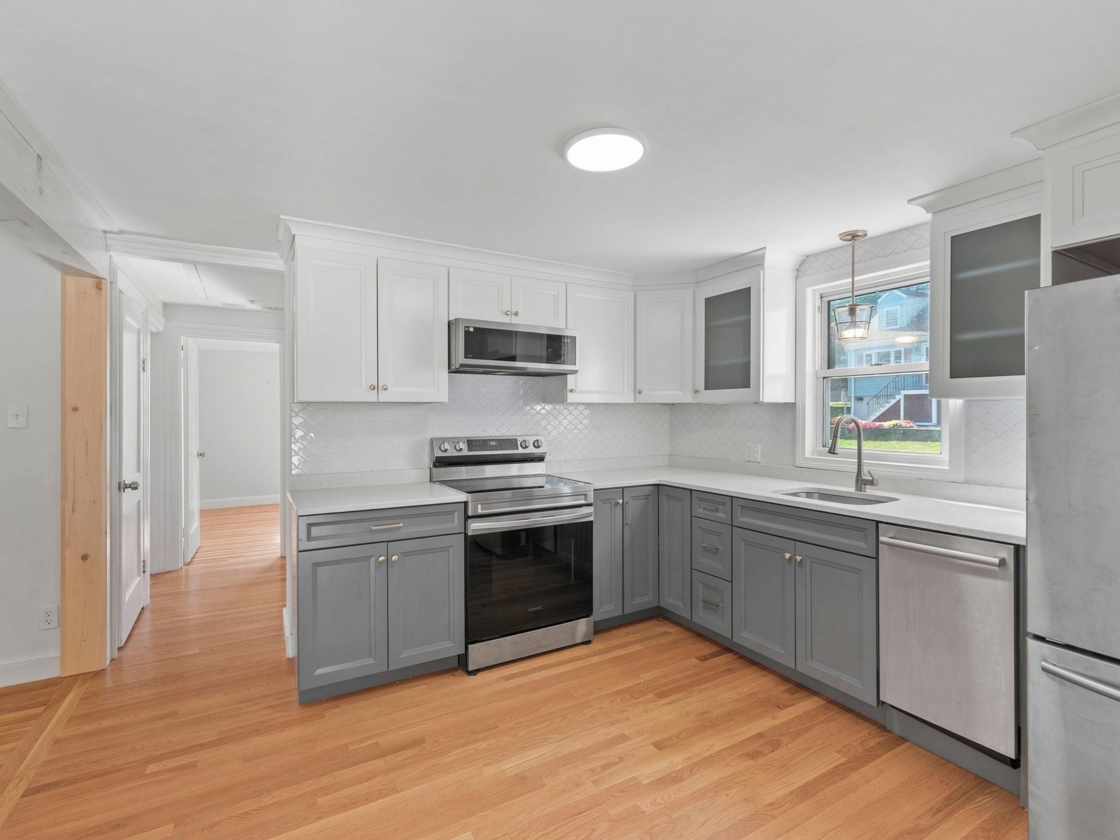
Enter an interest rate to see your estimated monthly payment.More space than meets the eye at 4 Ralph St. Located in Medford’s residential Fulton Heights neighborhood, this thoughtfully updated two-level home offers a flexible layout with comfortable indoor and outdoor living spaces. The upper level features an open kitchen and living area filled with natural light, hardwood floors, two-tone cabinetry, stainless steel appliances, two bedrooms, and a full bathroom. A newly installed heat pump system provides efficient heating and cooling on this level for year-round comfort. The grade-level lower floor has its own private entrance and offers even more versatile living space, including an additional bedroom, full bathroom, living area, wet bar, and washer/dryer—ideal for guests, a home office, recreation space, or extended living. Outside, enjoy a patio, yard, shed, and outdoor pizza oven—perfect for entertaining and enjoying warmer months. The expansive lot may also offer potential for an ADU, subject to applicable approvals. Two off-street parking spaces complete the property. All of this is within walking distance of Carr Park, with convenient access to local shops, dining, and major routes. A flexible, move-in-ready home offering more space and possibilities than you might expect.
| 14 hours ago | Listing updated with changes from the MLS | |
| 14 hours ago | Price changed to $679,900 | |
| 15 hours ago | Status changed to Active | |
| a month ago | Listing first seen on site |

The property listing data and information, or the Images, set forth herein were provided to MLS Property Information Network, Inc. from third party sources, including sellers, lessors, landlords, and public records, and were compiled by MLS Property Information Network, Inc. The property listing data and information, and the Images, are for the personal, non-commercial use of consumers having a good faith interest in purchasing, leasing or renting listed properties of the type displayed to them and may not be used for any purpose other than to identify prospective properties which such consumers may have a good faith interest in purchasing, leasing or renting. MLS Property Information Network, Inc. and its subscribers disclaim any and all representations and warranties as to the accuracy of the property listing data and information, or as to the accuracy of any of the Images, set forth herein.
Last checked 2026-10-28 09:47 AM UTC