
Home Search
The Village At Swan Pond9 Canvasback Way 9Walpole, MA 02081
Mortgage Calculator
Monthly Payment (Est.)
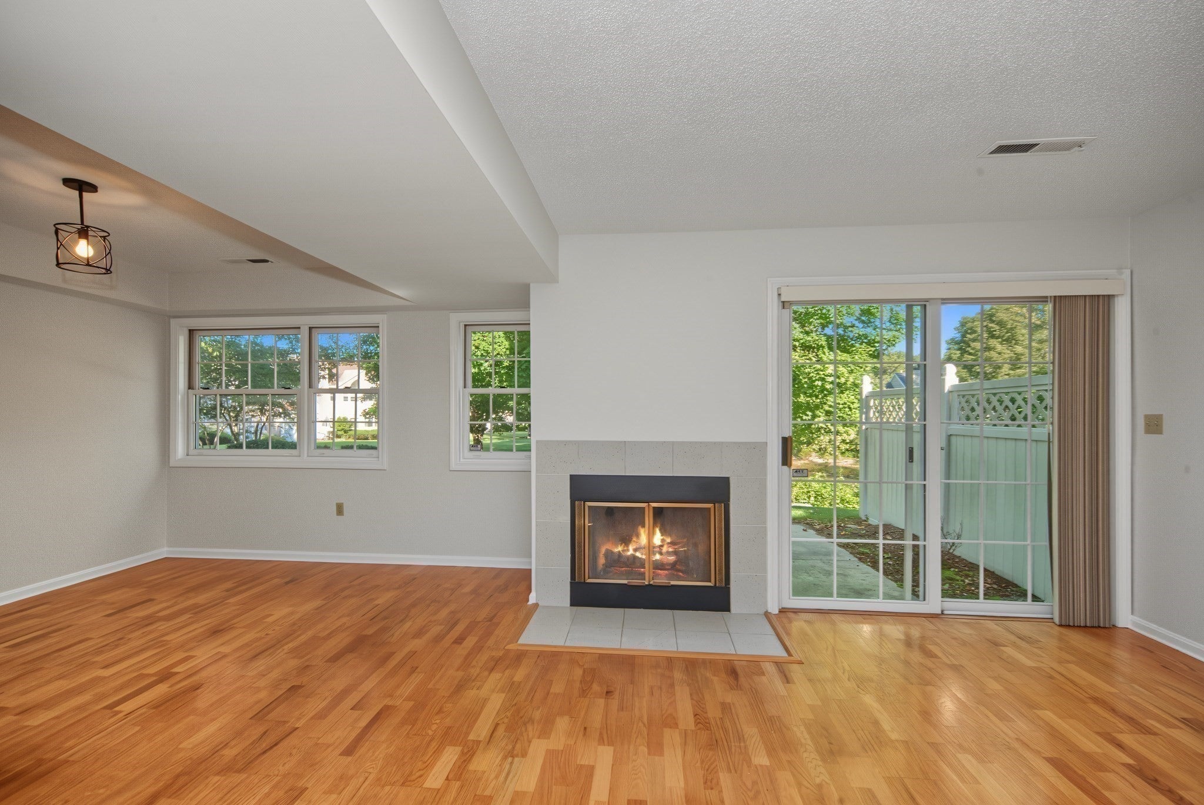
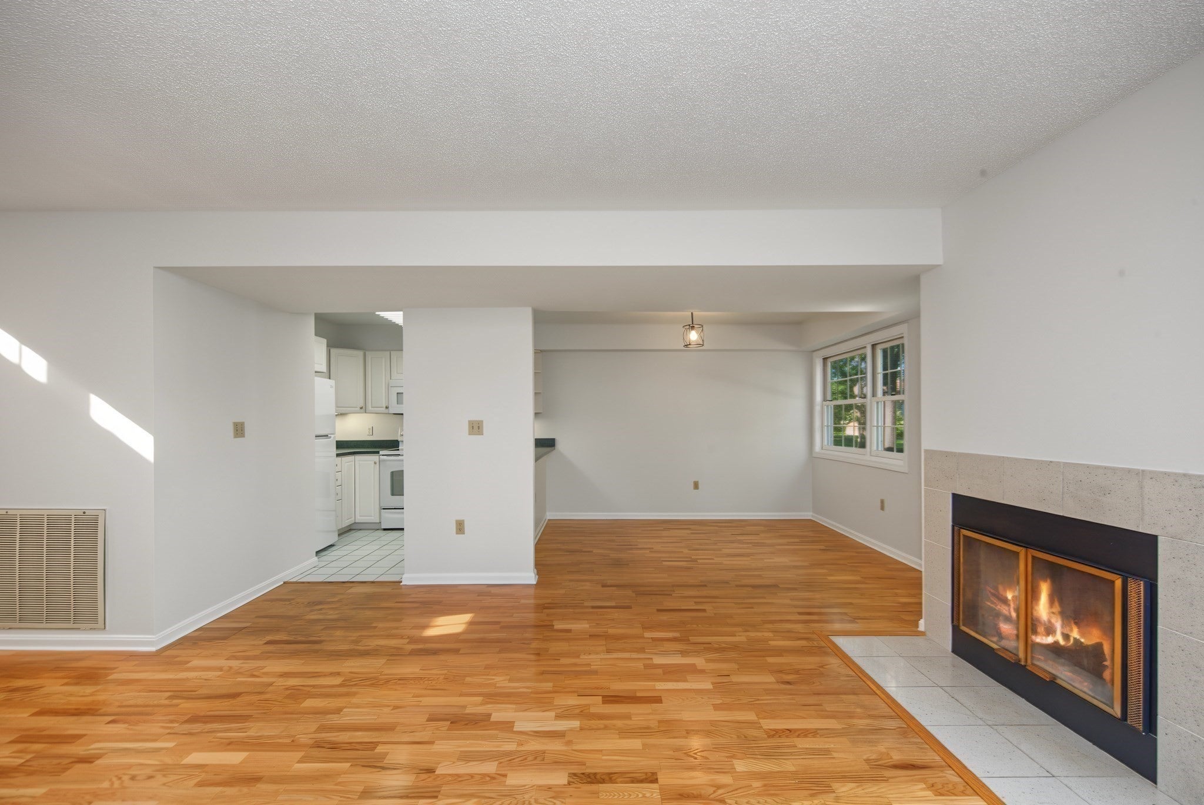
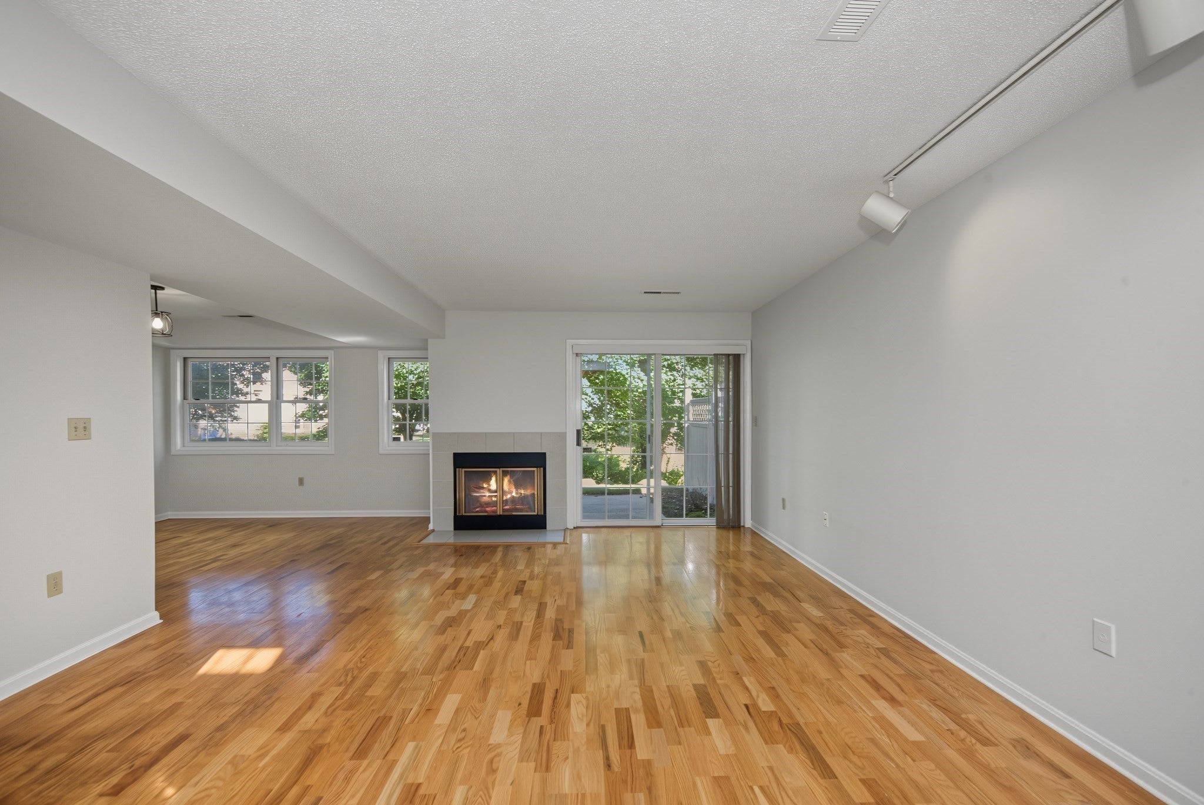
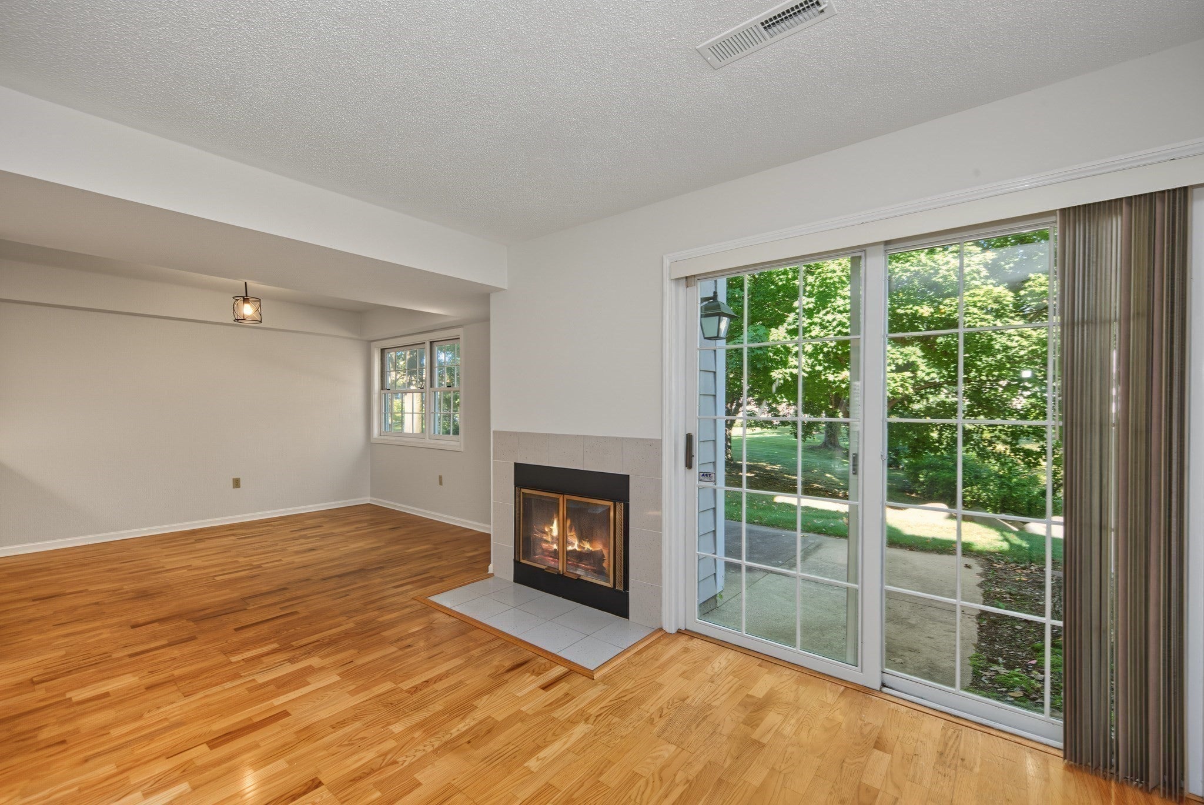
Enter an interest rate to see your estimated monthly payment.BEST DEAL IN COMPLEX! Welcome to this beautifully updated and rarely available 3-bedroom, 2.5-bath townhouse, ideally situated in one of the area’s most sought-after communities. Thoughtfully maintained and freshly painted throughout, this inviting home offers a spacious open floor plan, abundant natural light, and a wonderful blend of comfort, style, and convenience. Numerous major updates provide peace of mind, including a new water heater (2025), new storm door (2025), washer and dryer (2021), heating and central air conditioning (2008), and upgraded electrical. The sun-filled living room features gleaming hardwood floors, a wood-burning fireplace, and a sliding glass door that opens to your own private patio—perfect for relaxing or entertaining. Spacious dining room has new light. The updated kitchen offers a fresh, modern feel with a new refrigerator and dishwasher (2025), newer garbage disposal (2021), and newer stove/oven and microwave (2016). A tiled foyer with a large coat closet and a convenient first-floor powder room complete the main level. The powder room has a new toilet (2019). Upstairs, the impressive primary suite features soaring cathedral ceilings, a ceiling fan, and a generously sized closet. Two additional bedrooms provide excellent flexibility for family, guests, or a home office. The second bedroom features a large closet, while the third bedroom also offers abundant closet space. Two full bathrooms complete the second floor. The main bath has been tastefully refreshed with a new bathtub (2025), newer faucets (2019), tiled floors and newer faucets (2019), tiled floors, a beautifully tiled tub and shower area, and recessed lighting. The second full bath features a new shower (2025), newer toilet (2015), tiled shower, recessed lighting, and a linen closet. Washer and dryer on the second floor were installed in 2021. Enjoy resort-style community amenities including two swimming pools, tennis courts, and a clubhouse. The location is truly exceptional—just a 5-minute walk to the train, with easy access to major highways, shopping, restaurants, and scenic walking trails. A rare opportunity to own a beautifully updated townhouse in a premier location—move-in ready and waiting to welcome you home!
| yesterday | Listing updated with changes from the MLS | |
| yesterday | Price changed to $460,000 | |
| yesterday | Status changed to Active | |
| a month ago | Listing first seen on site |

The property listing data and information, or the Images, set forth herein were provided to MLS Property Information Network, Inc. from third party sources, including sellers, lessors, landlords, and public records, and were compiled by MLS Property Information Network, Inc. The property listing data and information, and the Images, are for the personal, non-commercial use of consumers having a good faith interest in purchasing, leasing or renting listed properties of the type displayed to them and may not be used for any purpose other than to identify prospective properties which such consumers may have a good faith interest in purchasing, leasing or renting. MLS Property Information Network, Inc. and its subscribers disclaim any and all representations and warranties as to the accuracy of the property listing data and information, or as to the accuracy of any of the Images, set forth herein.
Last checked 2026-10-23 09:45 PM UTC