Home Search

Save
Ask
Tour
Hide
Share
$500,000
New Listing

30 Bean Road
Sterling, MA 01564

For Sale|Single Family Residence|Active
3
Beds
2
Total Baths
2
Full Baths
1,761
SqFt
$284
/SqFt
1900
Built
County:
Worcester
Call Now: 978-870-9260
Is this the listing for you? We can help make it yours.
978-870-9260
Upcoming Open Houses
Sat, Sep 19, 12:00 PM - 1:30 PM
30 Bean Road30 Bean Road30 Bean Road30 Bean Road
Save
Ask
Tour
Hide
Share

Mortgage Calculator

Monthly Payment (Est.)

$2,281
Calculator powered by Showcase IDX, a Constellation1 Company. Copyright ©2026 Information is deemed reliable but not guaranteed.

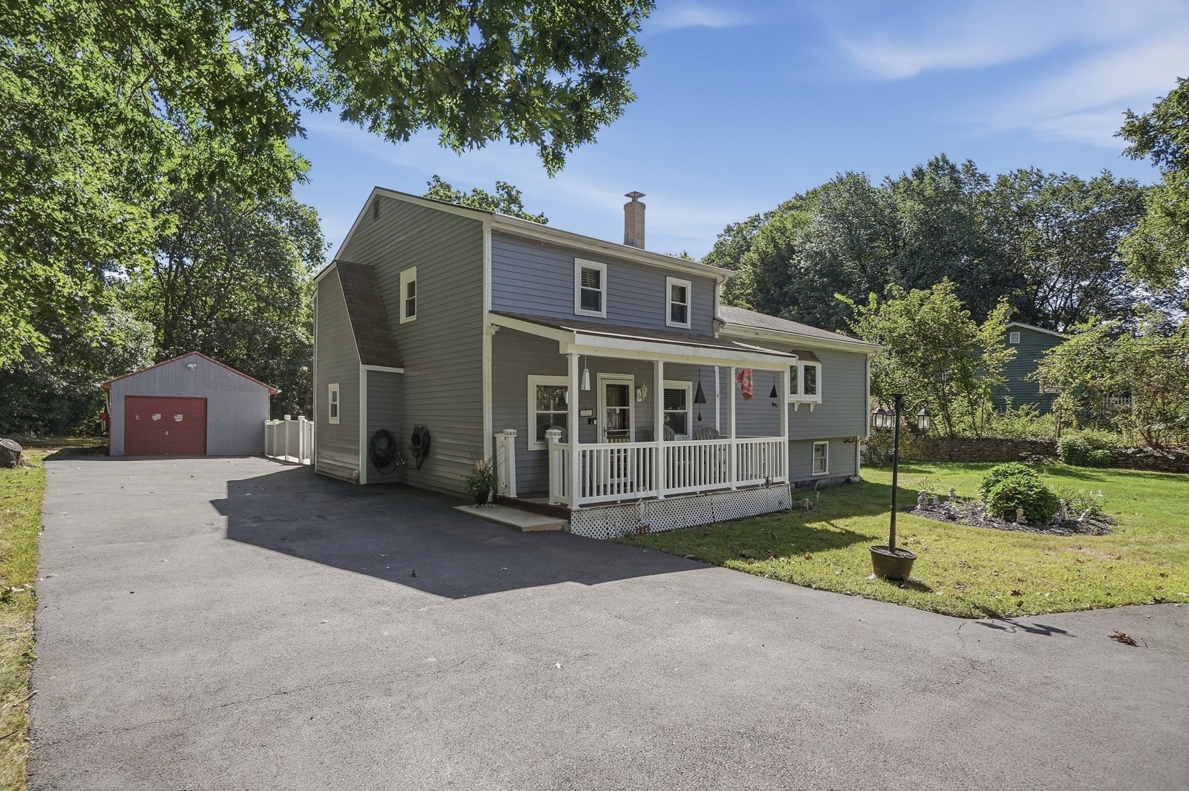
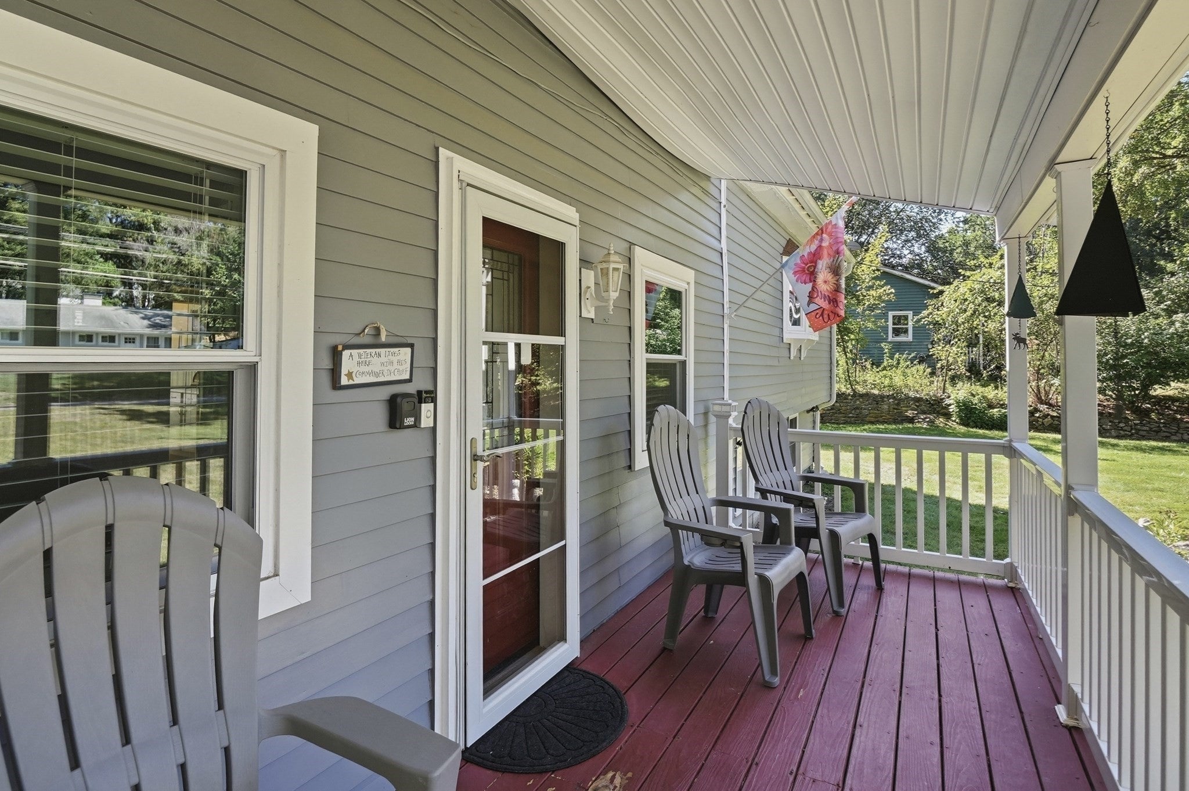
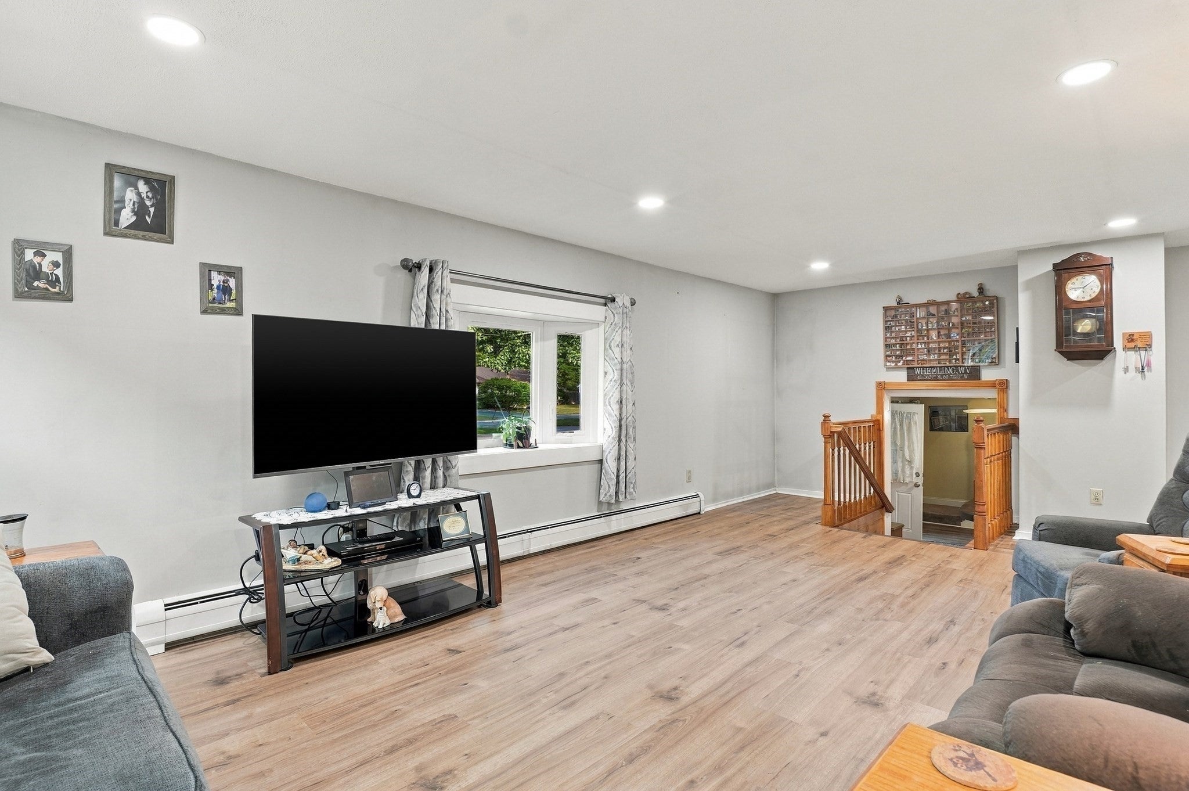
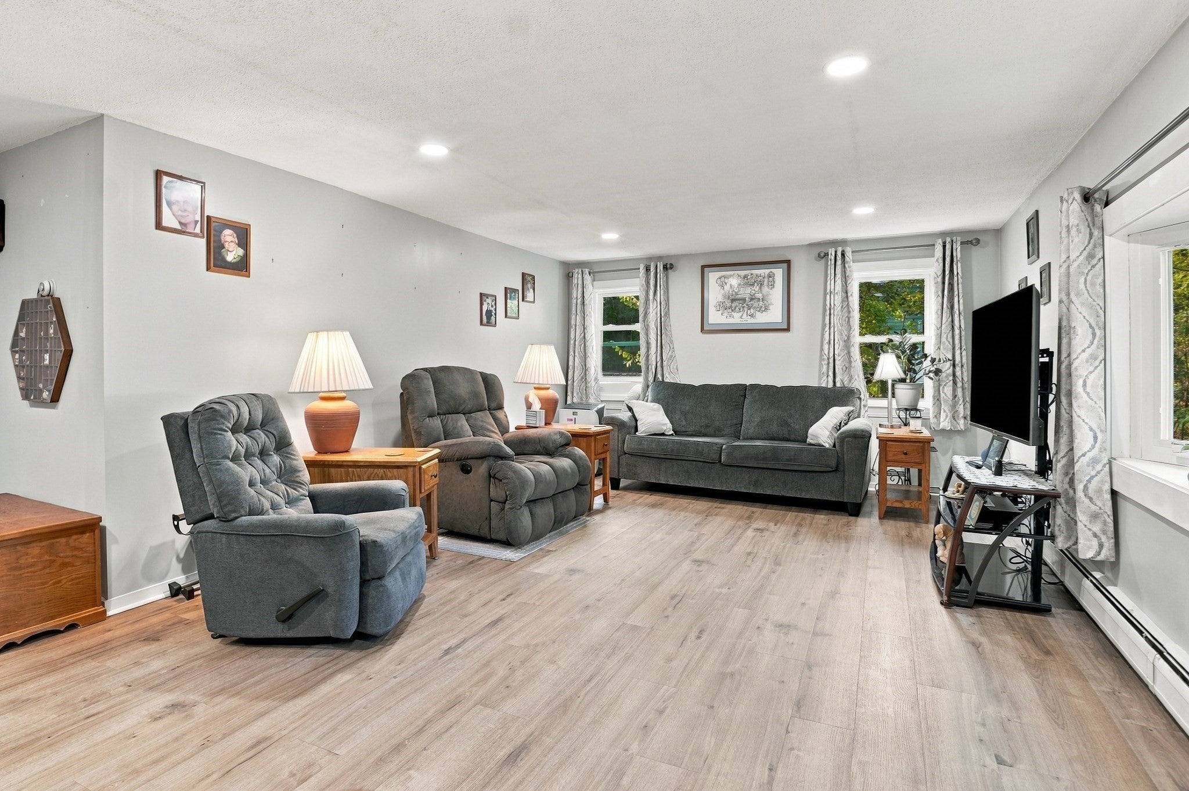
Summer unfolds just beyond the back door at this Sterling property, where a two-year-old above-ground pool, expansive three-year-old deck, and a fenced yard create a private outdoor setting for sunny afternoons, shaded meals, and evenings by the firepit. The approach begins at a covered front porch! Enter inside to a comfortable living area, where a bay window draws in natural light, recessed lighting adds a clean finish, and three-year-old laminate flooring carries the tour forward. The dining area opens into the kitchen, pairing white and warm wood cabinetry with generous workspace and a window over the sink. From here, sliding doors extend daily life outdoors and make movement between the interior and pool area feel effortless. A flexible office offers another direct connection outside, while first-floor laundry adds everyday convenience. Outside, the enclosed lawn offers room for play, gardening, or relaxing beneath mature trees, while a detached garage and paved drive provide plenty of off street parking! Additional improvements include all windows approximately five years old, a six-year-old furnace, and a roof approximately ten years old.

Save
Ask
Tour
Hide
Share
Listing Snapshot
Price 
$500,000
Days On Site 
0 Days
Bedrooms 
3
Inside Area (SqFt) 
1,761 sqft
Total Baths 
2
Full Baths 
2
Partial Baths 
N/A
Lot Size 
0.81 Acres
Year Built 
1900
MLS® Number 
73577360
Status 
Active
Property Tax 
$4,598
HOA/Condo/Coop Fees 
N/A
Sq Ft Source 
Public Records
Friends & Family
Recent Activity
7 hours agoListing updated with changes from the MLS®
20 hours agoListing first seen on site
General Features
Acres 
0.81
Disclosures 
Buyers & agents to perform due diligence. Some photos may be virtually enhanced. Town has water easement from the mailbox to back yard. All pool equipmentshelving in basement & garagewooden table in dining rm are all included. By entering this property you consent to audio/video surveillance.
Foundation 
Concrete Perimeter
Garage 
Yes
Garage Spaces 
1
Parking 
PavedDetached
Parking Spaces 
9
Property Sub Type 
Single Family Residence
Sewer 
Private Sewer
SqFt Above 
1761
SqFt Total 
1761
Style 
Ranch
Water Source 
Public
Zoning 
NR
Interior Features
Appliances 
Water HeaterRangeRefrigeratorWasherDryer
Basement 
PartialInterior EntryConcreteUnfinished
Electric 
Circuit Breakers
Flooring 
TileVinylCarpetLaminate
Heating 
BaseboardOil
Interior 
Walk-In Closet(s)Recessed LightingCeiling Fan(s)
Laundry Features 
Electric Dryer HookupWasher Hookup
Window Features 
Insulated Windows
Bathroom 1 
Dimensions - 8x4Level - SecondArea - 32
Bathroom 2 
Dimensions - 11x10Level - FirstArea - 110
Bedroom 2 
Dimensions - 18x15Level - ThirdArea - 270
Bedroom 3 
Dimensions - 15x16Level - ThirdArea - 240
Dining Room 
Dimensions - 10x18Level - FirstArea - 180
Kitchen 
Dimensions - 9x9Level - FirstArea - 81
Living Room 
Dimensions - 16x14Level - FirstArea - 224
Master Bedroom 
Dimensions - 12x14Level - SecondArea - 168
Office 
Dimensions - 12x14Level - SecondArea - 168
Save
Ask
Tour
Hide
Share
Exterior Features
Construction Details 
Frame
Fencing 
Fenced
Patio And Porch 
PorchDeck
Pool Features 
Above GroundPrivate
Private Pool 
Yes
Roof 
Shingle
Windows/Doors 
Insulated Windows
Community Features
Community Features 
Park
Roads 
Paved
Listing courtesy of Deanna Faucher of Lamacchia Realty, Inc.


The property listing data and information, or the Images, set forth herein were provided to MLS Property Information Network, Inc. from third party sources, including sellers, lessors, landlords, and public records, and were compiled by MLS Property Information Network, Inc. The property listing data and information, and the Images, are for the personal, non-commercial use of consumers having a good faith interest in purchasing, leasing or renting listed properties of the type displayed to them and may not be used for any purpose other than to identify prospective properties which such consumers may have a good faith interest in purchasing, leasing or renting. MLS Property Information Network, Inc. and its subscribers disclaim any and all representations and warranties as to the accuracy of the property listing data and information, or as to the accuracy of any of the Images, set forth herein.

Last checked 2026-09-16 02:06 PM UTC

Neighborhood & Commute
Source: Walkscore
Disclosure: Community information and market data powered by Constellation Data Labs. Information is deemed reliable but not guaranteed.
Save
Ask
Tour
Hide
Share