
Home Search
90 Princeton StBoston, MA 02128

Mortgage Calculator
Monthly Payment (Est.)
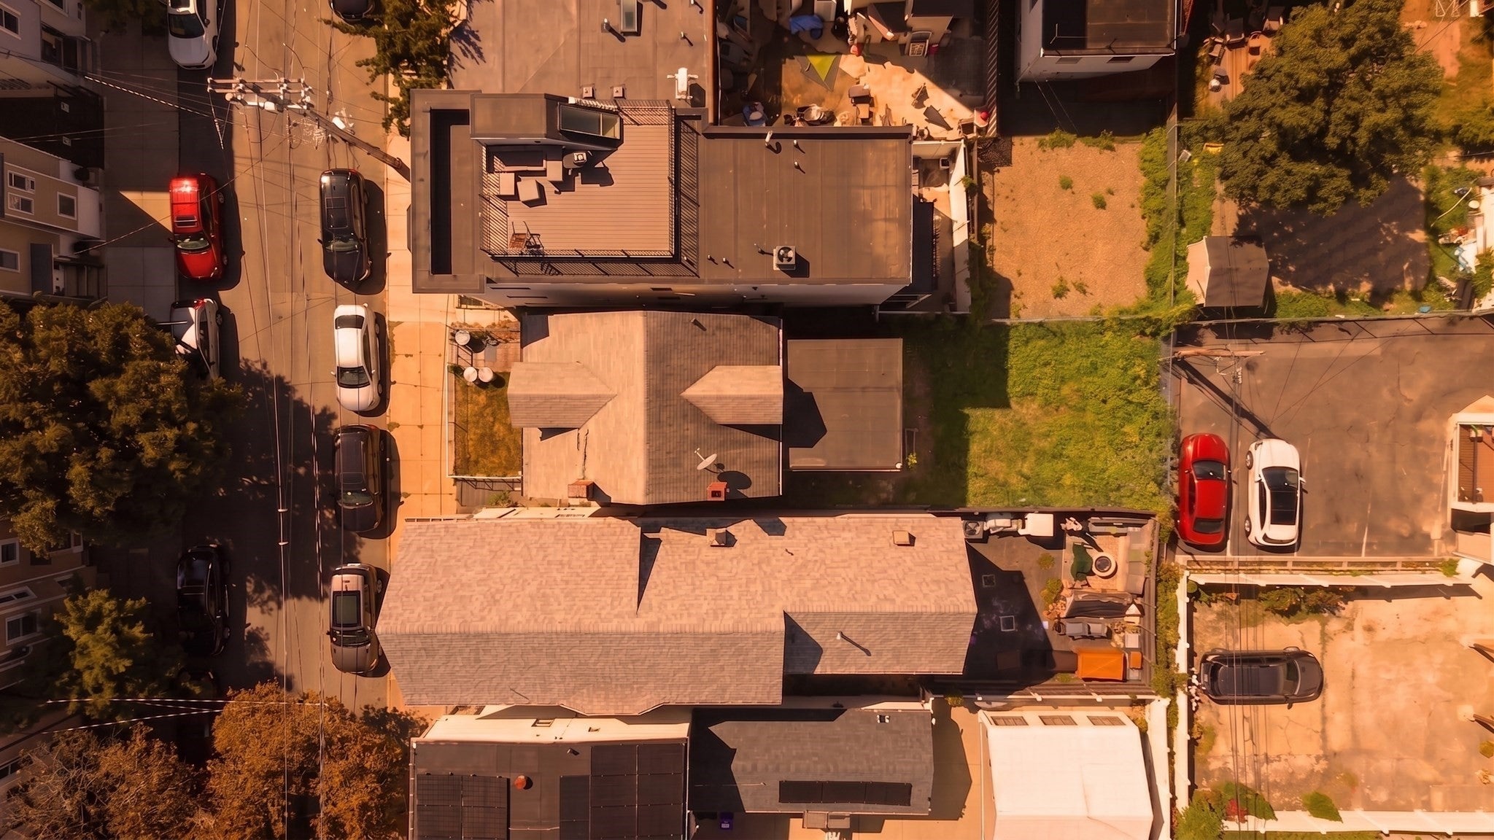
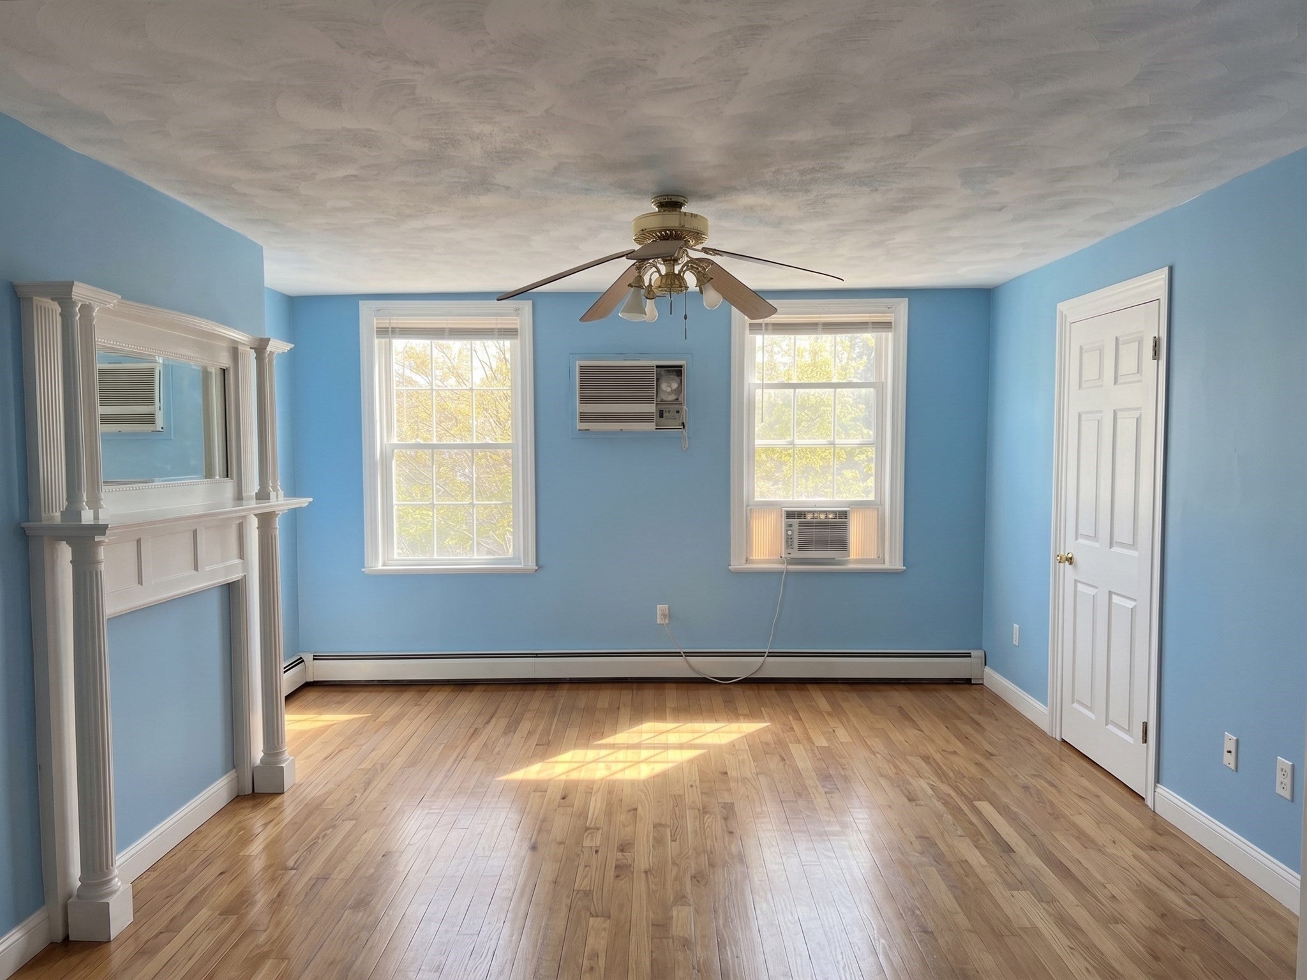
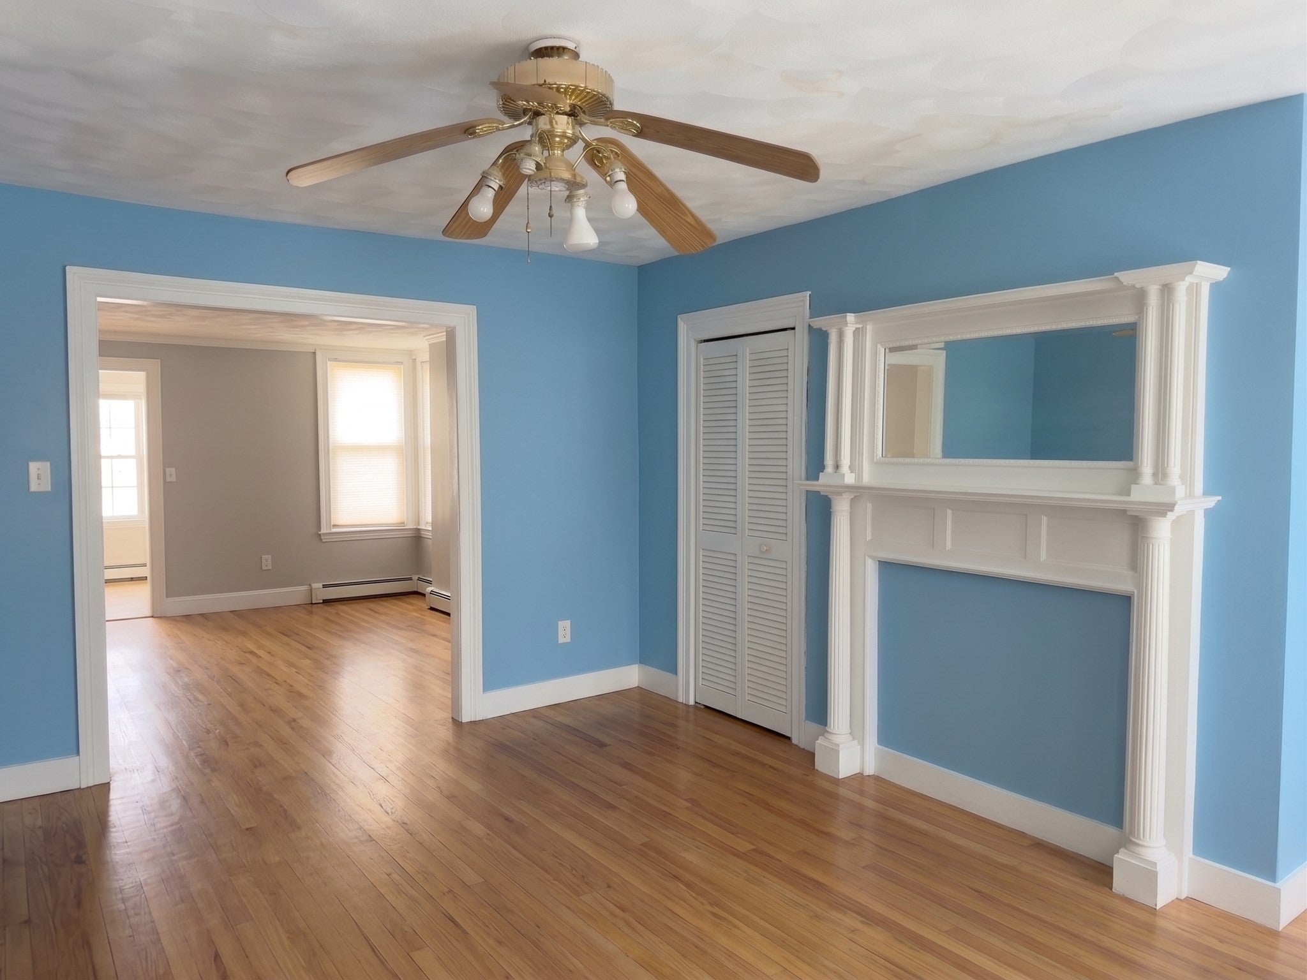
Enter an interest rate to see your estimated monthly payment.Detached single-family with its own fenced yard in Eagle Hill. Five bedrooms, two full baths, twelve rooms, 1,890 square feet across three finished floors on a 2,500 square foot lot. The first floor opens to a living room, a separate dining room, full bathroom, and a kitchen with exposed brick, tile floor and stainless appliances. Three bedrooms, an office and a full bath on the second floor, two more bedrooms and two additional rooms on the third. Hardwood on the main floor, varying types on the second and third. The basement runs the full footprint of the house — concrete floor, full walk-out, interior and exterior access. Because the house is detached, all four elevations are workable. South-facing, fenced on every side, with a yard that is unusually generous for this part of East Boston. Gas forced hot water heat, gas hot water, city water and city sewer — no oil tank. Partial renovation is underway and unfinished. Rooms sit at different stages: some painted and floored, one bath framed and boarded for tile, stair treads stripped, portions of the third floor down to subfloor, exterior due for paint and maintenance. Roof at the end of its life. The price reflects the remaining work. The structure, the footprint, and the floor plan are all here — and those can't be built. A block off Meridian Street: Central Square shops and restaurants, the Blue Line into downtown, Piers Park and the East Boston Greenway, Logan minutes away. Sold as-is; seller will make no repairs.
| 4 hours ago | Listing updated with changes from the MLS | |
| 4 hours ago | Price changed to $699,900 | |
| 4 hours ago | Status changed to Active | |
| 2 months ago | Listing first seen on site |

The property listing data and information, or the Images, set forth herein were provided to MLS Property Information Network, Inc. from third party sources, including sellers, lessors, landlords, and public records, and were compiled by MLS Property Information Network, Inc. The property listing data and information, and the Images, are for the personal, non-commercial use of consumers having a good faith interest in purchasing, leasing or renting listed properties of the type displayed to them and may not be used for any purpose other than to identify prospective properties which such consumers may have a good faith interest in purchasing, leasing or renting. MLS Property Information Network, Inc. and its subscribers disclaim any and all representations and warranties as to the accuracy of the property listing data and information, or as to the accuracy of any of the Images, set forth herein.
Last checked 2026-11-17 06:54 PM UTC