
Home Search
138 Hobbs RdPrinceton, MA 01541
Mortgage Calculator
Monthly Payment (Est.)
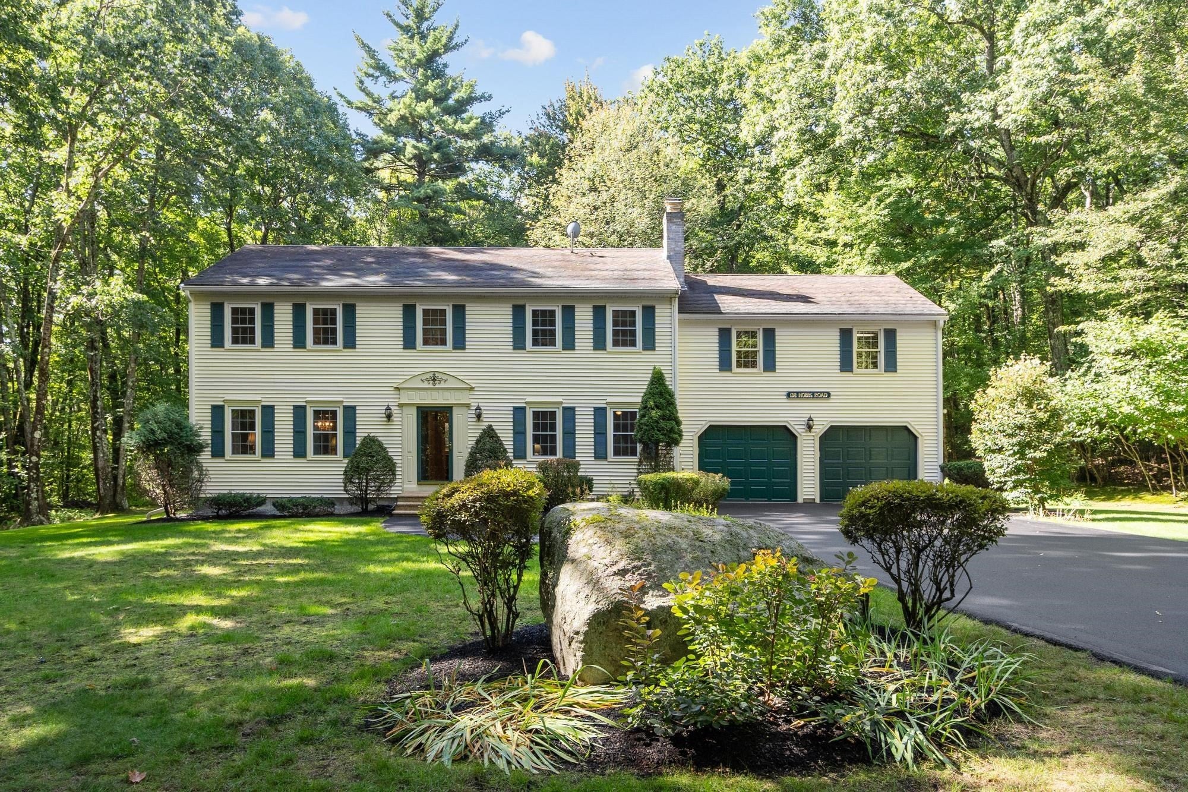
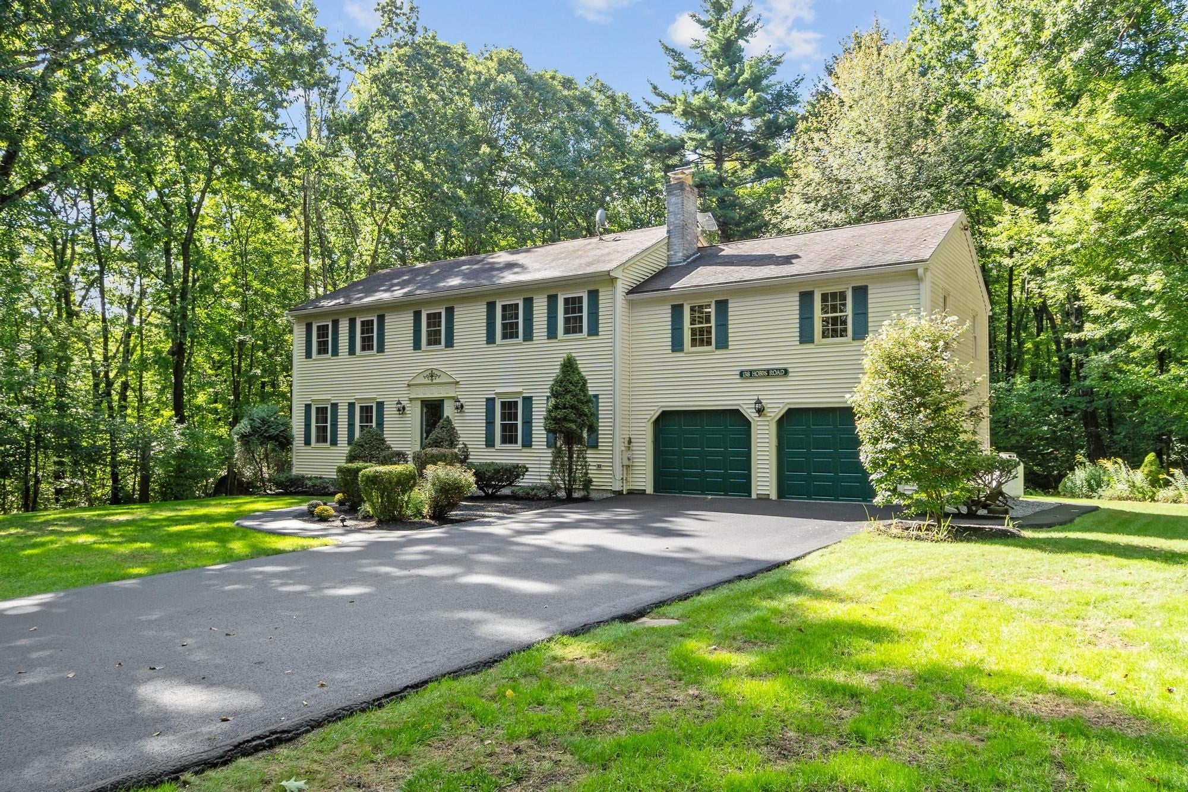
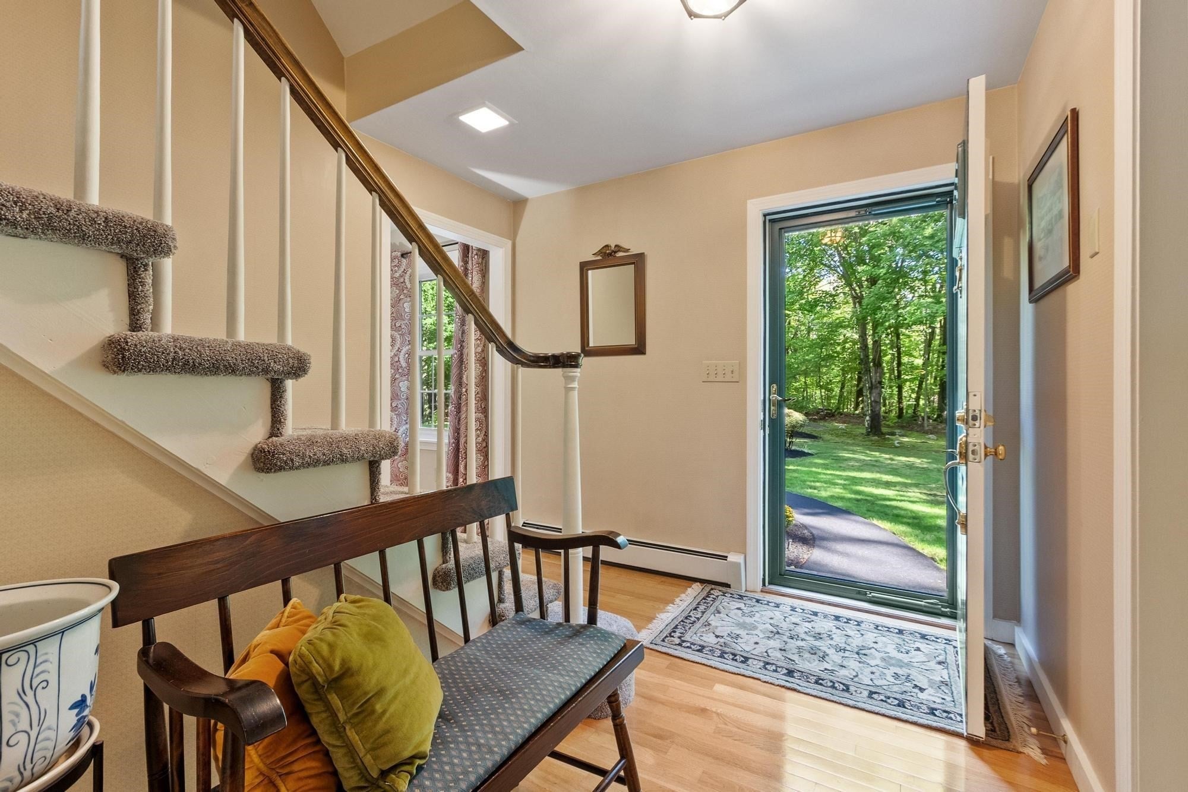
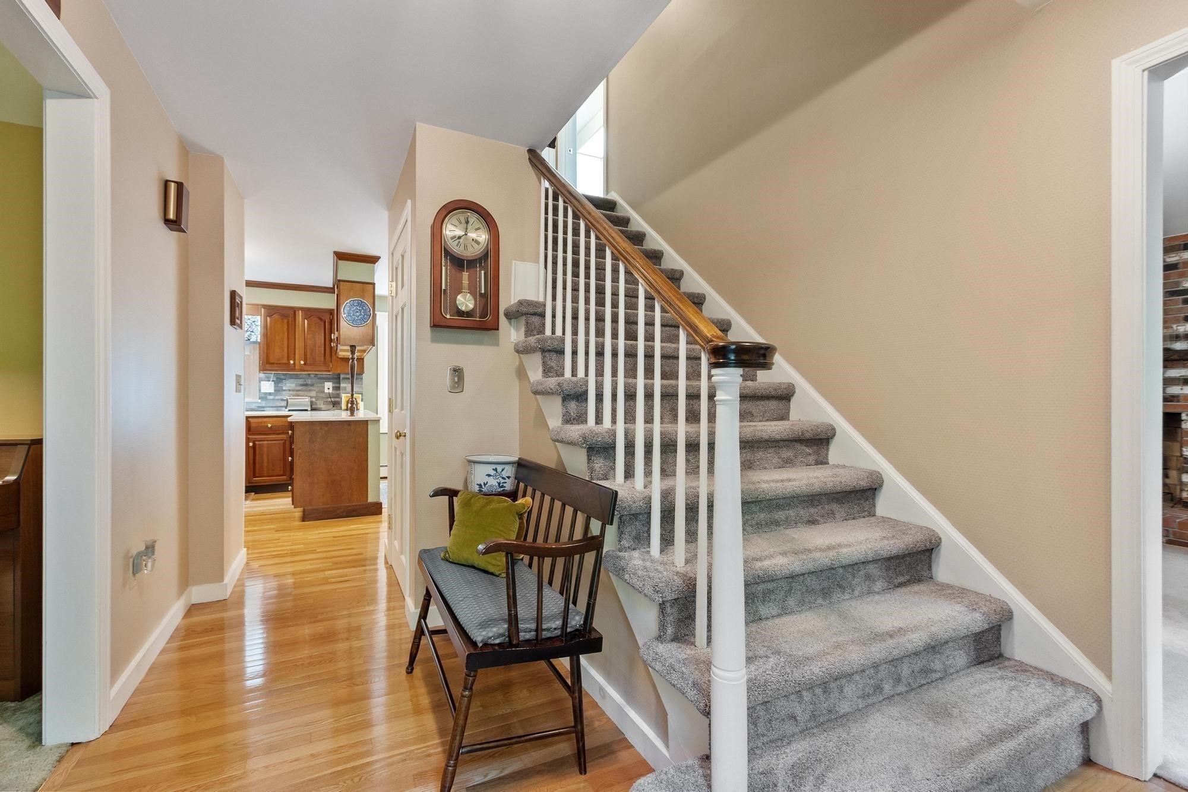
Enter an interest rate to see your estimated monthly payment.Love where you live! Set in the scenic town of Princeton, this spacious 4-bedroom, 2.5-bath New England home offers 2,760 sq. ft. of living space with generous sized rooms and a great layout designed for both everyday living and entertaining. A bonus room over the garage adds valuable flexibility for a home office, playroom, media room, gym or potential in-law area. Step outside to the screened porch, a perfect spot for morning coffee, summer dinners or simply relaxing and enjoying the peaceful surroundings. The wooded lot provides plenty of privacy, complemented by beautifully manicured landscaping. Thoughtful improvements add to the home’s appeal, including newer Harvey windows (2024), a new driveway and walkway (2024), gutter guards (2021) and low-maintenance vinyl siding. But the lifestyle here extends well beyond the house. Princeton is an outdoor enthusiast’s dream, with Wachusett Mountain nearby for skiing and hiking, along with miles of trails and beautiful places to explore throughout town. You are also only 2 miles from one of the Leominster State Forest Trails off Justice Hill Cutoff and from Stuart Pond in Sterling which allows fishing and non-motorized paddling, including canoeing and kayaking. Families will also appreciate Princeton’s elementary and middle school learning environment, which incorporates a STEM-focused approach to education. With plenty of room to spread out, a versatile floor plan, privacy and four-season recreation close by, this is a home—and a location—you’ll want to experience in person!
| 3 days ago | Listing updated with changes from the MLS® | |
| 6 days ago | Price changed to $674,900 | |
| 6 days ago | Status changed to Active | |
| 3 weeks ago | Listing first seen on site |

The property listing data and information, or the Images, set forth herein were provided to MLS Property Information Network, Inc. from third party sources, including sellers, lessors, landlords, and public records, and were compiled by MLS Property Information Network, Inc. The property listing data and information, and the Images, are for the personal, non-commercial use of consumers having a good faith interest in purchasing, leasing or renting listed properties of the type displayed to them and may not be used for any purpose other than to identify prospective properties which such consumers may have a good faith interest in purchasing, leasing or renting. MLS Property Information Network, Inc. and its subscribers disclaim any and all representations and warranties as to the accuracy of the property listing data and information, or as to the accuracy of any of the Images, set forth herein.
Last checked 2026-10-06 11:35 PM UTC