
Home Search
163 Rowley Hill RdSterling, MA 01564
Mortgage Calculator
Monthly Payment (Est.)
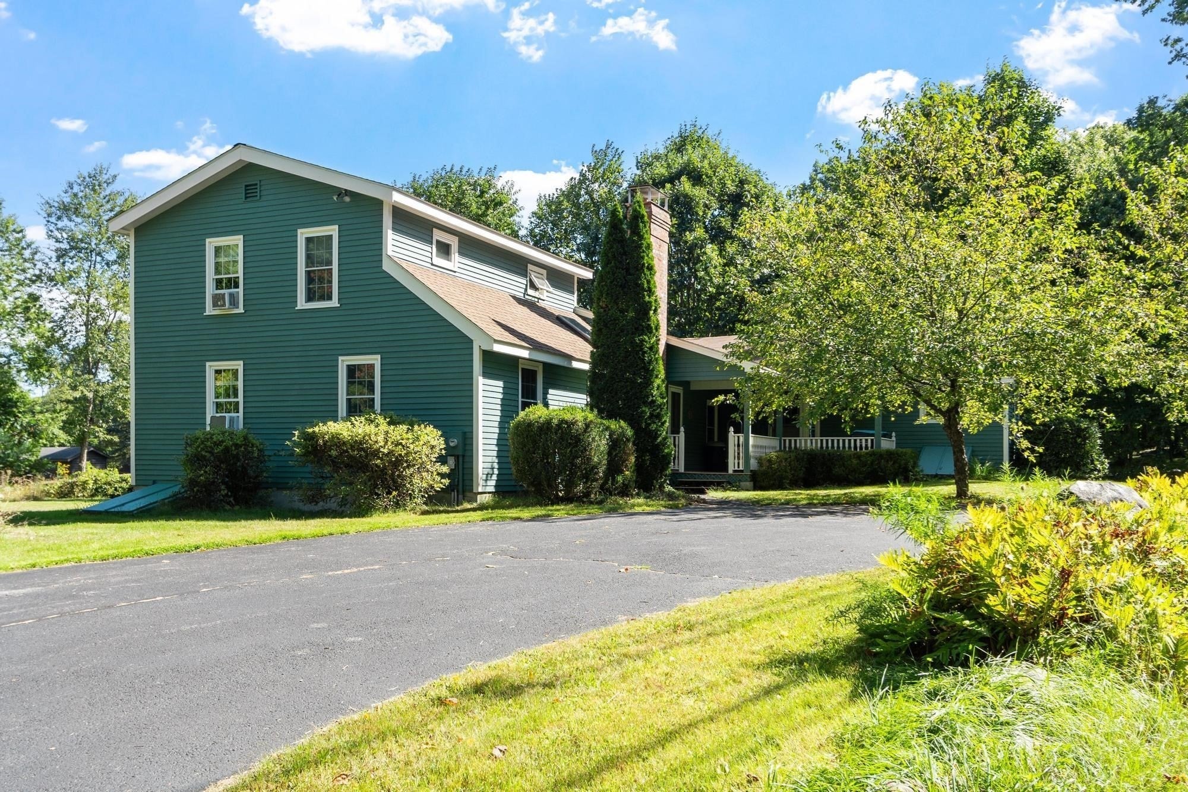
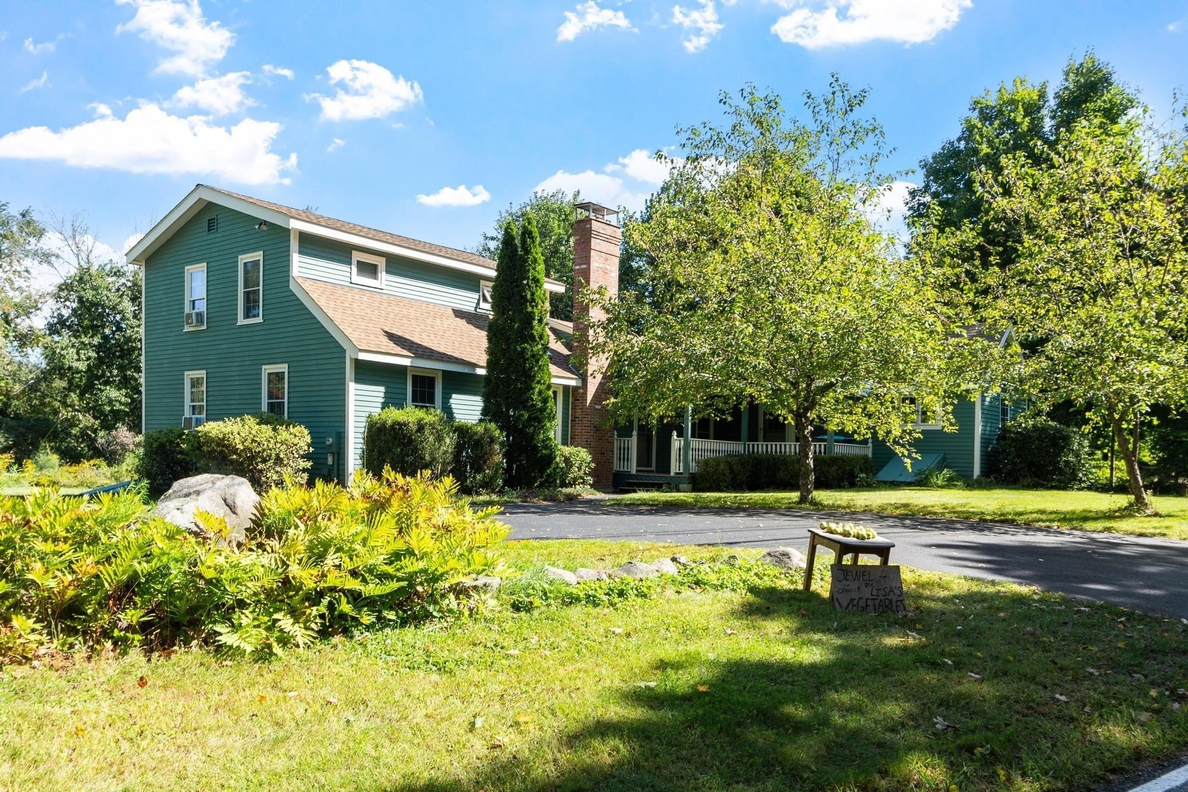
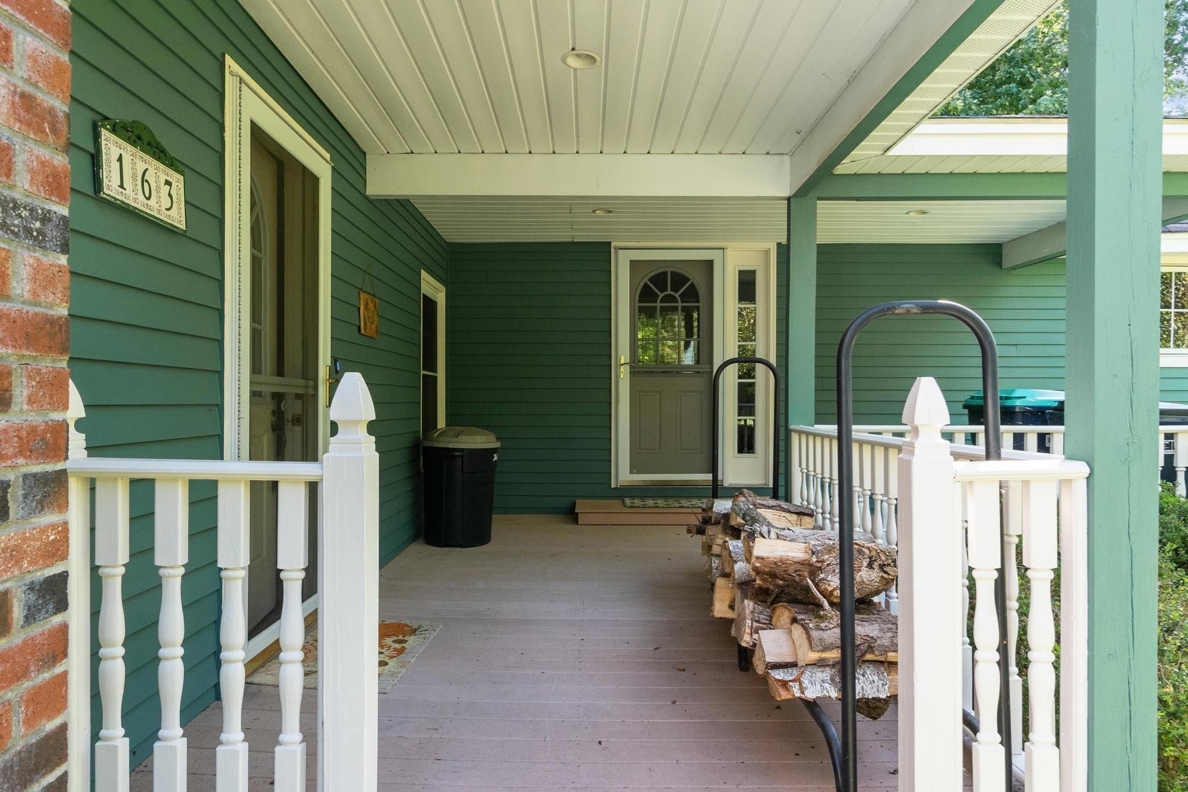
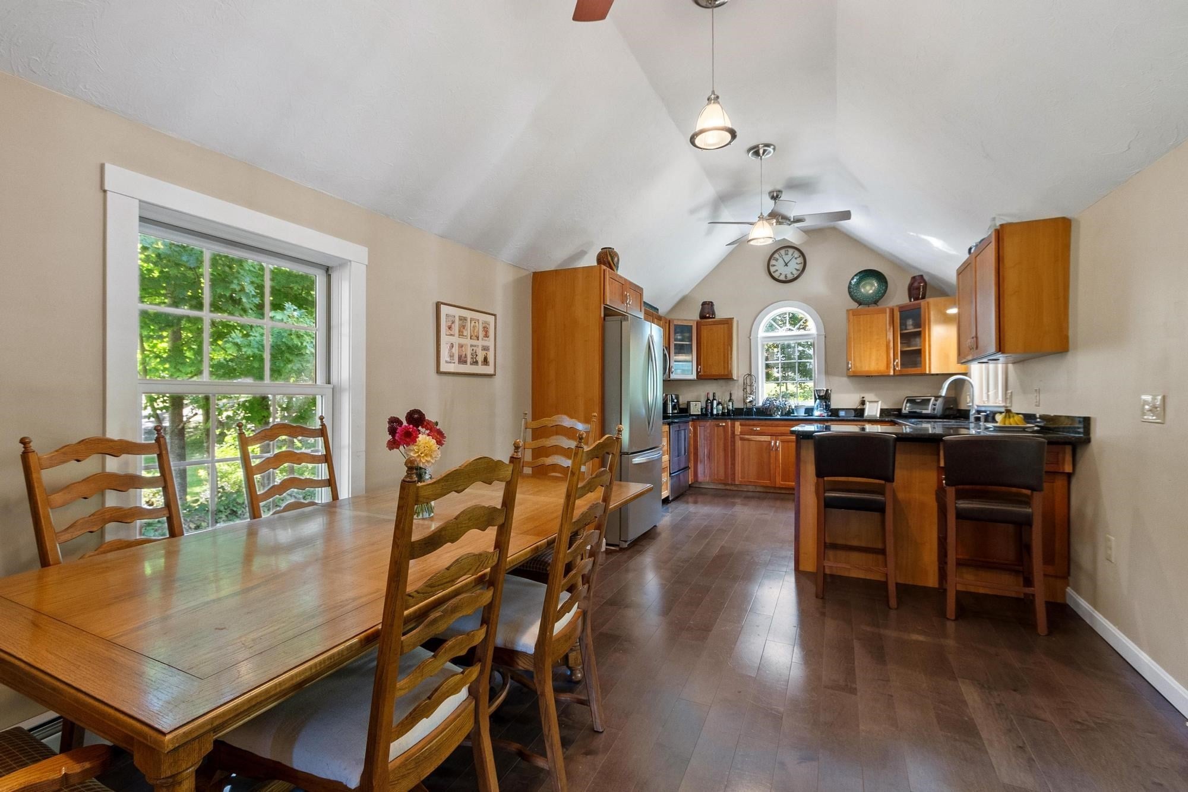
Enter an interest rate to see your estimated monthly payment.A little bit of country living right here in Sterling! Set on approximately 4 beautiful acres, this 3-bedroom, 2-bath home offers a unique combination of character, comfortable living and room to enjoy the outdoors. Originally dating to the early 1900s, the home has evolved over the years with updates and additions, including an eat-in kitchen addition with cathedral ceiling. Flexible living spaces include a generous dining room with direct access to the deck (currently used as a home office), a large living room with centrally located wood stove for added heat source, 2 bedrooms on the main level and an additional bedroom and bath upstairs. This home also has multiple outdoor areas where you can relax and take in the peaceful surroundings from the charming front porch to the back deck overlooking your yard. Outside is where this property really shines, with open fields, classic stone walls and plenty of space for horses, gardens, animals or possibly your own mini-farm. Surrounded by nature, yet convenient to I-190, the property offers the best of both worlds. Enjoy Sterling’s town beach and boat ramp, rail trail, local orchards and farm stands, and easy access to Wachusett Mountain and Leominster State Forest. A special property with space to spread out, explore and make it your own! Recent updates include a newer roof (all except kitchen area which was newer), buderus boiler, driveway and septic system all within the past 5 years as well as updated windows (10 years ago) and kitchen remodel (2014).
| 7 days ago | Listing updated with changes from the MLS® | |
| a week ago | Status changed to Pending | |
| 2 weeks ago | Price changed to $499,900 | |
| 3 weeks ago | Listing first seen on site |

The property listing data and information, or the Images, set forth herein were provided to MLS Property Information Network, Inc. from third party sources, including sellers, lessors, landlords, and public records, and were compiled by MLS Property Information Network, Inc. The property listing data and information, and the Images, are for the personal, non-commercial use of consumers having a good faith interest in purchasing, leasing or renting listed properties of the type displayed to them and may not be used for any purpose other than to identify prospective properties which such consumers may have a good faith interest in purchasing, leasing or renting. MLS Property Information Network, Inc. and its subscribers disclaim any and all representations and warranties as to the accuracy of the property listing data and information, or as to the accuracy of any of the Images, set forth herein.
Last checked 2026-10-06 11:35 PM UTC