
Home Search
27 Lee StLancaster, MA 01523
Mortgage Calculator
Monthly Payment (Est.)
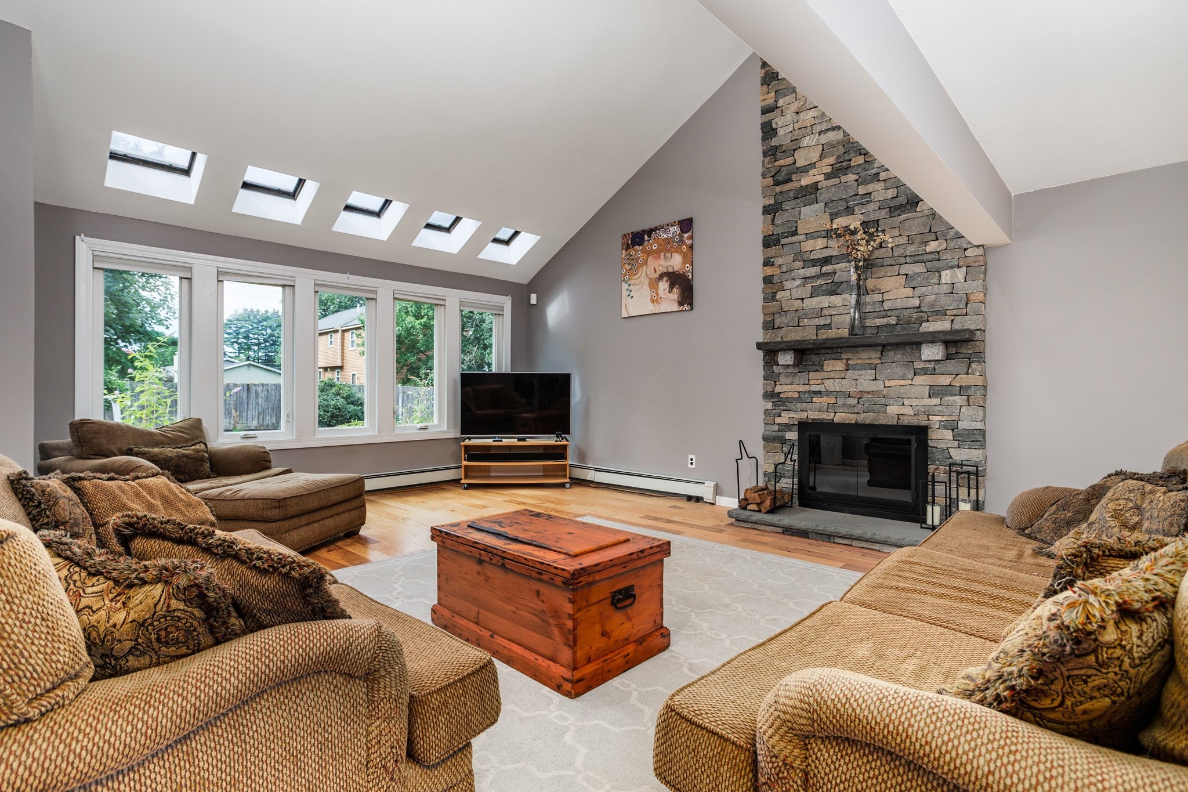
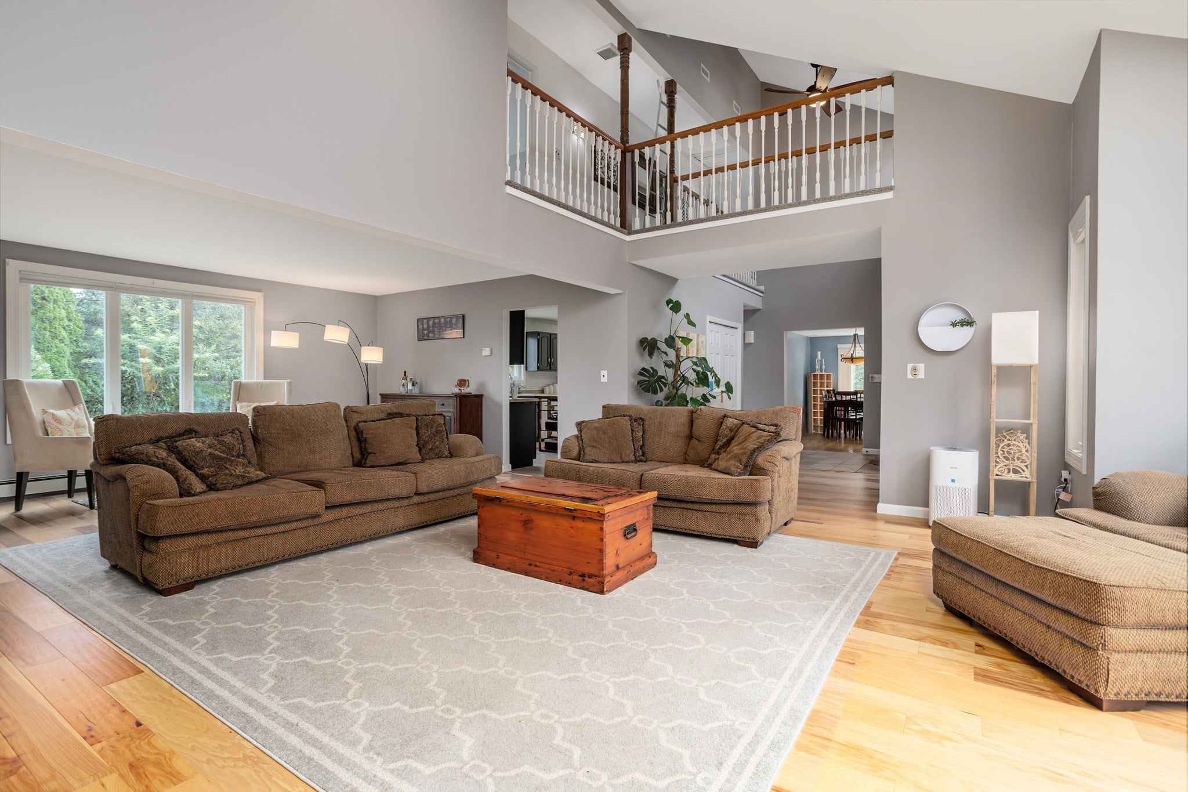
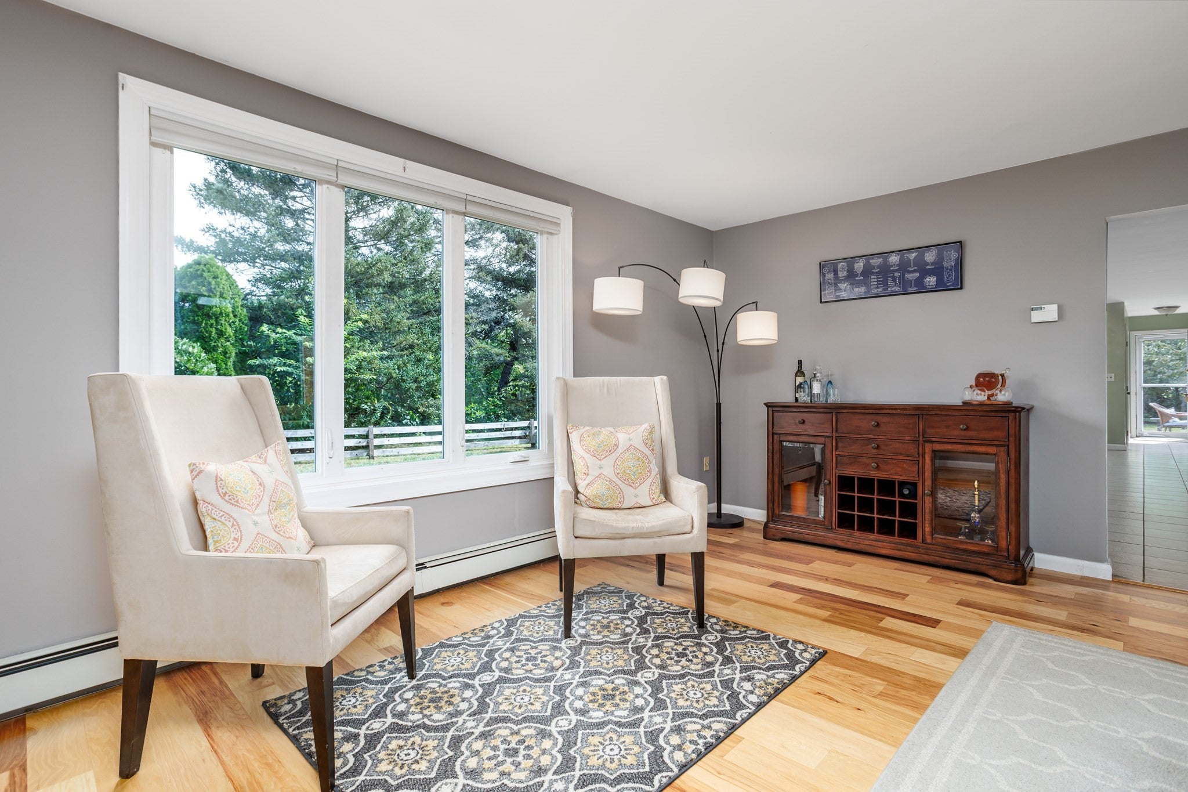
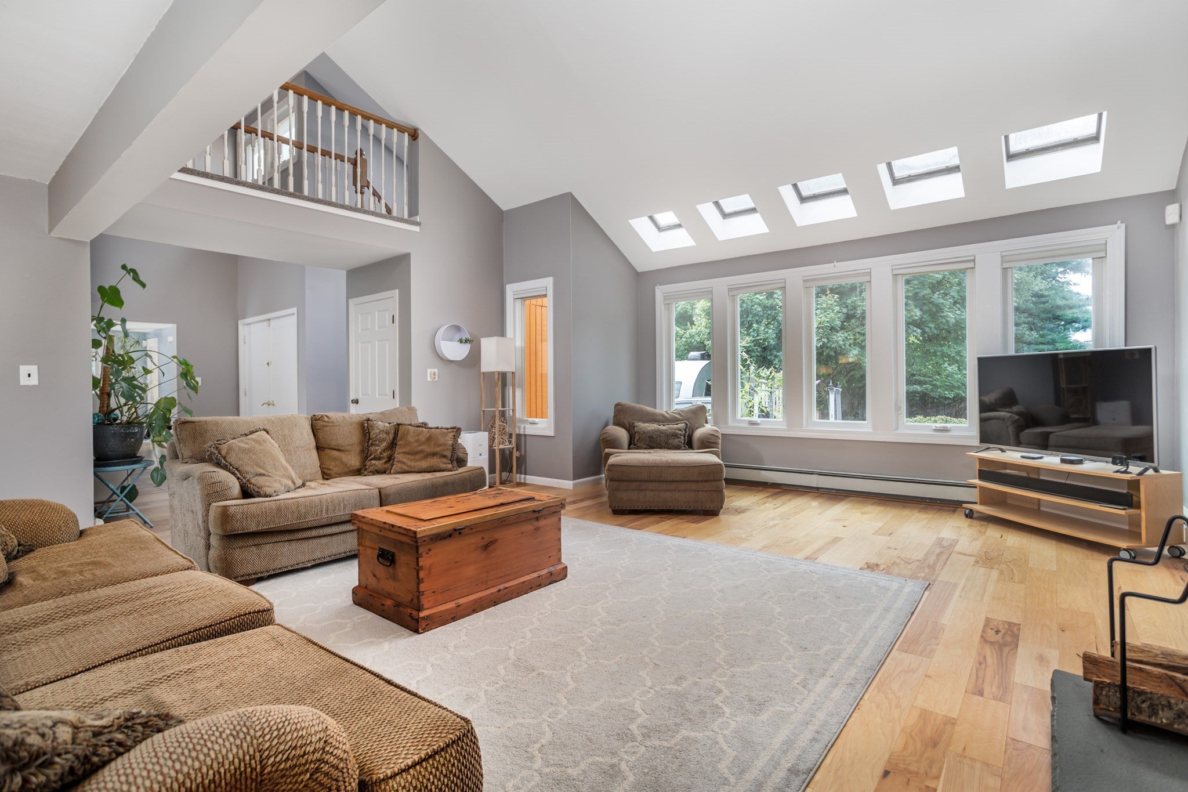
$3,193Tucked away in an established and desirable Lancaster neighborhood, 27 Lee Street pairs striking contemporary architecture with sun-filled interiors, generous living spaces and an exceptional outdoor setting. The show-stopping living room forms the heart of the home, framed by skylights, a wall of windows and a stunning floor to ceiling, wood burning fireplace. The large inviting kitchen, featuring stainless steel appliances and ample counter space, connects effortlessly to the oversized dining room, sunroom/reading room and composite deck, creating a natural flow for everyday living and memorable entertaining. Expansive windows throughout welcome abundant natural light, while the sunroom’s dark tile floor absorbs and retains warmth from the sun—thoughtful elements of the home’s passive solar design. Upstairs features the primary bedroom with custom built closet, 3 additional bedrooms, a full bathroom and a convenient laundry room. The finished lower-level rooms extend the home’s versatility with a dedicated media room, studio/workshop space and home gym area, complemented by a cedar closet and additional storage. Outside, the carefully cultivated grounds include established fruit and vegetable gardens, perennial plantings, a fenced in yard for the dogs, a greenhouse, chicken coop, shed and irrigation system—you'll never want to leave! A detached two-car garage with electricity provides abundant space for vehicles, equipment, hobbies and creative pursuits. Central air, replacement windows, a whole-house fan and leased Sunrun solar panels with a fixed payment of just $43.60/month add both comfort and energy-conscious appeal. Located within the highly regarded Nashoba Regional School District with convenient access to Routes 2, 190, 495 and 117. Enjoy nearby shopping and dining, local orchards and farmstands, hiking trails, and countless outdoor recreation opportunities. With its distinctive character and an outdoor area shaped for both beauty and purpose, this property stands apart—not simply as a house, but as a home to gather, create, grow and enjoy in every season!
| 2 hours ago | Listing updated with changes from the MLS® | |
| 20 hours ago | Listing first seen on site |

The property listing data and information, or the Images, set forth herein were provided to MLS Property Information Network, Inc. from third party sources, including sellers, lessors, landlords, and public records, and were compiled by MLS Property Information Network, Inc. The property listing data and information, and the Images, are for the personal, non-commercial use of consumers having a good faith interest in purchasing, leasing or renting listed properties of the type displayed to them and may not be used for any purpose other than to identify prospective properties which such consumers may have a good faith interest in purchasing, leasing or renting. MLS Property Information Network, Inc. and its subscribers disclaim any and all representations and warranties as to the accuracy of the property listing data and information, or as to the accuracy of any of the Images, set forth herein.
Last checked 2026-09-16 09:40 AM UTC