Home Search

Save
Ask
Tour
Hide
Share
$699,900
New Listing

16 Jaimie Ann Dr
Rutland, MA 01543

For Sale|Single Family Residence|Active
3
Beds
3
Total Baths
2
Full Baths
1
Partial Bath
2,648
SqFt
$264
/SqFt
2001
Built
County:
Worcester
Call Now: 978-870-9260
Is this the listing for you? We can help make it yours.
978-870-9260
Upcoming Open Houses
Thu, Sep 17, 5:30 PM - 7:00 PM
Sun, Sep 20, 10:00 AM - 11:30 AM
16 Jaimie Ann Dr16 Jaimie Ann Dr16 Jaimie Ann Dr16 Jaimie Ann Dr
Save
Ask
Tour
Hide
Share

Mortgage Calculator

Monthly Payment (Est.)

$3,193
Calculator powered by Showcase IDX, a Constellation1 Company. Copyright ©2026 Information is deemed reliable but not guaranteed.

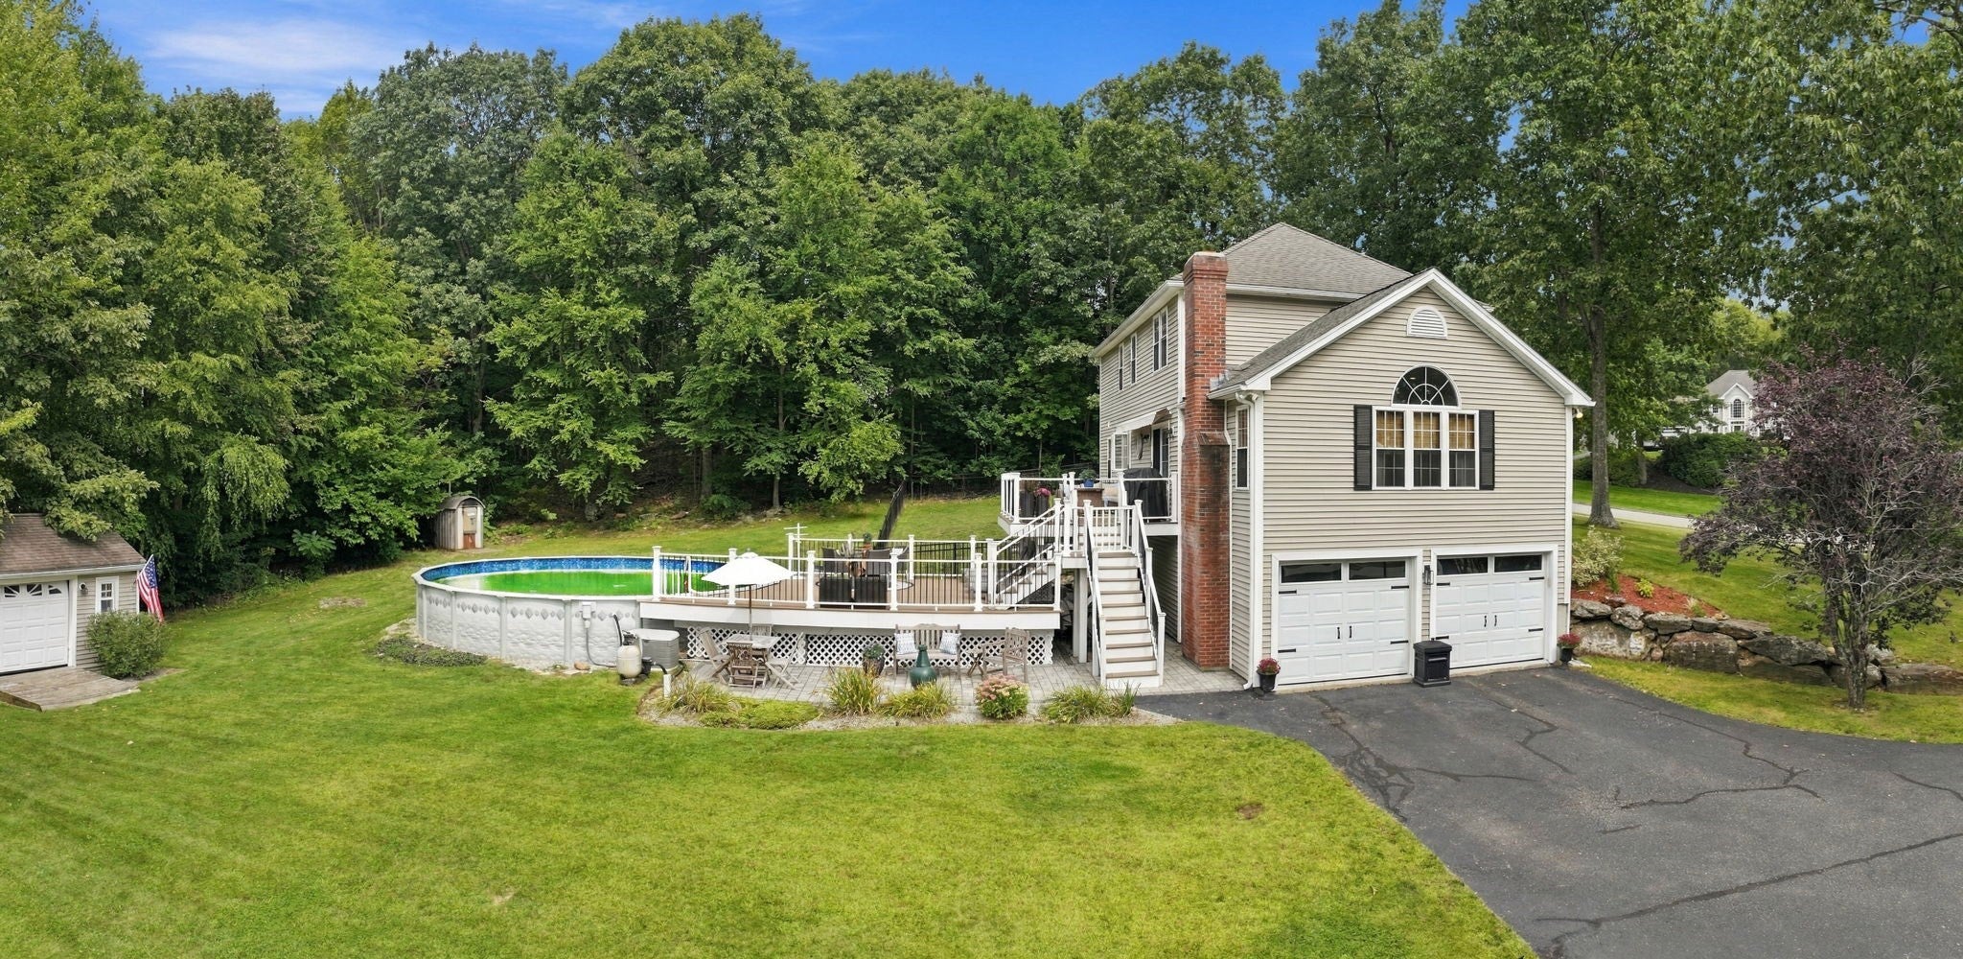
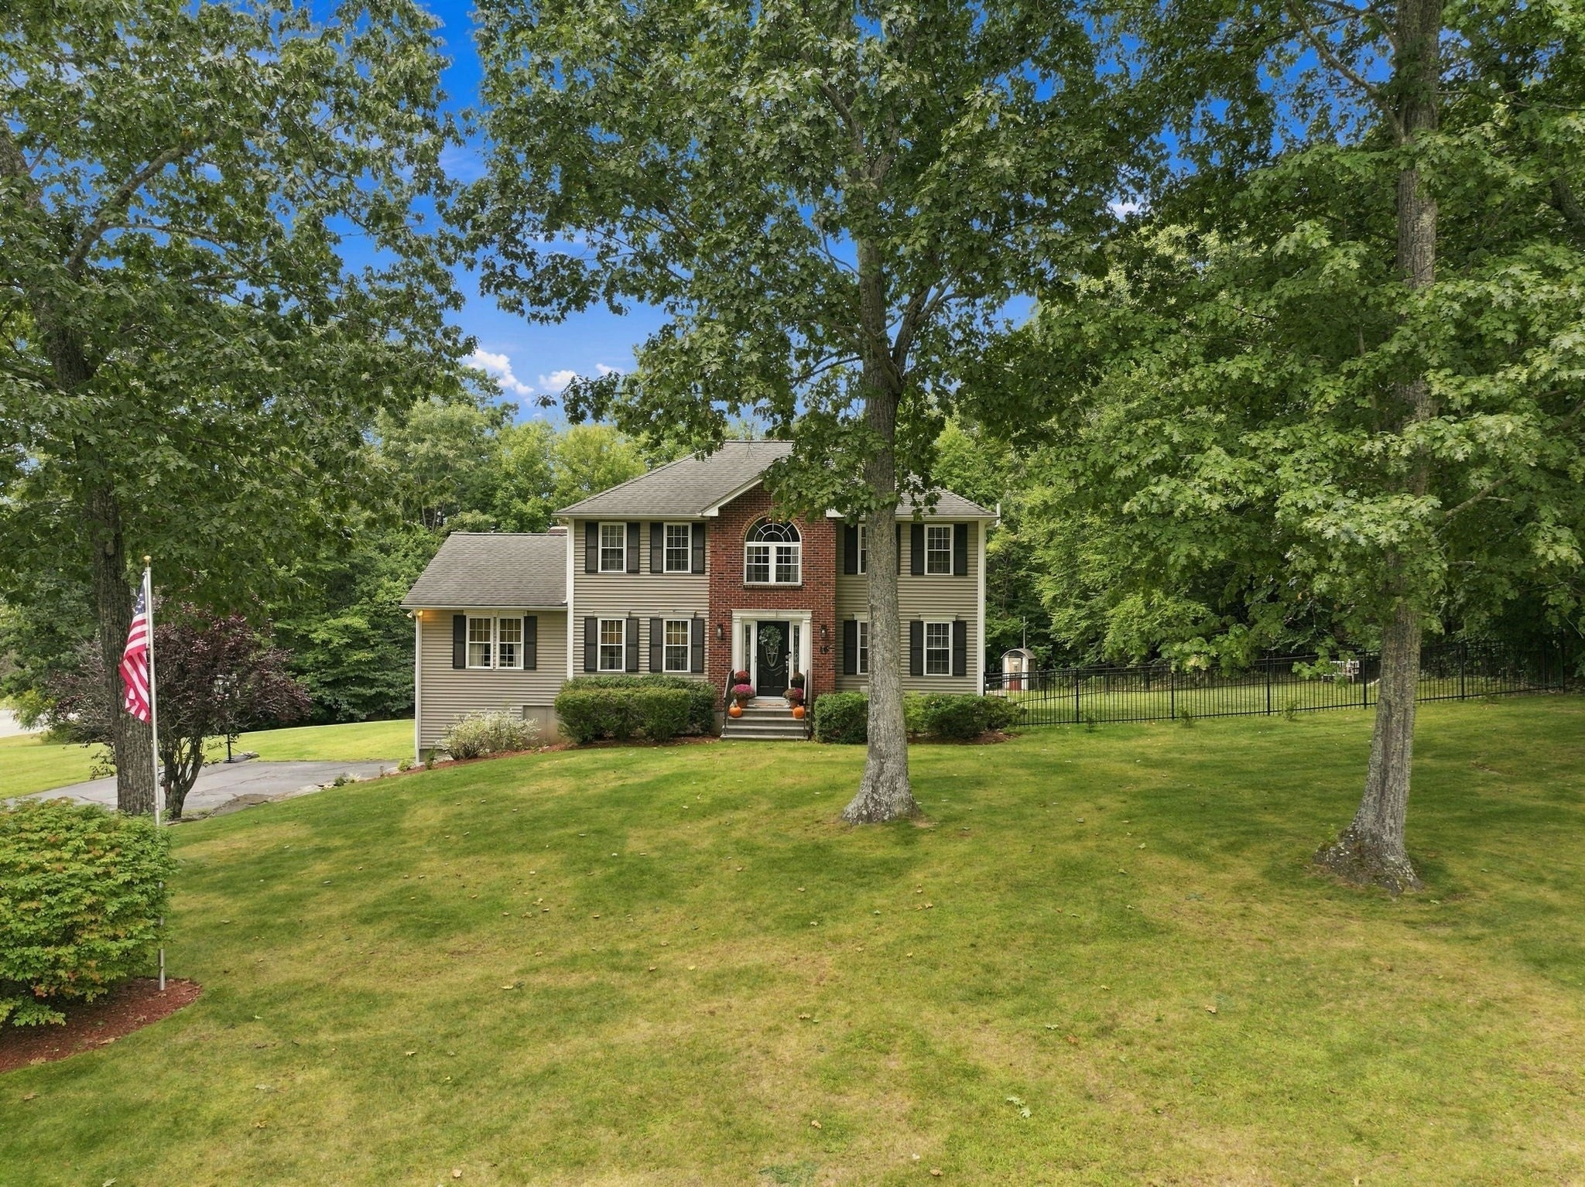
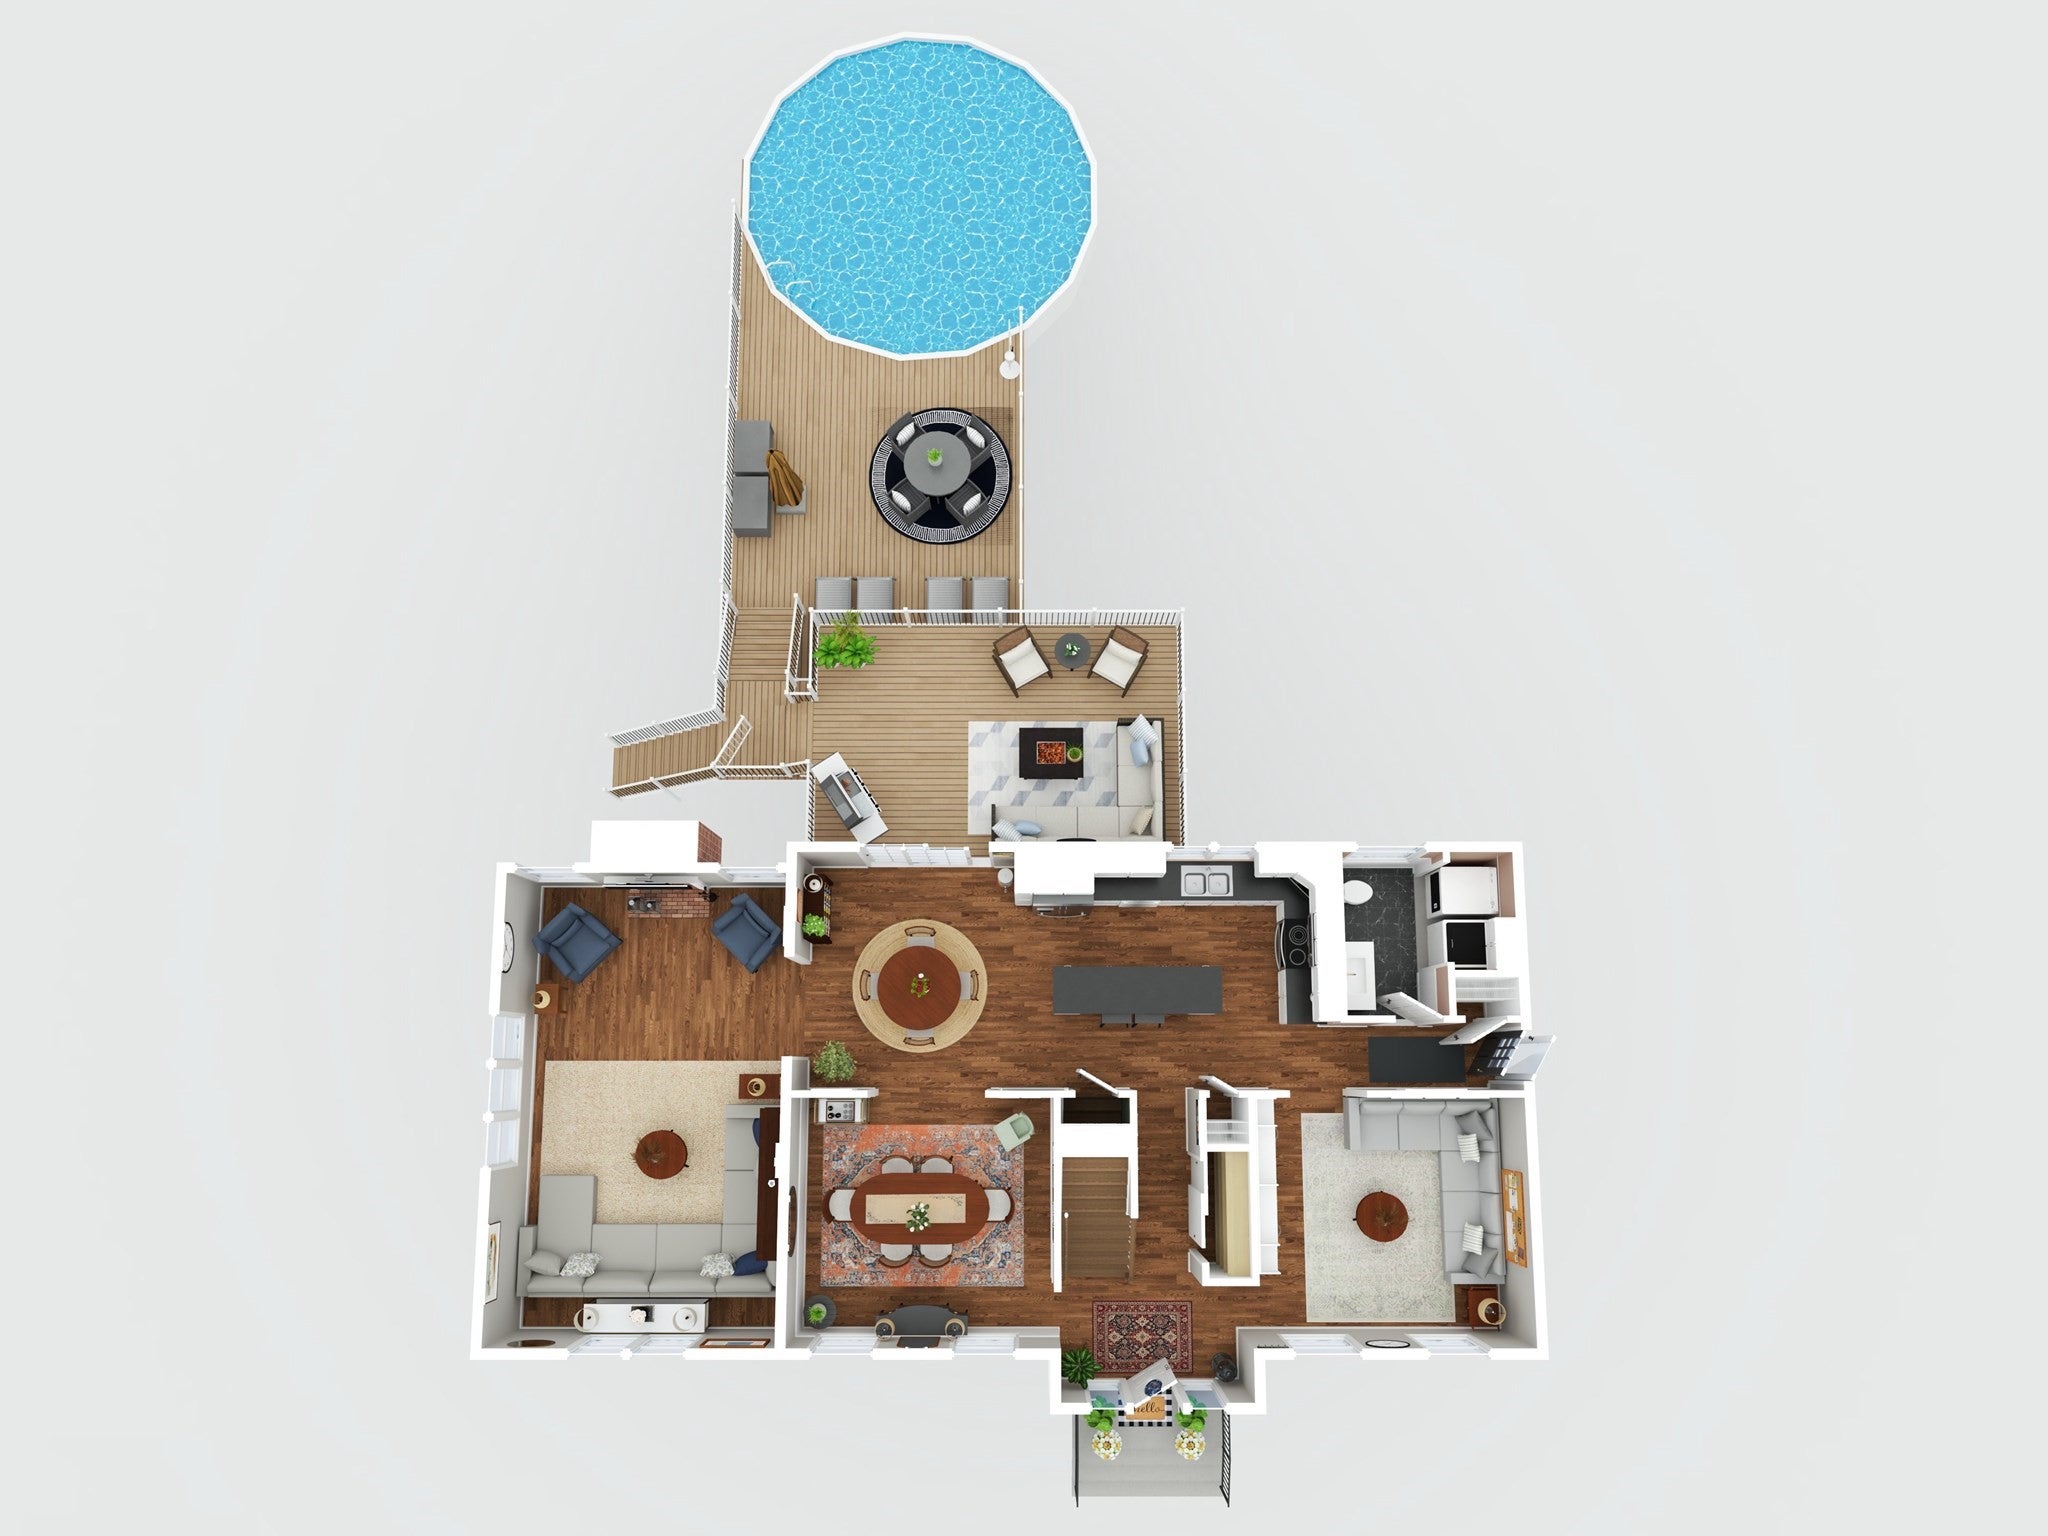
Classic New England Colonial charm blends beautifully with warm, timeless style in this meticulously maintained, move-in ready home. Welcome to 16 Jaimie Ann Drive tucked into a welcoming Rutland neighborhood on approximately 1.5 acres, offering plenty of space to settle in and feel at home. Imagine slow mornings sipping coffee on the gorgeous Trex deck overlooking your backyard retreat, complete with an oversized above-ground pool and brand-new patio perfect for summer nights, BBQs, and gathering with friends. Inside, the primary bedroom is attached to a bonus room ready to become your home office, workout space, nursery, or cozy retreat, while the finished walk-out lower level offers even more flexibility with another finished bonus room featuring luxury vinyl flooring. Newer appliances, a new boiler (5/26), a whole house water filtration system, reverse osmosis kitchen water filter, and a whole-house generator hookup offers convenience and peace of mind. And when you need to head toward Worcester, you’re approximately 15 mins from Tatnuck Square. From mornings on the deck to fun-filled summer days by the pool, 16 Jaimie Ann Drive is ready to welcome you home!

Save
Ask
Tour
Hide
Share
Listing Snapshot
Price 
$699,900
Days On Site 
0 Days
Bedrooms 
3
Inside Area (SqFt) 
2,648 sqft
Total Baths 
3
Full Baths 
2
Partial Baths 
1
Lot Size 
1.58 Acres
Year Built 
2001
MLS® Number 
73576997
Status 
Active
Property Tax 
$8,286
HOA/Condo/Coop Fees 
N/A
Sq Ft Source 
Public Records
Friends & Family
Recent Activity
5 hours agoListing updated with changes from the MLS®
5 hours agoListing first seen on site
General Features
Acres 
1.58
Attached Garage 
Yes
Disclosures 
Title V will be completed prior to closingseller is confident it will pass. Wood burning boiler (backyard) is currently disconnected but conveying with the sale.
Foundation 
Concrete Perimeter
Garage 
Yes
Garage Spaces 
2
Parking 
PavedAttachedOff StreetGarage
Parking Spaces 
12
Property Sub Type 
Single Family Residence
Security 
Security System
Sewer 
Private Sewer
SqFt Above 
2076
SqFt Below 
572
SqFt Total 
2648
Style 
Colonial
Water Source 
Private
Zoning 
RES
Interior Features
Appliances 
Water HeaterRangeDishwasherMicrowaveRefrigeratorWasherDryer
Basement 
FullPartially FinishedWalk-Out AccessInterior EntryConcrete
Electric 
Circuit Breakers200+ Amp Service
Fireplace 
Yes
Fireplace Features 
Living Room
Fireplaces 
1
Flooring 
TileHardwood
Heating 
BaseboardOilWoodZoned
Interior 
PantryWalk-In Closet(s)Cathedral Ceiling(s)Ceiling Fan(s)Recessed Lighting
Laundry Features 
Electric Dryer HookupWasher Hookup
Window Features 
Insulated WindowsScreens
Bathroom 1 
Level - Main
Bathroom 2 
Level - Second
Bathroom 3 
Level - Second
Bedroom 2 
Level - Second
Bedroom 3 
Level - Second
Dining Room 
Level - Main
Family Room 
Level - Main
Kitchen 
Level - Main
Living Room 
Level - Main
Master Bedroom 
Level - Second
Office 
Level - Second
Save
Ask
Tour
Hide
Share
Exterior Features
Construction Details 
Frame
Exterior 
Rain GuttersStorage
Fencing 
Fenced
Lot Features 
Wooded
Other Structures 
Storage
Patio And Porch 
PatioCoveredDeck
Pool Features 
Above GroundPrivate
Private Pool 
Yes
Roof 
Shingle
Windows/Doors 
Insulated WindowsScreens
Community Features
Community Features 
PoolGolf
Roads 
Paved
Listing courtesy of Melissa Hadley of Premeer Real Estate Inc.


The property listing data and information, or the Images, set forth herein were provided to MLS Property Information Network, Inc. from third party sources, including sellers, lessors, landlords, and public records, and were compiled by MLS Property Information Network, Inc. The property listing data and information, and the Images, are for the personal, non-commercial use of consumers having a good faith interest in purchasing, leasing or renting listed properties of the type displayed to them and may not be used for any purpose other than to identify prospective properties which such consumers may have a good faith interest in purchasing, leasing or renting. MLS Property Information Network, Inc. and its subscribers disclaim any and all representations and warranties as to the accuracy of the property listing data and information, or as to the accuracy of any of the Images, set forth herein.

Last checked 2026-09-15 04:39 AM UTC

Neighborhood & Commute
Source: Walkscore
Disclosure: Community information and market data powered by Constellation Data Labs. Information is deemed reliable but not guaranteed.
Save
Ask
Tour
Hide
Share