Home Search

Save
Ask
Tour
Hide
Share
$850,000
40 Days On Site

94 Stratford Ln
Yarmouth, MA 02675

For Sale|Single Family Residence|Active
3
Beds
3
Total Baths
2
Full Baths
1
Partial Bath
2,156
SqFt
$394
/SqFt
1986
Built
County:
Barnstable
Call Now: 978-870-9260
Is this the listing for you? We can help make it yours.
978-870-9260
Upcoming Open Houses
Fri, Oct 30, 4:00 PM - 6:00 PM
Sat, Oct 31, 10:00 AM - 12:00 PM
94 Stratford Ln94 Stratford Ln94 Stratford Ln94 Stratford Ln
Save
Ask
Tour
Hide
Share

Mortgage Calculator

Monthly Payment (Est.)

Enter an interest rate to see your estimated monthly payment.
Calculator powered by Showcase IDX, a Constellation1 Company. Copyright ©2026 Information is deemed reliable but not guaranteed.

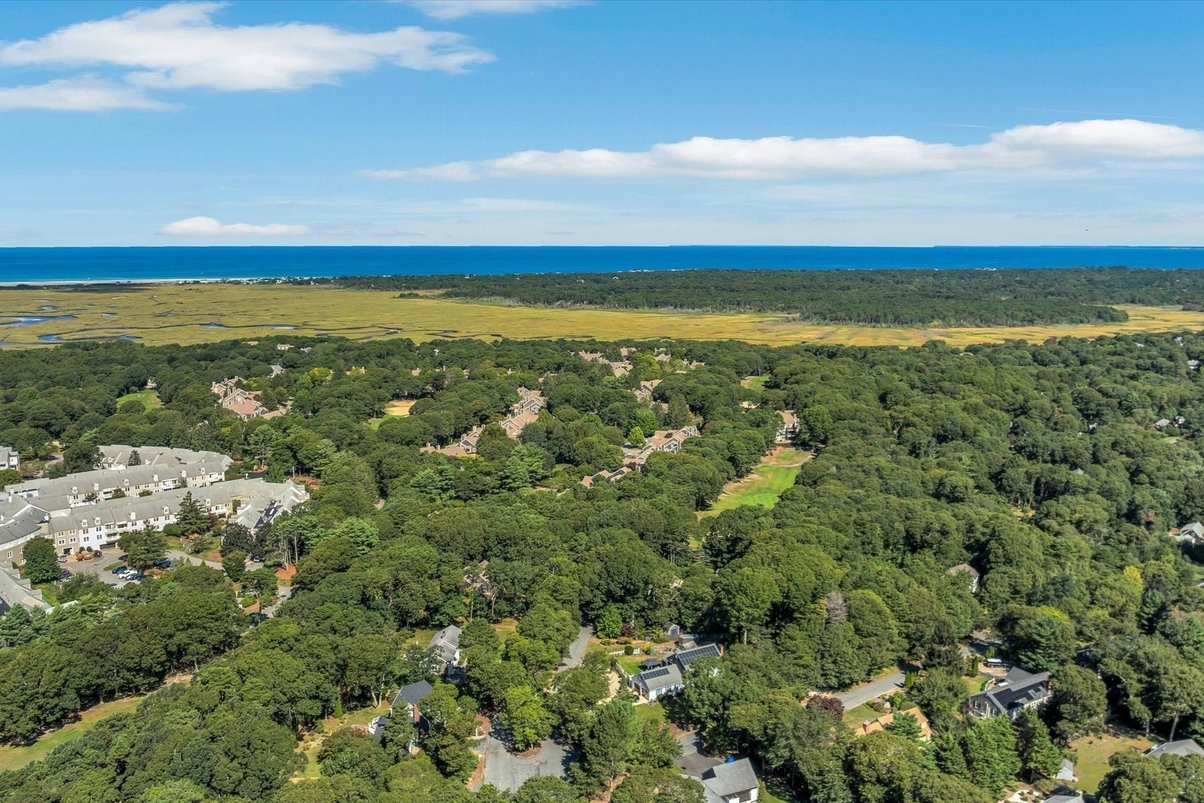
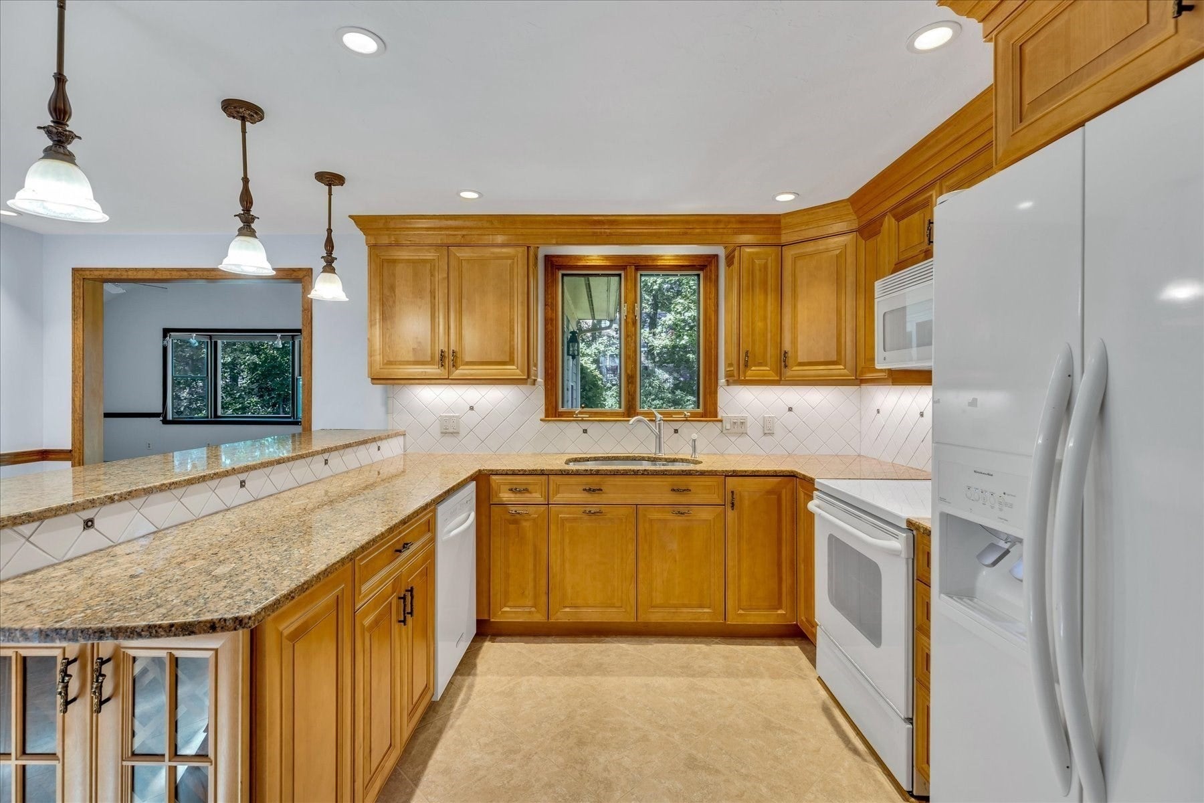
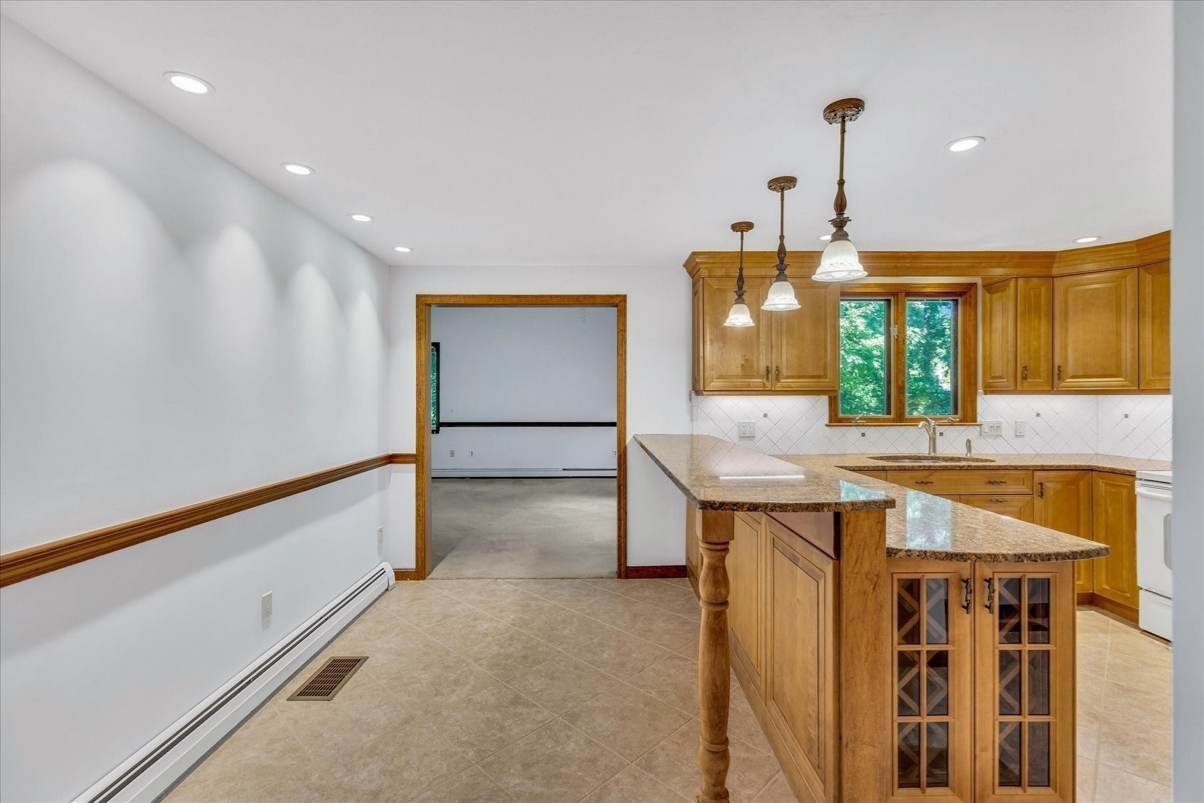
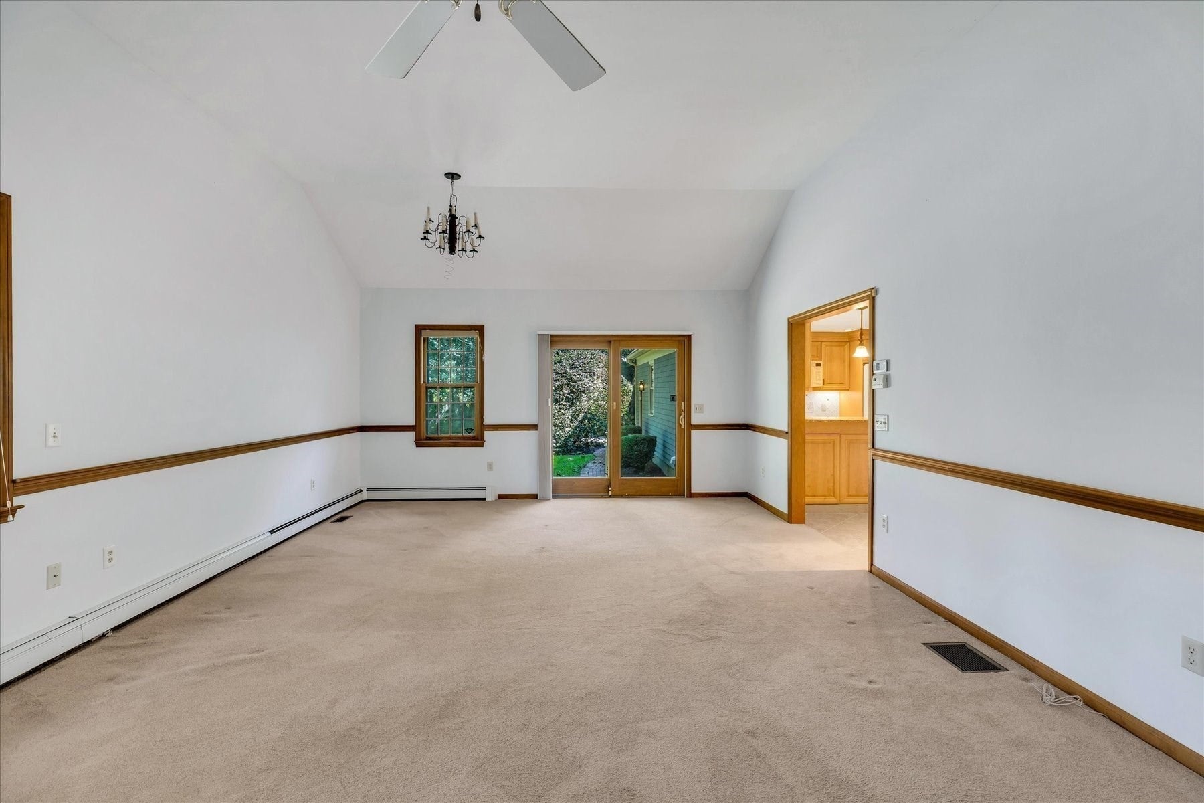
Tucked away on a quiet lane near Kings Way Golf Course & Taylor Bray Farm, this impeccably maintained, freshly painted (inside) 2,156 sq. ft. custom Cape delivers turnkey living at its finest. The heart of the home is a dramatic 16'x25' vaulted family room with slider access to a private brick patio & outdoor shower. Designed for effortless entertaining, the custom kitchen features beautiful maple cabinets, granite countertops, a breakfast bar, & a glass wine cabinet that flows seamlessly into the dining area. A welcoming living room offers classic wainscoting, hardwood floors, & a cozy wood-burning fireplace. Single-level living shines in the primary suite complete w/hardwood floors, a spa like bath w/jacuzzi & walk-in shower & plus a 35'x6' walk-in closet with dedicated home office space. Upstairs features two generous bedrooms, a full bath, & an open loft perfect for a study or media nook. Enjoy the comfort of first-floor central A/C, second-floor mini-splits, 6-zone gas heat, whole-house generator, central vac, & security system. An oversized two-car garage w/epoxy flooring provides direct access to a high-ceiling full basement w/endless expansion potential. A truly special property!

Save
Ask
Tour
Hide
Share
Listing Snapshot
Price 
$850,000
Days On Site 
40 Days
Bedrooms 
3
Inside Area (SqFt) 
2,156 sqft
Total Baths 
3
Full Baths 
2
Partial Baths 
1
Lot Size 
0.36 Acres
Year Built 
1986
MLS Number 
73576765
Status 
Active
Property Tax 
$6,373
HOA/Condo/Coop Fees 
N/A
Sq Ft Source 
Public Records
Friends & Family
Recent Activity
13 hours agoListing updated with changes from the MLS
13 hours agoPrice changed to $850,000
13 hours agoStatus changed to Active
a month agoListing first seen on site
General Features
Acres 
0.36
Attached Garage 
Yes
Foundation 
Concrete Perimeter
Garage 
Yes
Garage Spaces 
2
Parking 
PavedAttachedGarage Door OpenerGarage Faces SideOversizedOff StreetDrivewayGarage
Parking Spaces 
6
Property Sub Type 
Single Family Residence
Security 
Security System
SqFt Above 
2156
SqFt Total 
2156
Style 
Cape
Water Source 
Public
Zoning 
Res
Interior Features
Appliances 
Gas Water HeaterRangeDishwasherMicrowaveRefrigeratorWasherDryer
Basement 
FullInterior Entry
Cooling 
Central AirWall Unit(s)Ductless
Electric 
Generator200+ Amp Service
Fireplace 
Yes
Fireplace Features 
Living Room
Fireplaces 
1
Flooring 
WoodTileVinylCarpet
Heating 
Natural GasBaseboard
Interior 
Central VacuumMaster DownstairsWalk-In Closet(s)Ceiling Fan(s)Vaulted Ceiling(s)
Laundry Features 
Electric Dryer HookupWasher Hookup
Main Level Bedrooms 
1
Window Features 
Skylight(s)
Bathroom 1 
Level - First
Bathroom 2 
Level - First
Bathroom 3 
Level - Second
Bedroom 2 
Level - Second
Bedroom 3 
Level - Second
Dining Room 
Level - Main
Family Room 
Dimensions - 16x25Level - MainArea - 400
Kitchen 
Level - Main
Living Room 
Level - Main
Master Bedroom 
Level - Main
Save
Ask
Tour
Hide
Share
Exterior Features
Construction Details 
Frame
Exterior 
Rain Gutters
Lot Features 
LevelLandscaped
Patio And Porch 
Patio
Roof 
Shingle
Windows/Doors 
Skylight(s)
Community Features
Community Features 
Golf
MLS Area 
Yarmouth Port
Roads 
Paved
Listing courtesy of Kate Plummer of Today Real Estate, Inc.


The property listing data and information, or the Images, set forth herein were provided to MLS Property Information Network, Inc. from third party sources, including sellers, lessors, landlords, and public records, and were compiled by MLS Property Information Network, Inc. The property listing data and information, and the Images, are for the personal, non-commercial use of consumers having a good faith interest in purchasing, leasing or renting listed properties of the type displayed to them and may not be used for any purpose other than to identify prospective properties which such consumers may have a good faith interest in purchasing, leasing or renting. MLS Property Information Network, Inc. and its subscribers disclaim any and all representations and warranties as to the accuracy of the property listing data and information, or as to the accuracy of any of the Images, set forth herein.

Last checked 2026-10-28 09:52 AM UTC

Neighborhood & Commute
Source: Walkscore
Disclosure: Community information and market data powered by Constellation Data Labs. Information is deemed reliable but not guaranteed.
Save
Ask
Tour
Hide
Share