
Home Search
Save
Ask
Tour
Hide
$365,000
New Listing
147 W BroadwayGardner, MA 01440
For Sale|Single Family Residence|Active
3
Beds
1
Total Bath
1
Full Bath
1,320
SqFt
$277
/SqFt
1870
Built
County:
Worcester
Call Now: 978-870-9260
Is this the listing for you? We can help make it yours.
978-870-9260Upcoming Open Houses
Sat, Sep 19, 11:00 AM - 1:00 PM
Save
Ask
Tour
Hide
Mortgage Calculator
Monthly Payment (Est.)
$1,665Calculator powered by Showcase IDX, a Constellation1 Company. Copyright ©2026 Information is deemed reliable but not guaranteed.
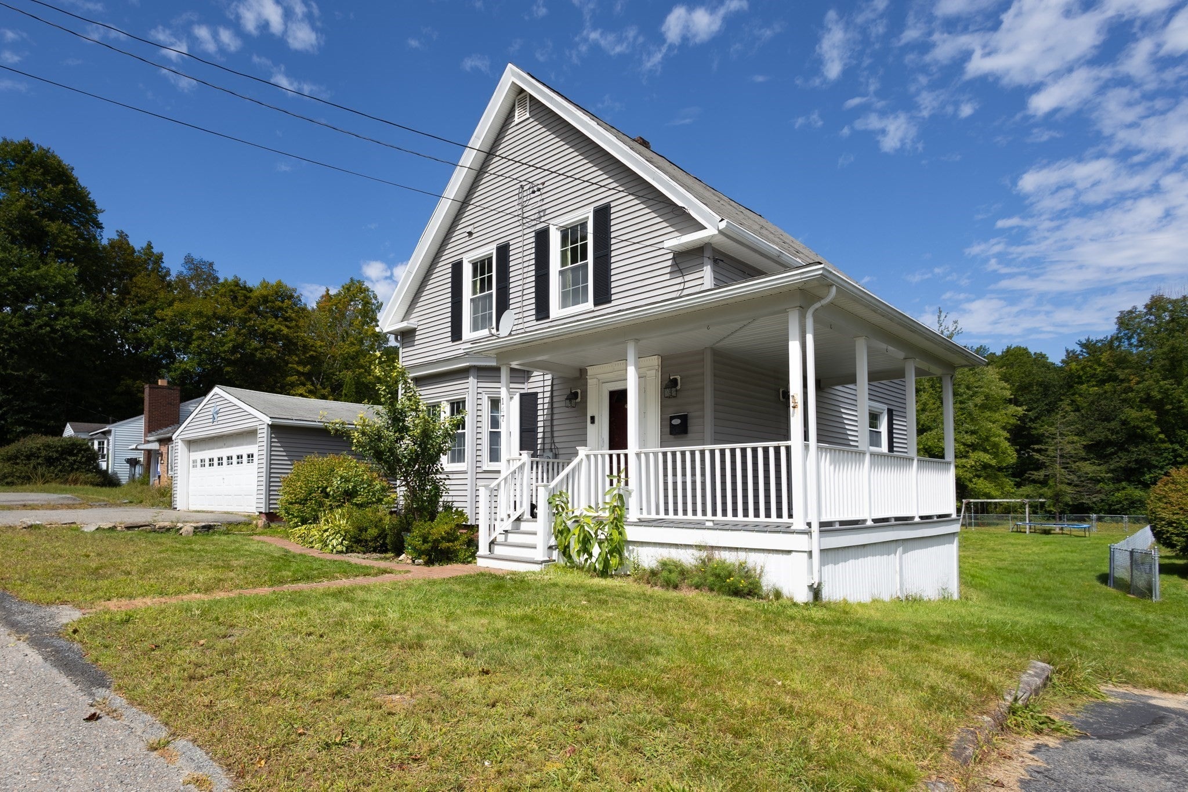
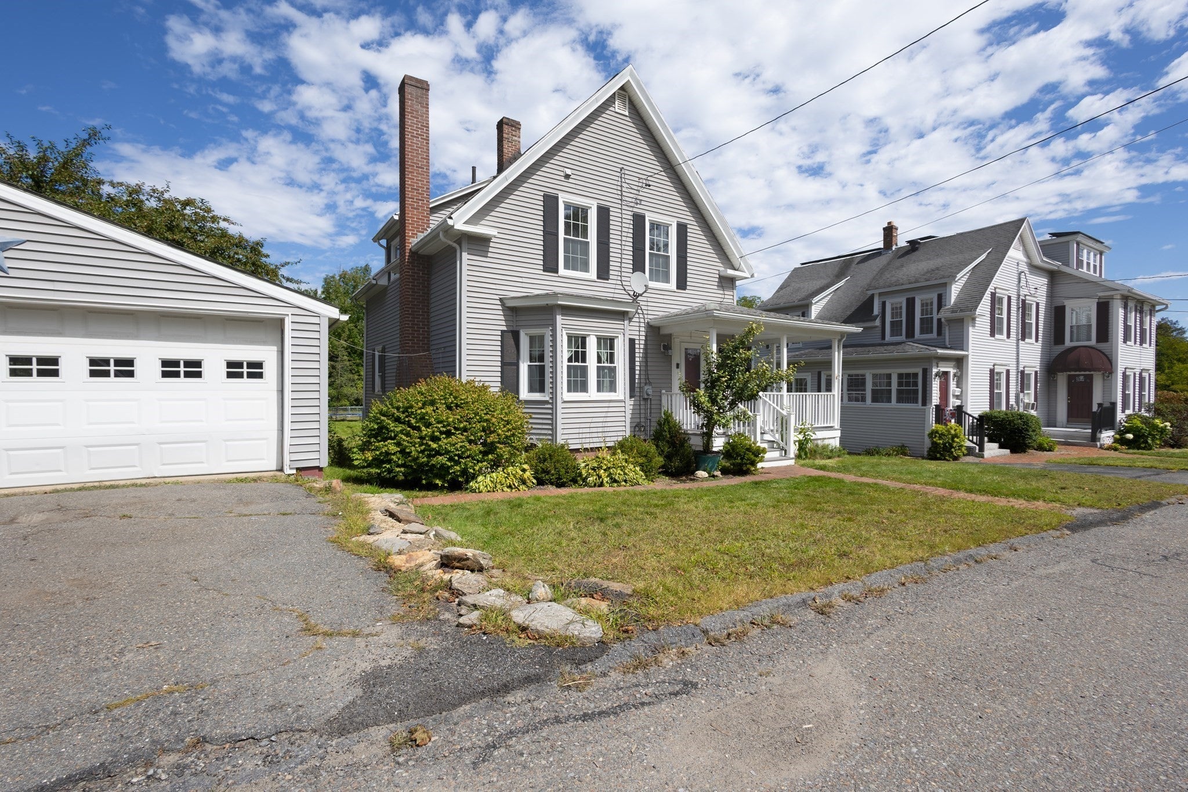
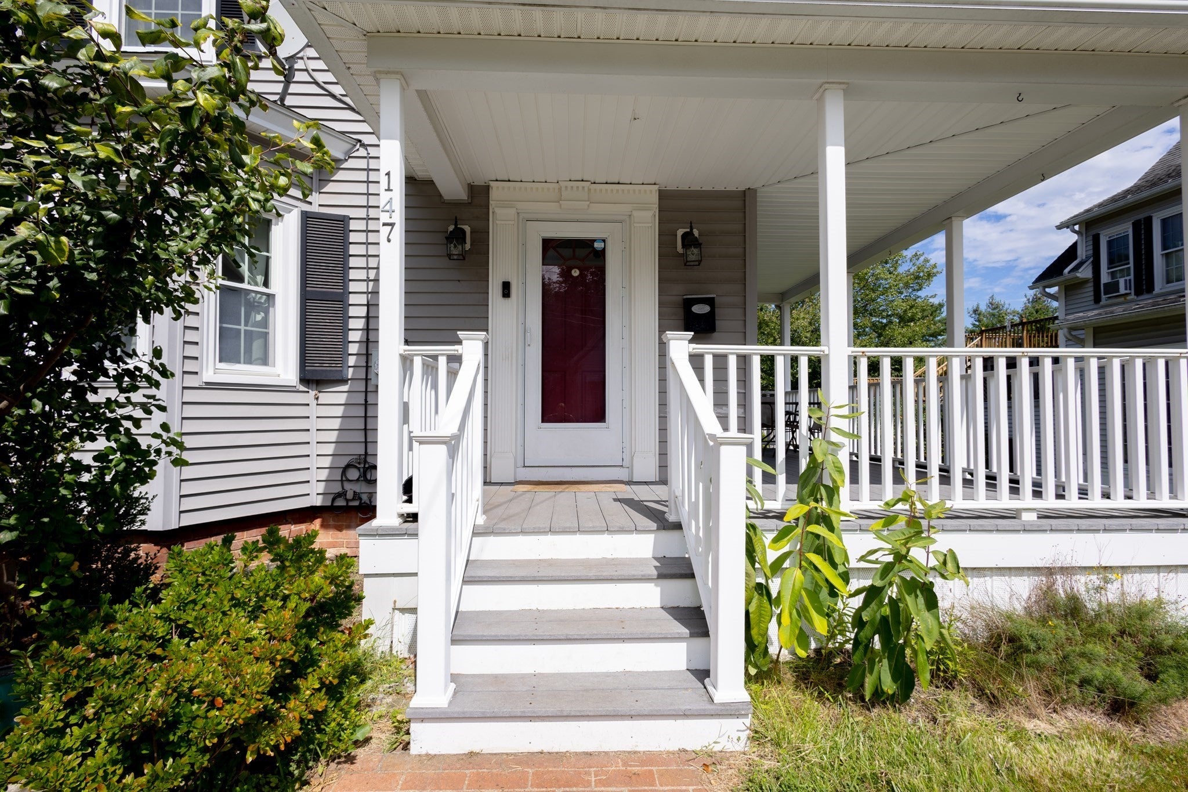
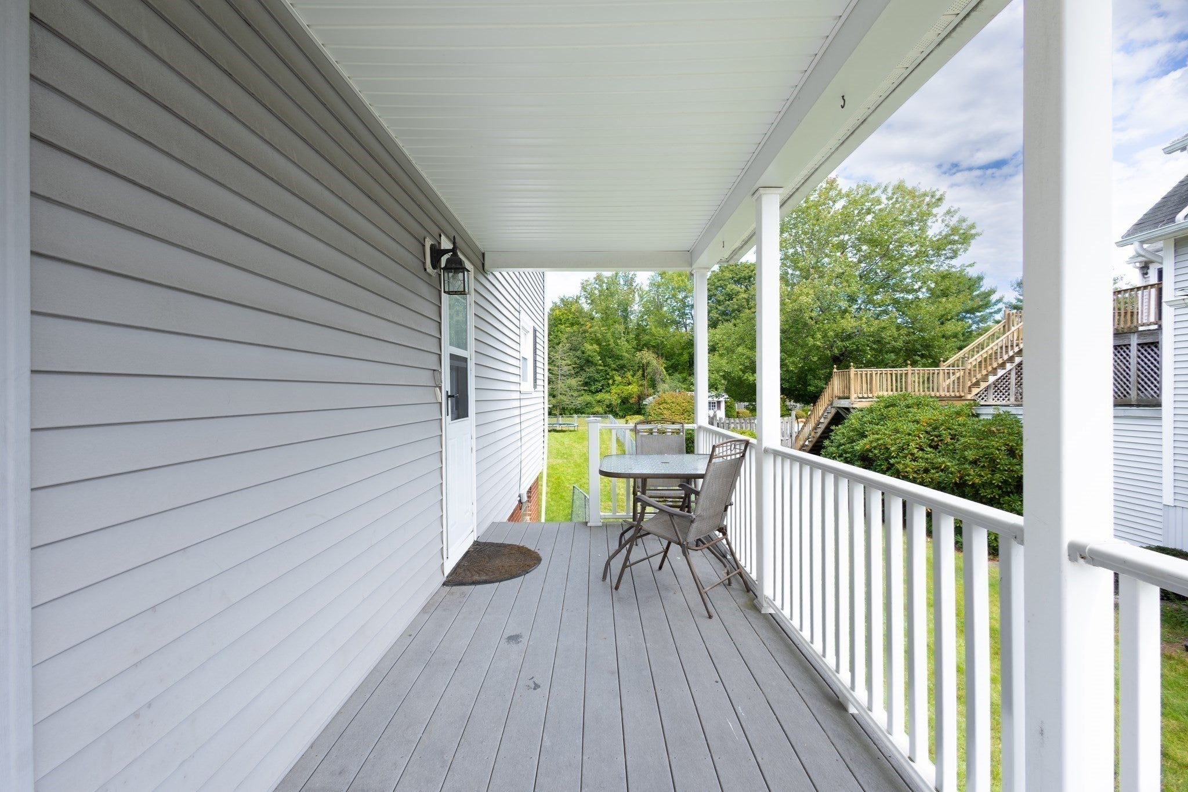
MOVE-IN READY! This inviting 3-bedroom home features a two-car garage and a level, fenced-in backyard on 0.32 acres. The spacious eat-in kitchen offers wainscoting, crown molding, Bluetooth lighting, Direct access to the wraparound porch. The dining room flows into a bright living room with abundant windows, while the foyer/mudroom provides a convenient everyday entrance. Upstairs, you’ll find a primary bedroom with a walk-in closet, two additional bedrooms, and a full bath. The walk-out basement includes a workshop area and easy access to the backyard. Hardwood flooring adds warmth and character throughout. Come see everything this wonderful home has to offer! OPEN HOUSE SATURDAY 9/19 FROM 11 AM - 1 PM!
Save
Ask
Tour
Hide
Listing Snapshot
Price
$365,000
Days On Site
0 Days
Bedrooms
3
Inside Area (SqFt)
1,320 sqft
Total Baths
1
Full Baths
1
Partial Baths
N/A
Lot Size
0.32 Acres
Year Built
1870
MLS® Number
73576637
Status
Active
Property Tax
$4,744
HOA/Condo/Coop Fees
N/A
Sq Ft Source
Public Records
Friends & Family
Recent Activity
| 3 hours ago | Listing updated with changes from the MLS® | |
| 4 hours ago | Listing first seen on site |
General Features
Acres
0.32
Disclosures
Fireplace in Living Roomseller has blocked off and they have never used. Bedroom 3 does not have a closet
Foundation
Brick/Mortar
Garage
Yes
Garage Spaces
2
Parking
PavedDetachedOff Street
Parking Spaces
6
Property Sub Type
Single Family Residence
Sewer
Public Sewer
SqFt Above
1320
SqFt Total
1320
Style
Other (See Remarks)
Water Source
Public
Zoning
R1
Interior Features
Appliances
Tankless Water HeaterRangeDishwasherMicrowaveRefrigeratorWasherDryer
Basement
FullWalk-Out AccessInterior EntrySump PumpConcrete
Fireplace
Yes
Fireplaces
1
Flooring
WoodVinyl
Heating
BaseboardOil
Interior
Entrance FoyerWalk-In Closet(s)
Laundry Features
In Basement
Window Features
Insulated WindowsScreens
Bathroom 1
Level - Second
Bedroom 2
Dimensions - 9x11Level - SecondArea - 99
Bedroom 3
Dimensions - 9x11Level - SecondArea - 99
Dining Room
Dimensions - 10x15Level - FirstArea - 150
Kitchen
Dimensions - 15x13Level - FirstArea - 195
Living Room
Dimensions - 15x15Level - FirstArea - 225
Master Bedroom
Dimensions - 13x17Level - SecondArea - 221
Save
Ask
Tour
Hide
Exterior Features
Construction Details
Frame
Exterior
Rain Gutters
Lot Features
ClearedLevel
Patio And Porch
Porch
Roof
Shingle
Windows/Doors
Insulated WindowsScreens
Community Features
Community Features
ParkGolf
Roads
Paved
Schools
School District
Unknown
Elementary School
Gardner
Middle School
Gardner
High School
Gardner Hs
Listing courtesy of Liza M. Melo of Four Columns Realty, LLC

The property listing data and information, or the Images, set forth herein were provided to MLS Property Information Network, Inc. from third party sources, including sellers, lessors, landlords, and public records, and were compiled by MLS Property Information Network, Inc. The property listing data and information, and the Images, are for the personal, non-commercial use of consumers having a good faith interest in purchasing, leasing or renting listed properties of the type displayed to them and may not be used for any purpose other than to identify prospective properties which such consumers may have a good faith interest in purchasing, leasing or renting. MLS Property Information Network, Inc. and its subscribers disclaim any and all representations and warranties as to the accuracy of the property listing data and information, or as to the accuracy of any of the Images, set forth herein.
Last checked 2026-09-14 06:06 PM UTC
The property listing data and information, or the Images, set forth herein were provided to MLS Property Information Network, Inc. from third party sources, including sellers, lessors, landlords, and public records, and were compiled by MLS Property Information Network, Inc. The property listing data and information, and the Images, are for the personal, non-commercial use of consumers having a good faith interest in purchasing, leasing or renting listed properties of the type displayed to them and may not be used for any purpose other than to identify prospective properties which such consumers may have a good faith interest in purchasing, leasing or renting. MLS Property Information Network, Inc. and its subscribers disclaim any and all representations and warranties as to the accuracy of the property listing data and information, or as to the accuracy of any of the Images, set forth herein.
Last checked 2026-09-14 06:06 PM UTC
Neighborhood & Commute
Source: Walkscore
Disclosure: Community information and market data powered by Constellation Data Labs. Information is deemed reliable but not guaranteed.
Save
Ask
Tour
Hide